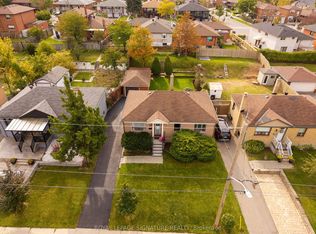
A welcoming brick bungalow with generous rooms, a lovely front porch and plenty of space for family life. Welcome to 31 Diana Drive, where a bright, comfortable main floor offers a layout that makes everyday living easy. The large picture window brings natural light into the spacious living room, while the adjoining dining area is ready for family dinners, holiday gatherings and catching up with friends. A separate eat-in kitchen, three well-proportioned bedrooms and a full bathroom complete the main floor. The lower level offers substantial additional space, with a fourth bedroom, second bathroom, second kitchen and plenty of room for hobbies, storage or the kids to spread out. A large laundry and utility room, cold room and attached garage add welcome practicality. With Diana Park just along the street and Downsview Park just steps away, there are plenty of reasons to get outside, from playground visits to long walks and lakeside loops. A home with generous space, everyday comfort and possibilities for the years ahead.
Under contract
C$979,000
31 Diana Dr, Toronto, ON M3M 2W2
4beds
2baths
Single Family Residence
Built in ----
6,000 Square Feet Lot
$-- Zestimate®
C$--/sqft
C$-- HOA
What's special
Welcoming brick bungalowGenerous roomsLovely front porchBright comfortable main floorLarge picture windowAdjoining dining areaSeparate eat-in kitchen
- 21 days
- 41
- 2
Zillow last checked:
Listing updated:
Listed by:
ROYAL LEPAGE SIGNATURE REALTY
Source: TRREB,MLS®#: W14083528 Originating MLS®#: Toronto Regional Real Estate Board
Facts & features
Interior
Bedrooms & bathrooms
- Bedrooms: 4
- Bathrooms: 2
Primary bedroom
- Level: Main
- Dimensions: 4.65 x 3.4
Bedroom 2
- Level: Main
- Dimensions: 3.05 x 3.96
Bedroom 3
- Level: Main
- Dimensions: 3.96 x 2.9
Other
- Level: Lower
- Dimensions: 7.32 x 1.57
Dining room
- Level: Main
- Dimensions: 3.07 x 2.9
Family room
- Level: Lower
- Dimensions: 3.78 x 5.89
Kitchen
- Level: Main
- Dimensions: 4.57 x 2.9
Laundry
- Level: Lower
- Dimensions: 7.92 x 2.82
Living room
- Level: Main
- Dimensions: 3.89 x 6.02
Recreation
- Level: Lower
- Dimensions: 7.72 x 5.94
Heating
- Forced Air, Gas
Cooling
- Central Air
Features
- None
- Basement: Finished
- Has fireplace: Yes
Interior area
- Living area range: 1100-1500 null
Video & virtual tour
Property
Parking
- Total spaces: 5
- Parking features: Garage
- Has garage: Yes
Features
- Pool features: None
Lot
- Size: 6,000 Square Feet
Details
- Parcel number: 102621308
Construction
Type & style
- Home type: SingleFamily
- Architectural style: Bungalow
- Property subtype: Single Family Residence
Materials
- Brick
- Foundation: Concrete Block
- Roof: Shingle
Utilities & green energy
- Sewer: Sewer
Community & HOA
Location
- Region: Toronto
Financial & listing details
- Annual tax amount: C$4,803
- Date on market: 10/15/2026
Price history
Price history is unavailable.
Public tax history
Tax history is unavailable.
Climate risks
Neighborhood: Downsview
Nearby schools
GreatSchools rating
No schools nearby
We couldn't find any schools near this home.
Similar homes
- C$958,0005 bd3 ba-- sqft33 Brady Cres, Toronto, ON M3L 2B6For Sale
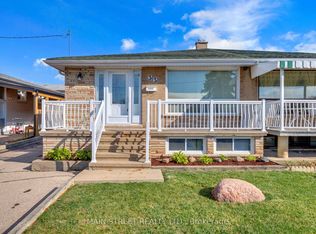 MLS ID #W14148646, MAIN STREET REALTY LTD.. TRREB
- C$999,8885 bd2 ba-- sqft39 Camborne Ave, Toronto, ON M3M 2P9For Sale
 MLS ID #W13847396, VANGUARD REALTY BROKERAGE CORP.. TRREB
- C$1,039,0004 bd2 ba-- sqft81 Nash Dr, Toronto, ON M3M 2L6For Sale
 MLS ID #W14027560, ROYAL LEPAGE SIGNATURE REALTY. TRREB
- C$898,8003 bd2 ba-- sqft79 Arleta Ave, Toronto, ON M3L 2J7For Sale
 MLS ID #W14147442, METROPARK REALTY INC.. TRREB
