Experience modern luxury in this striking contemporary residence located in the gated Hickory Grove community. Built in 2017 and on a premier cul-de-sac lot, this 3-bedroom, 2.5-bath home offers 3,550 square feet of living space where stone, metal, and glass blend in a bold architectural statement. Soaring ceilings and expansive walls of glass fill the open-concept layout with natural light, highlighting rich wood and tile flooring throughout. The chef’s kitchen features quartz countertops, custom cabinetry, built-in appliances, pantry, and an oversized island perfect for entertaining. The main-level primary suite offers a private retreat, while additional bedrooms, flexible living areas, and a bonus room provide versatility. Step outside to a covered patio and outdoor living space ideal for year-round enjoyment. Additional features include a balcony, sprinkler system, generator, gas fireplace, and three -car garage. This exceptional home blends luxury, comfort, and modern design. Schedule your private showing today.
Active
Price cut: $20.1K (7/25)
$929,900
31 La Scala Ct, Little Rock, AR 72212
3beds
3,550sqft
:
Get pre-qualifiedN/A
Single Family Residence
Built in 2017
0.4 Acres Lot
$907,800 Zestimate®
$262/sqft
$333/mo HOA
What's special
Three-car garageAdditional bedroomsPremier cul-de-sac lotBonus room provide versatilityExpansive walls of glassBuilt-in appliancesSoaring ceilings
- 47 days |
- 590 |
- 24 |
Zillow last checked:
Listing updated:
Listed by:
Kerry Ellison 501-725-1227,
Keller Williams Realty 501-907-5959
Source: CARMLS,MLS#: 26023342
Facts & features
Interior
Bedrooms & bathrooms
- Bedrooms: 3
- Bathrooms: 3
- Full bathrooms: 2
- 1/2 bathrooms: 1
Rooms
- Room types: Great Room, Office/Study, Workshop/Craft, Bonus Room
Dining room
- Features: Kitchen/Dining Combo, Living/Dining Combo
Heating
- Natural Gas, Zoned
Cooling
- Gas
Appliances
- Included: Built-In Range, Microwave, Gas Range, Dishwasher, Disposal, Refrigerator, Washer, Dryer, Gas Water Heater
- Laundry: Gas Dryer Hookup, Laundry Room
Features
- Dry Bar, Walk-In Closet(s), Balcony/Loft, Built-in Features, Ceiling Fan(s), Walk-in Shower, Breakfast Bar, Kit Counter-Quartz, Pantry, Glass, Sheet Rock Ceiling, Primary Bedroom/Main Lv, Guest Bedroom Apart, 2 Bedrooms Same Level
- Flooring: Wood, Tile
- Doors: Insulated Doors
- Windows: Window Treatments, Insulated Windows
- Has fireplace: Yes
- Fireplace features: Gas Starter
Interior area
- Total structure area: 3,550
- Total interior livable area: 3,550 sqft
Property
Parking
- Total spaces: 3
- Parking features: Garage, Two Car, Three Car, Garage Door Opener
- Has garage: Yes
Features
- Levels: One and One Half
- Stories: 1.5
- Patio & porch: Patio
- Exterior features: Rain Gutters
Lot
- Size: 0.4 Acres
- Features: Cul-De-Sac, Subdivided, Lawn Sprinkler
Details
- Parcel number: 43L0971301500
Construction
Type & style
- Home type: SingleFamily
- Architectural style: Contemporary
- Property subtype: Single Family Residence
Materials
- Stone
- Foundation: Slab
- Roof: Shingle
Condition
- New construction: No
- Year built: 2017
Utilities & green energy
- Electric: Elec-Municipal (+Entergy)
- Gas: Gas-Natural
- Sewer: Public Sewer
- Water: Public
- Utilities for property: Natural Gas Connected
Green energy
- Energy efficient items: Doors
Community & HOA
Community
- Features: Gated
- Security: Smoke Detector(s)
- Subdivision: Hickory Grove Phase II
HOA
- Has HOA: Yes
- Services included: Maintenance Grounds, Private Roads, Security
- HOA fee: $4,000 annually
Location
- Region: Little Rock
Financial & listing details
- Price per square foot: $262/sqft
- Tax assessed value: $622,055
- Annual tax amount: $7,111
- Date on market: 6/10/2026
- Listing terms: VA Loan,FHA,Conventional
- Road surface type: Paved
Estimated market value
$907,800
$862,000 - $953,000
$3,741/mo
Price history
| Date | Event | Price |
|---|---|---|
| 7/25/2026 | Price change | $929,900-2.1%$262/sqft |
Source:  CARMLS #26023342 Report a problem CARMLS #26023342 Report a problem | ||
| 6/10/2026 | Listed for sale | $950,000-4.9%$268/sqft |
Source: CARMLS #26023342 Report a problem | ||
| 5/1/2026 | Listing removed | $999,000$281/sqft |
Source: CARMLS #26002648 Report a problem | ||
| 1/16/2026 | Listed for sale | $999,000-7.5%$281/sqft |
Source: CARMLS #26002648 Report a problem | ||
| 12/30/2025 | Listing removed | $1,080,000$304/sqft |
Source: CARMLS #25033262 Report a problem | ||
| 10/22/2025 | Price change | $1,080,000-1.4%$304/sqft |
Source: CARMLS #25033262 Report a problem | ||
| 9/20/2025 | Listed for sale | $1,095,000$308/sqft |
Source: CARMLS #25033262 Report a problem | ||
| 9/3/2025 | Contingent | $1,095,000$308/sqft |
Source: CARMLS #25033262 Report a problem | ||
| 8/19/2025 | Listed for sale | $1,095,000+776%$308/sqft |
Source: CARMLS #25033262 Report a problem | ||
| 6/20/2016 | Sold | $125,000$35/sqft |
Source: Public Record Report a problem | ||
Public tax history
| Year | Property taxes | Tax assessment |
|---|---|---|
| 2024 | $6,611 -1.1% | $101,592 |
| 2023 | $6,686 -6.6% | $101,592 -5.6% |
| 2022 | $7,160 -0.7% | $107,640 |
| 2021 | $7,214 +0.8% | $107,640 |
| 2020 | $7,160 | $107,640 |
| 2019 | $7,160 -0.3% | $107,640 |
| 2018 | $7,185 +288.8% | $107,640 +307.7% |
| 2017 | $1,848 | $26,400 -20% |
| 2016 | $1,848 +338.7% | $33,000 |
| 2015 | $421 | $33,000 |
Find assessor info on the county website
Monthly payment
Est. payment
Payment breakdown
Explore the cost of this home by adjusting the details. Changes won't be saved.Climate risks
Neighborhood: Rock Creek
Nearby schools
GreatSchools rating
- 10/10Don Roberts Elementary SchoolGrades: K-5Distance: 2.1 mi
- 8/10Pinnacle View Middle SchoolGrades: 6-8Distance: 2.8 mi
- 4/10Hall High School - West SoiGrades: 9-12Distance: 2.8 mi
Schools provided by the listing agent
- Elementary: Don Roberts
- Middle: Pinnacle View
Source: CARMLS. This data may not be complete. We recommend contacting the local school district to confirm school assignments for this home.
- $853,1003 bd4 ba4.5k sqft29 La Scala Ct, Little Rock, AR 72212Off Market

- $791,500-- bd5 ba4.1k sqft32 La Scala Ct, Little Rock, AR 72212Off Market
- $792,500-- bd3 ba4.1k sqft27 La Scala Ct, Little Rock, AR 72212Off Market
- $564,0003 bd3 ba3k sqft1501 Dorado Beach Dr, Little Rock, AR 72212Off Market
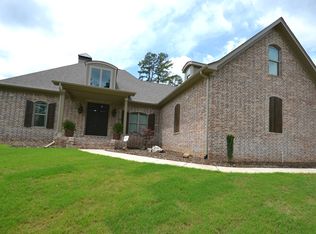
- $822,300-- bd3 ba4.5k sqft25 La Scala Ct, Little Rock, AR 72212Off Market
- $800,2004 bd5 ba4k sqft26 La Scala Ct, Little Rock, AR 72212Off Market
- $121,000-- bd-- ba-- sqft26 La Scala Ct, Little Rock, AR 72212Off Market
- $121,000-- bd-- ba-- sqft26 La Scala Ct, Little Rock, AR 72212Off Market
A local agent can set up tours, give advice and negotiate with sellers.
A local lender can help you make sure your offer is ready when you are.
Similar homes
- $859,9004 bd2 ba3.4k sqft9 Bella View Dr, Little Rock, AR 72212For Sale

 MLS ID #26027471, Emily B Young, Charlotte John Company (Little Rock). CARMLS
 - $699,9004 bd4 ba3.3k sqft301 Valley Club Cir, Little Rock, AR 72212For Sale
 MLS ID #26029775, Kerry Ellison, Keller Williams Realty. CARMLS
 - $949,0004 bd4 ba4.3k sqft2 Glenridge Rd, Little Rock, AR 72227For Sale
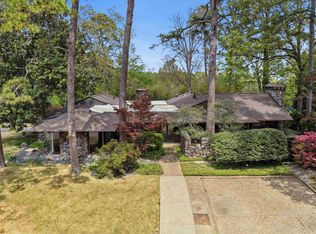 MLS ID #26013279, Jon P Underhill, Jon Underhill Real Estate. CARMLS
 - $950,0005 bd4 ba4.4k sqft25 Falstone Dr, Little Rock, AR 72223For Sale
 MLS ID #26007856, Toni Knowles, Crye-Leike REALTORS Bryant. CARMLS
 - $890,0004 bd6 ba4.5k sqft116 Falstone Dr, Little Rock, AR 72223For SaleMLS ID #26027709, Lauren Duffy De Gonzalez, Exp Realty. CARMLS
- $1,050,0005 bd6 ba4.4k sqft43 Falstone Dr, Little Rock, AR 72223For SaleMLS ID #26029170, Dana Patterson-Sims, RE501 Partners. CARMLS
- $529,9004 bd4 ba3.5k sqft186 Pebble Beach Dr, Little Rock, AR 72212For SaleMLS ID #25045362, Keith Hill, Keller Williams Realty. CARMLS
- $999,0004 bd4 ba5.2k sqft67 Chenal Cir, Little Rock, AR 72223For SaleMLS ID #25050352, Amy C Glover Bryant, Berkshire Hathaway HomeServices Arkansas Realty. CARMLS
- $999,0004 bd5 ba4.6k sqft160 Manitou Dr, Maumelle, AR 72113For SaleMLS ID #26027204, Sarah Beckham, Janet Jones Company. CARMLS
- $1,200,0004 bd4 ba3.6k sqft106 Vigne Dr, Little Rock, AR 72223For SaleMLS ID #26025356, Mollie Birch, Charlotte John Company (Little Rock). CARMLS
- $1,199,5004 bd4 ba4.4k sqft203 Haywood Dr, Little Rock, AR 72223For SaleMLS ID #26028090, Barbara C Swesey, Adkins & Associates Real Estate. CARMLS
- $899,9005 bd4 ba3.7k sqft6708 Rockwood Rd, Cammack Village, AR 72207For SaleMLS ID #26023546, Lance Cook, Cook and Company. CARMLS
- $1,249,9004 bd4 ba4.5k sqft79 Hallen Ct, Little Rock, AR 72223For SaleMLS ID #26027706, Brandy N Harp, Jon Underhill Real Estate. CARMLS
- $1,265,0004 bd5 ba4.5k sqft101 Falstone Dr, Little Rock, AR 72223For SaleMLS ID #26023401, Jonathan Stone, Arkansas Land & Realty, Inc.. CARMLS
- $799,0004 bd3 ba3.5k sqft7509 S Shoreline Blvd, Benton, AR 72019For SaleMLS ID #26029142, Michele Woods, McGraw Realtors - Benton. CARMLS
- $924,0004 bd5 ba4k sqft311 Devoe Bend Dr, Maumelle, AR 72113New ConstructionMLS ID #26004672, Chase Dillon, Dillon Homes and Real Estate. CARMLS
- $725,0003 bd3 ba3k sqft8 Cobalt Cv, Little Rock, AR 72223For SaleMLS ID #26023554, Joanna E Fureigh, Janet Jones Company. CARMLS
- $899,9005 bd5 ba3.7k sqft6615 Kenwood Rd, Cammack Village, AR 72207For SaleMLS ID #26006257, Robert Fisher, The Sumbles Team Keller Williams Realty. CARMLS
- $847,0004 bd3 ba2.9k sqft49 Goshen Valley Dr, Mayflower, AR 72106For SaleMLS ID #26025441, Amber Cullipher, CBRPM Conway. CARMLS
- $864,5006 bd4 ba4.2k sqft7 Oak Glen Ln, Little Rock, AR 72227For SaleMLS ID #26017704, Cody J Garrett, Exp Realty. CARMLS
