Welcome to 310 Sycamore Drive in Fredericksburg, VA—a beautifully updated home offering space, style, and an unbeatable location with NO HOA! This spacious 5-bedroom, 3-bath residence has been thoughtfully renovated from top to bottom. Step inside to discover all-new flooring and fresh paint throughout, creating a bright and modern feel. The fully updated kitchen features brand-new appliances, sleek finishes, and plenty of space for cooking and entertaining. All three bathrooms have been tastefully refreshed, providing a clean, contemporary look. With five generously sized bedrooms, there’s plenty of room for family, guests, or a home office setup. Enjoy outdoor living on the brand-new deck, perfect for morning coffee or evening unwinding. Conveniently located near shopping, dining, and commuter routes, this move-in-ready home combines comfort, updates, and location—all without the restrictions of an HOA. Don’t miss your chance to make this beautifully upgraded Fredericksburg home yours! Pending release.
Pending
$469,900
310 Sycamore Dr, Fredericksburg, VA 22408
5beds
3,112sqft
:
Get pre-qualified$2,853/mo
Single Family Residence
Built in 1980
-- sqft lot
$467,300 Zestimate®
$151/sqft
$-- HOA
What's special
Sleek finishesFully updated kitchenFive generously sized bedroomsBrand-new deckBright and modern feelBrand-new appliances
- 84 days |
- 250 |
- 25 |
Zillow last checked:
Listing updated:
Listed by:
Scott Cleveland 540-834-3200,
RE/MAX Supercenter 540-775-5661
Source: Bright MLS,MLS#: VASP2041524
Facts & features
Interior
Bedrooms & bathrooms
- Bedrooms: 5
- Bathrooms: 3
- Full bathrooms: 3
- Main level bathrooms: 2
- Main level bedrooms: 3
Basement
- Area: 1556
Heating
- Forced Air, Electric
Cooling
- Central Air, Electric
Appliances
- Included: Microwave, Dishwasher, Disposal, Ice Maker, Refrigerator, Cooktop, Electric Water Heater
- Laundry: Hookup
Features
- Attic, Bathroom - Walk-In Shower, Bathroom - Tub Shower, Breakfast Area, Ceiling Fan(s), Dining Area, Entry Level Bedroom, Kitchen - Galley
- Doors: Insulated, Six Panel
- Windows: Double Hung
- Basement: Walk-Out Access,Rear Entrance,Interior Entry,Heated,Finished
- Has fireplace: No
Interior area
- Total structure area: 3,112
- Total interior livable area: 3,112 sqft
- Finished area above ground: 1,556
- Finished area below ground: 1,556
Video & virtual tour
Property
Parking
- Parking features: Driveway
- Has uncovered spaces: Yes
Accessibility
- Accessibility features: None
Features
- Levels: One
- Stories: 1
- Pool features: None
Details
- Additional structures: Above Grade, Below Grade
- Parcel number: 24E20136
- Zoning: R1
- Special conditions: Standard
Construction
Type & style
- Home type: SingleFamily
- Architectural style: Ranch/Rambler
- Property subtype: Single Family Residence
Materials
- Vinyl Siding
- Foundation: Concrete Perimeter
Condition
- New construction: No
- Year built: 1980
Utilities & green energy
- Sewer: Public Sewer
- Water: Public
- Utilities for property: Cable Available, Phone Available, Cable
Community & HOA
Community
- Subdivision: Spotswood Estates
HOA
- Has HOA: No
Location
- Region: Fredericksburg
Financial & listing details
- Price per square foot: $151/sqft
- Tax assessed value: $340,500
- Annual tax amount: $1,000
- Date on market: 5/7/2026
- Listing agreement: Exclusive Right To Sell
- Listing terms: Cash,Conventional,VA Loan,Other
- Ownership: Fee Simple
Estimated market value
$467,300
$444,000 - $491,000
$3,074/mo
Price history
| Date | Event | Price |
|---|---|---|
| 7/30/2026 | Pending sale | $469,900$151/sqft |
Source:  Bright MLS #VASP2041524 Report a problem Bright MLS #VASP2041524 Report a problem | ||
| 7/17/2026 | Contingent | $469,900$151/sqft |
Source: Bright MLS #VASP2041524 Report a problem | ||
| 7/14/2026 | Listed for sale | $469,900$151/sqft |
Source: Bright MLS #VASP2041524 Report a problem | ||
| 7/6/2026 | Pending sale | $469,900$151/sqft |
Source: Bright MLS #VASP2041524 Report a problem | ||
| 5/8/2026 | Contingent | $469,900$151/sqft |
Source: Bright MLS #VASP2041524 Report a problem | ||
| 5/7/2026 | Listed for sale | $469,900+104.3%$151/sqft |
Source: Bright MLS #VASP2041524 Report a problem | ||
| 2/26/2026 | Sold | $230,000-8%$74/sqft |
Source: Public Record Report a problem | ||
| 7/15/2015 | Listing removed | $249,900$80/sqft |
Source: Long & Foster Real Estate, Inc. #SP8615922 Report a problem | ||
| 4/25/2015 | Listed for sale | $249,900+6.4%$80/sqft |
Source: Long and Foster REALTORS #SP8615922 Report a problem | ||
| 10/22/2010 | Listing removed | $234,900$75/sqft |
Source: Coldwell Banker Elite #SP7404467 Report a problem | ||
| 9/4/2010 | Price change | $234,900-4.1%$75/sqft |
Source: Coldwell Banker Elite #SP7404467 Report a problem | ||
| 8/5/2010 | Listed for sale | $244,900+39.9%$79/sqft |
Source: Coldwell Banker Elite #SP7404467 Report a problem | ||
| 11/3/2008 | Sold | $175,000-20.4%$56/sqft |
Source: Public Record Report a problem | ||
| 9/27/2008 | Listed for sale | $219,900$71/sqft |
Source: foreclosure.com Report a problem | ||
| 8/25/2008 | Listing removed | $219,900$71/sqft |
Source: foreclosure.com Report a problem | ||
| 8/20/2008 | Listed for sale | $219,900-3.3%$71/sqft |
Source: foreclosure.com Report a problem | ||
| 1/24/2008 | Sold | $227,406-28.9%$73/sqft |
Source: Public Record Report a problem | ||
| 6/8/2005 | Sold | $320,000$103/sqft |
Source: Public Record Report a problem | ||
Public tax history
| Year | Property taxes | Tax assessment |
|---|---|---|
| 2025 | $2,500 +150% | $340,500 |
| 2024 | $1,000 +52.1% | $340,500 +21.8% |
| 2023 | $658 +16.9% | $279,600 |
| 2022 | $563 +53.5% | $279,600 +21.2% |
| 2021 | $366 | $230,600 |
| 2020 | -- | $230,600 +7.7% |
| 2019 | $315 -46.1% | $214,200 |
| 2018 | $584 -5.5% | $214,200 +0.1% |
| 2017 | $618 | $213,900 |
| 2016 | -- | $213,900 +2.8% |
| 2015 | -- | $208,000 |
| 2014 | -- | $208,000 +0.5% |
| 2013 | -- | $207,000 |
| 2012 | -- | $207,000 +21.3% |
| 2011 | -- | $170,700 |
| 2010 | -- | $170,700 -39.8% |
| 2009 | -- | $283,600 +7.6% |
| 2007 | $1,634 | $263,600 |
| 2006 | $1,634 +4.9% | $263,600 +50.5% |
| 2005 | $1,558 +3.5% | $175,100 |
| 2004 | $1,506 +10.4% | $175,100 +29.6% |
| 2003 | $1,365 | $135,100 |
| 2002 | $1,365 +5.7% | $135,100 +11.9% |
| 2001 | $1,291 | $120,700 |
Find assessor info on the county website
Monthly payment
Est. payment
Payment breakdown
Explore the cost of this home by adjusting the details. Changes won't be saved.Climate risks
Neighborhood: 22408
Nearby schools
GreatSchools rating
- 5/10Spotswood Elementary SchoolGrades: PK-5Distance: 0.7 mi
- 4/10Battlefield Middle SchoolGrades: 6-8Distance: 5.2 mi
- 3/10Massaponax High SchoolGrades: 9-12Distance: 5.9 mi
Schools provided by the listing agent
- Elementary: Spotswood
- Middle: Battlefield
- High: Massaponax
- District: Spotsylvania County Public Schools
Source: Bright MLS. This data may not be complete. We recommend contacting the local school district to confirm school assignments for this home.
- $407,4003 bd2 ba2.3k sqft308 Sycamore Dr, Fredericksburg, VA 22408Off Market
- $416,1003 bd2 ba1.4k sqft312 Sycamore Dr, Fredericksburg, VA 22408Off Market

- $432,0004 bd3 ba2k sqft306 Sycamore Dr, Fredericksburg, VA 22408Off Market
- $398,3003 bd2 ba1.7k sqft311 Sycamore Dr, Fredericksburg, VA 22408Off Market

- $380,6003 bd2 ba1.4k sqft313 Beechnut St, Fredericksburg, VA 22408Off Market
- $376,7003 bd2 ba1.5k sqft309 Sycamore Dr, Fredericksburg, VA 22408Off Market
- $396,4003 bd2 ba1.9k sqft311 Beechnut St, Fredericksburg, VA 22408Off Market
- $415,8003 bd3 ba1.4k sqft313 Sycamore Dr, Fredericksburg, VA 22408Off Market
A local agent can set up tours, give advice and negotiate with sellers.
Similar homes
- $519,9005 bd3 ba2.6k sqft7607 Nyland Rd, Fredericksburg, VA 22408For Sale

 MLS ID #VASP2042760, Audrina Cotter, Spring Hill Real Estate, LLC.. Bright MLS
 - $469,0004 bd3 ba2.1k sqft10108 Ballston Rd, Fredericksburg, VA 22408For Sale
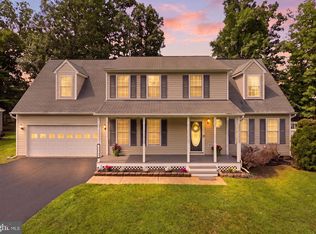 MLS ID #VASP2044166, Nana Noi, Samson Properties. Bright MLS
 - $539,9004 bd3 ba2.2k sqft4001 Mossy Bank Ln, Fredericksburg, VA 22408For Sale
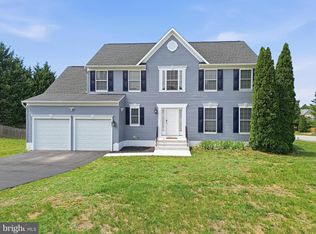 MLS ID #VASP2043384, homecoin.com Minerick, Homecoin.com. Bright MLS
 - $495,0004 bd2 ba2.1k sqft7730 Stockwell Dr, Fredericksburg, VA 22407For Sale
 MLS ID #VASP2043450, Jenny Farnsworth, Berkshire Hathaway HomeServices PenFed Realty. Bright MLS
 - $640,0004 bd3 ba4.3k sqft12016 Kingswood Blvd, Fredericksburg, VA 22408For SaleMLS ID #VASP2044282, Pia Contreras-Sanchez, Prime Realty. Bright MLS
- $455,0003 bd3 ba1.8k sqft10800 Woodland Dr, Fredericksburg, VA 22407For SaleMLS ID #VASP2040806, Cheryl Spangler, Spangler Real Estate. Bright MLS
- $440,0004 bd3 ba1.8k sqft5062 Macnamara Dr, Fredericksburg, VA 22407For SaleMLS ID #VASP2043922, Jennifer Herbert, Redfin Corporation. Bright MLS
- $445,0004 bd3 ba1.9k sqft6922 Ridge Way Dr, Fredericksburg, VA 22407For SaleMLS ID #VASP2043560, Megan Boisvert, Samson Properties. Bright MLS
- $565,0004 bd3 ba2.3k sqft2527 Cornell Dr, Fredericksburg, VA 22408For SaleMLS ID #VASP2041480, Jason Adams, Innovate Real Estate Inc. Bright MLS
- $475,0004 bd3 ba2.3k sqft42 Beaver Lodge Rd, Stafford, VA 22556For SaleMLS ID #VAST2052344, Christopher Urick, Samson Properties. Bright MLS
- $473,9994 bd3 ba2.2k sqft43 Cherry Laurel Dr, Fredericksburg, VA 22405For SaleMLS ID #VAST2051260, Mr. Crews, Keller Williams Capital Properties. Bright MLS
- $539,9904 bd3 ba2.2k sqft4 Falling Water Ct, Fredericksburg, VA 22405For SaleMLS ID #VAST2052164, Antonieta Henriquez, Premiere Realty LLC. Bright MLS
- $525,0004 bd3 ba2.1k sqft5222 Calvert Ct, Fredericksburg, VA 22407For SaleMLS ID #VASP2042816, Gregory Frank, Berkshire Hathaway HomeServices PenFed Realty. Bright MLS
- $479,9003 bd2 ba2.4k sqft14279 Stonewall Jackson Rd, Woodford, VA 22580For SaleMLS ID #VACV2010702, Kevin Springer, RENOMAX Real Estate. Bright MLS
- $484,9003 bd2 ba2.1k sqft607 Culpeper St, Fredericksburg, VA 22405For SaleMLS ID #VAST2051606, Tracey Farmer, Century 21 Redwood Realty. Bright MLS
- $425,0003 bd2 ba1.6k sqft10422 Heather Greens Cir, Spotsylvania, VA 22553For SaleMLS ID #VASP2044326, Brittani Hill, Coldwell Banker Elite. Bright MLS
- $520,0005 bd4 ba3.2k sqft33 Jade Dr, Fredericksburg, VA 22406For SaleMLS ID #VAST2051800, REESE SHOPTAW, Real Broker, LLC. Bright MLS
- $449,4005 bd2 ba2k sqft7420 Patriot Hwy, Spotsylvania, VA 22551For SaleMLS ID #VASP2043472, Rachel Myrick, LPT Realty, LLC. Bright MLS
- $649,9995 bd3 ba2.9k sqft301 Ingleside Dr, Fredericksburg, VA 22405For SaleMLS ID #VAST2046914, Ikram Chatha, NBI Realty, LLC. Bright MLS
- $410,0003 bd2 ba2.1k sqft58 C L Walker Blvd, Fredericksburg, VA 22407For SaleMLS ID #VASP2043320, Alex Morales, Metro Premier Homes. Bright MLS
