Fantastic 3 bedroom 3 bathroom Erin Mills townhome located in a sought after townhouse complex built by The Daniels Corporation. Spacious living/dining room area with pot lighting, fireplace and walk-out to patio area. Open concept kitchen with ceramic backsplash and track lighting. Freshly painted throughout (2026) and two piece powder room with pedestal sink. Primary bedroom retreat with walk-in closet and 2 piece en-suite. Main 4 piece bathroom and 2nd bedroom with hardwood floors. French doors leading to a finished basement with recreation area and lots of storage space. Conveniently located close to schools, parks, trails, shopping, transit, highways, Clarkson Go Station, South Common Recreation Centre, tennis/pickleball, sports fields, and University of Toronto (UTM).
For sale
C$698,500
3100 5th Line W #41, Mississauga, ON L5L 5V5
3beds
3baths
Townhouse
Built in ----
-- sqft lot
$-- Zestimate®
C$--/sqft
C$515/mo HOA
What's special
Pot lightingWalk-out to patio areaOpen concept kitchenCeramic backsplashTrack lightingFreshly painted throughoutPrimary bedroom retreat
- 1 day |
- 23 |
- 2 |
Zillow last checked:
Listing updated:
Listed by:
RE/MAX REALTY SPECIALISTS INC.
Source: TRREB,MLS®#: W13575914 Originating MLS®#: Toronto Regional Real Estate Board
Originating MLS®#: Toronto Regional Real Estate BoardFacts & features
Interior
Bedrooms & bathrooms
- Bedrooms: 3
- Bathrooms: 3
Primary bedroom
- Level: Second
- Dimensions: 5.38 x 3.94
Bedroom 2
- Level: Second
- Dimensions: 3.73 x 2.41
Bedroom 3
- Level: Second
- Dimensions: 3.73 x 2.72
Dining room
- Level: Main
- Dimensions: 2.74 x 2.29
Kitchen
- Level: Main
- Dimensions: 2.82 x 2.79
Living room
- Level: Main
- Dimensions: 4.75 x 2.97
Recreation
- Level: Basement
- Dimensions: 4.65 x 3.68
Heating
- Forced Air, Gas
Cooling
- Central Air
Appliances
- Laundry: In Basement
Features
- None
- Basement: Finished
- Has fireplace: Yes
- Fireplace features: Electric
Interior area
- Living area range: 1200-1399 null
Video & virtual tour
Property
Parking
- Total spaces: 2
- Parking features: Private
- Has garage: Yes
Features
- Stories: 2
Details
- Parcel number: 19440041
Construction
Type & style
- Home type: Townhouse
- Property subtype: Townhouse
Materials
- Brick
- Roof: Asphalt Shingle
Community & HOA
HOA
- Services included: Common Elements Included, Parking Included
- HOA fee: C$515 monthly
- HOA name: PCC
Location
- Region: Mississauga
Financial & listing details
- Annual tax amount: C$4,125
- Date on market: 7/17/2026
RE/MAX REALTY SPECIALISTS INC.
RE/MAX REALTY SPECIALISTS INC.
By pressing Contact Agent, you agree that the real estate professional identified above may call/text you about your search, which may involve use of automated means and pre-recorded/artificial voices. You don't need to consent as a condition of buying any property, goods, or services. Message/data rates may apply. You also agree to our Terms of Use. Zillow does not endorse any real estate professionals. We may share information about your recent and future site activity with your agent to help them understand what you're looking for in a home.
Price history
Price history is unavailable.
Public tax history
Tax history is unavailable.
Climate risks
Neighborhood: Erin Mills
Nearby schools
GreatSchools rating
No schools nearby
We couldn't find any schools near this home.
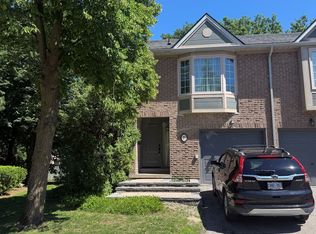
- C$747,9003 bd3 ba-- sqft3100 5th Line W #49, Mississauga, ON L5L5V5For Sale
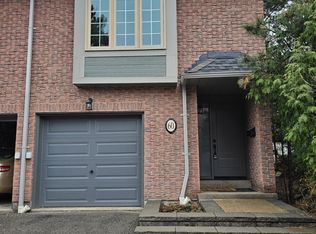
- C$--3 bd3 ba1.4k sqft3100 5th Line W, Mississauga, ON L5L5V5Off Market
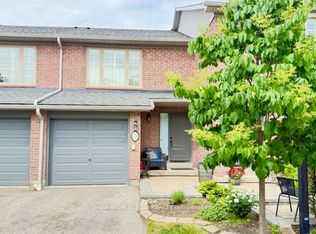
- C$3,0503 bd2 ba-- sqft3100 5th Line W UNIT 65, Mississauga, ON L5L5V5For Rent
- C$789,9903 bd3 ba1.7k sqft3140 5th Line W #28, Mississauga, ON L5L1A2For Sale

- C$650,0003 bd4 ba-- sqft3125 E 5th Line W #29, Mississauga, ON L5L3S8For Sale
- C$3,2003 bd2 ba-- sqft3079 5th Line W #31, Mississauga, ON L5L3T1For Rent
- C$635,0004 bd3 ba-- sqft3079 5th Line W #18, Mississauga, ON L5L3T1For Sale
- C$699,9994 bd3 ba-- sqft2020 South Millway UNIT 2, Mississauga, ON L5L1K2For Sale
Similar homes
- C$747,9003 bd3 ba-- sqft3100 5th Line W #49, Mississauga, ON L5L 5V5For SaleMLS ID #W13441208, RE/MAX REALTY SERVICES INC.. TRREB
- C$689,5003 bd3 ba-- sqft2445 Homelands Dr #25, Mississauga, ON L5K 2C6For Sale
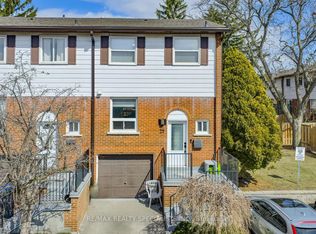 MLS ID #W13559130, RE/MAX REALTY SPECIALISTS INC.. TRREB
 - C$699,9802 bd3 ba-- sqft3492 Widdicombe Way #17, Mississauga, ON L5L 0B8For Sale
 MLS ID #W13565456, ROYAL LEPAGE SIGNATURE REALTY. TRREB
 - C$718,0003 bd3 ba-- sqft2020 South Millway #26, Mississauga, ON L5L 1K2For Sale
 MLS ID #W13539472, RIGHT AT HOME REALTY INC.. TRREB
 - C$599,9993 bd3 ba-- sqft3472 Widdicombe Way #12, Mississauga, ON L5L 0B8For SaleMLS ID #W13577986, FOREST HILL REAL ESTATE INC.. TRREB
- C$699,9994 bd3 ba-- sqft2020 South Millway Unit 2, Mississauga, ON L5L 1K2For SaleMLS ID #W13523298, CENTURY 21 PRESIDENT REALTY INC.. TRREB
- C$650,0003 bd4 ba-- sqft3125 E 5th Line W #29, Mississauga, ON L5L 3S8For SaleMLS ID #W13533386, KINGSWAY REAL ESTATE. TRREB
- C$915,0003 bd3 ba-- sqft1905 Broad Hollow Gate #44, Mississauga, ON L5L 5X2For SaleMLS ID #W13575806, BAY STREET GROUP INC.. TRREB
- C$635,0004 bd3 ba-- sqft3079 5th Line W #18, Mississauga, ON L5L 3T1For SaleMLS ID #W13527716, BOSLEY REAL ESTATE LTD.. TRREB
- C$599,0002 bd2 ba-- sqft3170 Erin Mills Pkwy #133, Mississauga, ON L5L 0B6For SaleMLS ID #W13576528, RE/MAX REALTY SERVICES INC.. TRREB
- C$719,9003 bd2 ba-- sqft2020 South Millway #52, Mississauga, ON L5L 1K2For SaleMLS ID #W13166378, ORION PLATINUM REALTY. TRREB
- C$699,9994 bd3 ba-- sqft3350 Hornbeam Cres #9, Mississauga, ON L5L 3Z7For SaleMLS ID #W13505718, ROYAL LEPAGE FLOWER CITY REALTY. TRREB
- C$869,0004 bd4 ba-- sqft1905 Broad Hollow Gate #13, Mississauga, ON L5L 5X2For SaleMLS ID #W13559014, ACCSELL REALTY INC.. TRREB
- C$599,8884 bd2 ba-- sqft3226 The Credit Woodlands #3226, Mississauga, ON L5C 2J6For SaleMLS ID #W13574488, RE/MAX WEST REALTY INC.. TRREB
- C$899,9004 bd3 ba-- sqftEagle Ridge Townhomes, Mississauga, ON L5L 5M7For SaleMLS ID #W13569408, HOUSESIGMA INC.. TRREB
- C$789,9903 bd3 ba1.7k sqft3140 5th Line W #28, Mississauga, ON L5L 1A2For SaleMLS ID #40840407, Michael Phinney, Salesperson, Royal LePage Real Estate Services Phinney Real Estate. ITSO
- C$599,0003 bd2 ba-- sqft2079 The Collegeway #57, Mississauga, ON L5L 3M1For SaleMLS ID #W13530658, REAL BROKER ONTARIO LTD.. TRREB
- C$599,9003 bd2 ba-- sqft2445 Homelands Dr #30, Mississauga, ON L5K 2C6For SaleMLS ID #W13543708, RE/MAX REALTY SPECIALISTS INC.. TRREB
- C$774,9983 bd3 ba-- sqft2288 The Collegeway #8, Mississauga, ON L5L 3Z5For SaleMLS ID #W13495752, THE DIAMOND REALTY INC.. TRREB
- C$749,5003 bd3 ba-- sqft3065 Lenester Dr #46, Mississauga, ON L5C 2B8For SaleMLS ID #W13553208, RE/MAX REALTY ENTERPRISES INC.. TRREB
