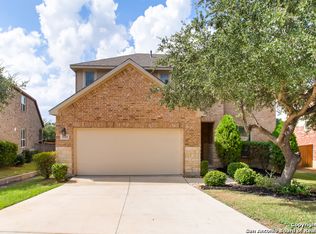
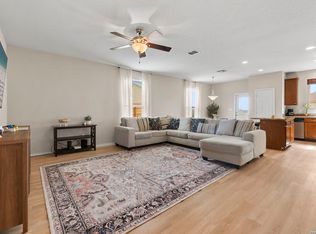
Step inside and feel instantly at home! This family-friendly gem in Cibolo Canyons has a layout made for living and laughing together, from cozy mornings in the sunlit breakfast nook to lively evenings in the spacious living area with its welcoming fireplace. The kitchen, with its large island and stainless steel appliances, naturally becomes the heart of the home where homework gets done, meals are shared, and stories are told. The primary suite is your private retreat at the end of the day, while upstairs, a game room and three additional bedrooms give family and guests their own space to play, dream, and grow. Outside, the backyard and deck are ready for family barbecues, summer nights, or quiet mornings with a cup of coffee. Located in a community full of trails, pools, and just minutes from schools, shopping, and dining, this home is more than just a house it's where your family's next chapter begins. Come see it in person and feel the warmth for yourself.
Under contract
$419,000
3103 Highline, San Antonio, TX 78261
4beds
2,676sqft
:
Get pre-qualified$3,185/mo
Single Family Residence
Built in 2011
7,710 Square Feet Lot
$413,800 Zestimate®
$157/sqft
$143/mo HOA
What's special
Welcoming fireplaceStainless steel appliancesFamily barbecuesSunlit breakfast nookGame roomBackyard and deckLarge island
- 271 days |
- 44 |
- 0 |
Zillow last checked:
Listing updated:
Listed by:
Josh Boggs TREC #563487 (210) 286-4440,
Keller Williams Heritage
Source: LERA MLS,MLS#: 1918927
Facts & features
Interior
Bedrooms & bathrooms
- Bedrooms: 4
- Bathrooms: 3
- Full bathrooms: 2
- 1/2 bathrooms: 1
Primary bedroom
- Features: Walk-In Closet(s), Ceiling Fan(s), Full Bath
- Area: 180
- Dimensions: 15 x 12
Bedroom 2
- Area: 130
- Dimensions: 13 x 10
Bedroom 3
- Area: 110
- Dimensions: 11 x 10
Bedroom 4
- Area: 182
- Dimensions: 14 x 13
Primary bathroom
- Features: Tub/Shower Separate, Double Vanity
- Area: 72
- Dimensions: 9 x 8
Kitchen
- Area: 135
- Dimensions: 15 x 9
Living room
- Area: 280
- Dimensions: 20 x 14
Office
- Area: 99
- Dimensions: 11 x 9
Heating
- Central, Natural Gas
Cooling
- Ceiling Fan(s), Central Air
Appliances
- Included: Microwave, Range, Disposal, Dishwasher
- Laundry: Main Level, Washer Hookup, Dryer Connection
Features
- Two Living Area, Separate Dining Room, Eat-in Kitchen, Two Eating Areas, Kitchen Island, Breakfast Bar, Study/Library, Game Room, Utility Room Inside, High Ceilings, Walk-In Closet(s), Master Downstairs, Ceiling Fan(s)
- Flooring: Carpet, Ceramic Tile, Wood
- Has basement: No
- Number of fireplaces: 1
- Fireplace features: One, Living Room
Interior area
- Total interior livable area: 2,676 sqft
Property
Parking
- Total spaces: 2
- Parking features: Two Car Garage
- Garage spaces: 2
Accessibility
- Accessibility features: Full Bath/Bed on 1st Flr, First Floor Bedroom
Features
- Levels: Two
- Stories: 2
- Patio & porch: Deck
- Pool features: None, Community
- Fencing: Privacy
Lot
- Size: 7,710 Square Feet
- Features: Corner Lot, Curbs, Sidewalks
- Residential vegetation: Mature Trees, Mature Trees (ext feat)
Details
- Parcel number: 049009110210
- Special conditions: Short Sale
Construction
Type & style
- Home type: SingleFamily
- Architectural style: Traditional
- Property subtype: Single Family Residence
Materials
- Brick
- Foundation: Slab
- Roof: Composition
Condition
- As-Is,Pre-Owned
- New construction: No
- Year built: 2011
Utilities & green energy
- Electric: CPS
- Gas: CPS
- Sewer: SAWS, Sewer System
- Water: SAWS, Water System
Community & HOA
Community
- Features: Clubhouse, Playground
- Security: Controlled Access
- Subdivision: Cibolo Canyons
HOA
- Has HOA: Yes
- HOA fee: $860 semi-annually
- HOA name: CIBOLO CANYONS RESORT COMMUNITY
Location
- Region: San Antonio
Financial & listing details
- Price per square foot: $157/sqft
- Tax assessed value: $482,370
- Annual tax amount: $11,366
- Price range: $419K - $419K
- Date on market: 10/29/2025
- Cumulative days on market: 272 days
- Listing terms: Conventional,FHA,VA Loan,TX Vet,Cash
- Road surface type: Paved
Estimated market value
$413,800
$393,000 - $434,000
$2,966/mo
Price history
| Date | Event | Price |
|---|---|---|
| 1/15/2026 | Contingent | $419,000$157/sqft |
Source:  LERA MLS #1918927 Report a problem LERA MLS #1918927 Report a problem | ||
| 12/2/2025 | Price change | $419,000-1.4%$157/sqft |
Source: LERA MLS #1918927 Report a problem | ||
| 10/29/2025 | Listed for sale | $425,000-10.5%$159/sqft |
Source: LERA MLS #1918927 Report a problem | ||
| 11/14/2022 | Sold | -- |
Source: LERA MLS #44006_1628609 Report a problem | ||
| 10/23/2022 | Listing removed | -- |
Source: Zillow Rental Network Premium Report a problem | ||
| 10/20/2022 | Pending sale | $475,000$178/sqft |
Source: LERA MLS #1628609 Report a problem | ||
| 10/15/2022 | Contingent | $475,000$178/sqft |
Source: LERA MLS #1628609 Report a problem | ||
| 10/3/2022 | Listed for rent | $2,850$1/sqft |
Source: Zillow Rental Network Premium #1642291 Report a problem | ||
| 9/15/2022 | Price change | $475,000-1%$178/sqft |
Source: LERA MLS #1628609 Report a problem | ||
| 8/18/2022 | Price change | $480,000-3%$179/sqft |
Source: LERA MLS #1628609 Report a problem | ||
| 8/4/2022 | Listed for sale | $495,000+30.3%$185/sqft |
Source: LERA MLS #1628609 Report a problem | ||
| 11/30/2021 | Sold | -- |
Source: LERA MLS #44006_1562610 Report a problem | ||
| 11/4/2021 | Pending sale | $380,000$142/sqft |
Source: LERA MLS #1562610 Report a problem | ||
| 9/30/2021 | Contingent | $380,000$142/sqft |
Source: LERA MLS #1562610 Report a problem | ||
| 9/29/2021 | Listed for sale | $380,000+31.1%$142/sqft |
Source: LERA MLS #1562610 Report a problem | ||
| 5/31/2016 | Sold | -- |
Source: LERA MLS #44006_1161621 Report a problem | ||
| 7/21/2014 | Listing removed | $289,900$108/sqft |
Source: Coldwell Banker D'Ann Harper, Realtors #1061003 Report a problem | ||
| 7/3/2014 | Price change | $289,900-1.7%$108/sqft |
Source: Coldwell Banker D'Ann Harper, Realtors #1061003 Report a problem | ||
| 6/20/2014 | Price change | $295,000-3.3%$110/sqft |
Source: Coldwell Banker D'Ann Harper, Realtors #1061003 Report a problem | ||
| 6/8/2014 | Listed for sale | $305,000$114/sqft |
Source: Coldwell Banker D'Ann Harper #1061003 Report a problem | ||
Public tax history
| Year | Property taxes | Tax assessment |
|---|---|---|
| 2025 | $11,280 -0.9% | $482,370 -0.2% |
| 2024 | $11,380 +7.1% | $483,480 +7.4% |
| 2023 | $10,630 +0.4% | $450,000 +7.9% |
| 2022 | $10,587 +21.5% | $417,240 +26.4% |
| 2021 | $8,717 | $330,190 +0.4% |
| 2020 | $8,717 +3.1% | $328,950 +4% |
| 2019 | $8,452 | $316,270 +0.9% |
| 2018 | $8,452 +1.5% | $313,560 +2.5% |
| 2017 | $8,331 +5.4% | $306,030 +1.8% |
| 2016 | $7,906 +7.7% | $300,660 +2.8% |
| 2015 | $7,340 | $292,390 +9.1% |
| 2014 | $7,340 | $268,010 -1.9% |
| 2013 | -- | $273,210 +5% |
| 2012 | -- | $260,290 +577.8% |
| 2011 | -- | $38,400 |
| 2010 | -- | $38,400 |
| 2009 | -- | $38,400 |
| 2008 | -- | $38,400 -20% |
| 2007 | -- | $48,000 |
Find assessor info on the county website
Monthly payment
Est. payment
Payment breakdown
Explore the cost of this home by adjusting the details. Changes won't be saved.Climate risks
Neighborhood: 78261
Nearby schools
GreatSchools rating
- 9/10Cibolo Green Elementary SchoolGrades: PK-5Distance: 0.7 mi
- 9/10Hill MiddleGrades: 6-8Distance: 1.8 mi
- 8/10Johnson High SchoolGrades: 9-12Distance: 0.4 mi
Schools provided by the listing agent
- Elementary: Cibolo Green
- Middle: Tex Hill
- High: Johnson
- District: North East I.S.D.
Source: LERA MLS. This data may not be complete. We recommend contacting the local school district to confirm school assignments for this home.
- $501,0005 bd4 ba3.1k sqft3107 Highline Trl, San Antonio, TX 78261Off Market
- $453,1004 bd4 ba2.6k sqft3111 Highline Trl, San Antonio, TX 78261Off Market
- $379,9003 bd2 ba2.1k sqft3011 Highline Trl, San Antonio, TX 78261Off Market
- $485,2004 bd4 ba3k sqft3106 Highline Trl, San Antonio, TX 78261Off Market
- $451,0004 bd2 ba2.8k sqft3115 Highline Trl, San Antonio, TX 78261Off Market
- $486,9003 bd2 ba3.1k sqft3114 Highline Trl, San Antonio, TX 78261Off Market
- $476,5004 bd3 ba2.9k sqft23902 Waterhole Ln, San Antonio, TX 78261Off Market
- $506,1005 bd3 ba3.1k sqft3007 Highline Trl, San Antonio, TX 78261Off Market
A local agent can set up tours, give advice and negotiate with sellers.
Similar homes
- $424,0004 bd3 ba2.4k sqft3206 Roan Valley, San Antonio, TX 78259For Sale

 MLS ID #1994992, Tiffanie Kamish TREC #796545, LPT Realty, LLC. LERA MLS
 - $334,9994 bd3 ba2.4k sqft24222 Desert Ash, San Antonio, TX 78261For Sale
 MLS ID #1968674, Mayra Torres TREC #791389, Keller Williams Heritage. LERA MLS
 - $384,9005 bd3 ba2.5k sqft4912 RECOVER PASS, San Antonio, TX 78261For Sale
 MLS ID #1996571, Robert Simmonds TREC #522329, Simmonds Real Estate Inc.. LERA MLS
 - $379,9004 bd4 ba2.6k sqft6115 Akin Elm, San Antonio, TX 78261For Sale
 MLS ID #1992974, Shane Neal TREC #608871, eXp Realty. LERA MLS
 - $440,0005 bd3 ba2.9k sqft23619 Sunset Peak, San Antonio, TX 78258For SaleMLS ID #1962615, Ana Warmke TREC #700616, Keller Williams Heritage. LERA MLS
- $599,9004 bd3 ba3.3k sqft23330 Bison Cyn, San Antonio, TX 78261For SaleMLS ID #1914487, Ruben Singleterry TREC #226809, Real Estate 210. LERA MLS
- $465,0005 bd3 ba3.1k sqft21811 Dolomite, San Antonio, TX 78259For SaleMLS ID #1991239, Saima Mohammed TREC #637616, Fathom Realty. LERA MLS
- $474,9005 bd4 ba3k sqft6206 Carriage Cape, San Antonio, TX 78261For SaleMLS ID #1968410, Sarah Schaff TREC #618719, Local Realty. LERA MLS
- $399,0003 bd3 ba2.7k sqft20307 Hillbrook Park, San Antonio, TX 78259For SaleMLS ID #1996599, Rabi Thapa TREC #710964, JPAR San Antonio. LERA MLS
- $365,0004 bd3 ba2k sqft21302 Encino Lookout, San Antonio, TX 78259For SaleMLS ID #1996297, Christina Carr TREC #670860, LPT Realty, LLC. LERA MLS
- $289,0004 bd3 ba2k sqft3818 Hickory Arch, San Antonio, TX 78261For SaleMLS ID #1991497, Shannon Bivens-Seward TREC #606427, Troy Realtors, Inc.. LERA MLS
- $539,0005 bd4 ba3.5k sqft3338 Bending Creek, San Antonio, TX 78261For SaleMLS ID #1973236, David Jones TREC #504178, Keller Williams Heritage. LERA MLS
- $485,0004 bd3 ba2.5k sqft1314 Heavens Peak, San Antonio, TX 78258For SaleMLS ID #1909956, Pablo Guzman TREC #719541, Mitchell Realty. LERA MLS
- $460,0005 bd4 ba3.4k sqft21007 LA PENA, San Antonio, TX 78258For SaleMLS ID #1961000, Thomas Fentress TREC #350944, All City Real Estate. LERA MLS
- $349,9003 bd2 ba1.6k sqft126 Lindseys Cove, San Antonio, TX 78258For SaleMLS ID #2002612, Binkan Cinaroglu TREC #592614, Kuper Sotheby's Int'l Realty. LERA MLS
- $364,9904 bd3 ba3.2k sqft2318 Tristan, San Antonio, TX 78259For SaleMLS ID #1953281, Christopher Marti TREC #628996, Marti Realty Group. LERA MLS
- $474,0005 bd4 ba3.3k sqft24514 BLISS CANYON, San Antonio, TX 78260For SaleMLS ID #1933728, Patty Monteza TREC #648699, Keller Williams City-View. LERA MLS
- $325,0003 bd2 ba1.5k sqft6051 Akin Song, San Antonio, TX 78261For SaleMLS ID #1995074, Stacy Dean-Peters TREC #471992, Keller Williams Legacy. LERA MLS
- $409,4903 bd2 ba1.9k sqft30632 Holstein, Bulverde, TX 78163For SaleMLS ID #1996603, Lori Swinger TREC #446644, Acquire Real Estate. LERA MLS
- $435,0004 bd4 ba3.1k sqft12330 Fleming Surf Dr, San Antonio, TX 78249For SaleMLS ID #1999168, Yuejuan Qin TREC #708404, Millennia Realty. LERA MLS
