Welcome to 3104 Collard Street, a beautifully renovated home where timeless charm meets modern design, ideally situated on a spacious, flat quarter-acre lot in Alexandria's desirable Valley View neighborhood. Thoughtfully updated throughout, this move-in-ready residence offers the perfect combination of character, functionality, and contemporary finishes. The heart of the home is the stunning, completely reimagined kitchen, relocated and extensively remodeled in 2022 to create an open and functional layout ideal for everyday living and entertaining. Featuring white shaker cabinetry, elegant quartz countertops, a stylish tile backsplash, recessed lighting, and stainless steel appliances, this space seamlessly blends beauty and practicality. Richly refinished hardwood floors flow throughout the main living areas, while beautifully remodeled bathrooms showcase quality finishes and timeless design. The previous kitchen has been thoughtfully transformed into an oversized laundry and mudroom complete with matching white shaker cabinetry, quartz countertops, a utility sink, and abundant storage. The inviting main level offers a spacious family room anchored by a cozy wood-burning fireplace, creating the perfect place to gather with family and friends. Just beyond, the screened porch provides an ideal extension of the living space, overlooking the expansive, level backyard—perfect for outdoor dining, entertaining, gardening, or simply relaxing in your own private retreat. The flexible floor plan includes a convenient main-level bedroom and a beautifully renovated full bathroom, while the upper level features two generously sized bedrooms with excellent storage space and a fully remodeled bathroom complete with a double vanity, designer finishes, and a spacious walk-in shower. The unfinished lower level provides exceptional storage and endless possibilities for future expansion, whether you envision additional living space, a recreation room, home gym, workshop, or guest suite. Perfectly located just minutes from Old Town Alexandria, National Harbor, Huntington Metro, Fort Belvoir, Reagan National Airport, the George Washington Parkway, I-495, Route 1, and Washington, D.C., this exceptional location offers unmatched convenience while maintaining the charm of an established neighborhood. With extensive renovations already completed and room to continue adding value over time, 3104 Collard Street is a rare opportunity to own a beautifully updated home in one of Alexandria's most convenient locations.
Under contract
$675,000
3104 Collard St, Alexandria, VA 22306
3beds
1,786sqft
Single Family Residence
Built in 1940
0.26 Acres Lot
$676,900 Zestimate®
$378/sqft
$-- HOA
What's special
Cozy wood-burning fireplaceUtility sinkPrivate retreatMain-level bedroomDesigner finishesElegant quartz countertopsFlexible floor plan
- 40 days |
- 871 |
- 73 |
Zillow last checked:
Listing updated:
Listed by:
Anthony Lam 703-447-1061,
Redfin Corporation 703-665-6665
Source: Bright MLS,MLS#: VAFX2325384
Facts & features
Interior
Bedrooms & bathrooms
- Bedrooms: 3
- Bathrooms: 2
- Full bathrooms: 2
- Main level bathrooms: 1
- Main level bedrooms: 1
Basement
- Area: 0
Heating
- Forced Air, Natural Gas
Cooling
- Central Air, Electric
Appliances
- Included: Dryer, Washer, Dishwasher, Refrigerator, Ice Maker, Cooktop, Gas Water Heater
- Laundry: Has Laundry
Features
- Dining Area, Family Room Off Kitchen, Upgraded Countertops, Entry Level Bedroom
- Flooring: Hardwood, Wood
- Basement: Unfinished
- Number of fireplaces: 1
- Fireplace features: Screen
Interior area
- Total structure area: 1,786
- Total interior livable area: 1,786 sqft
- Finished area above ground: 1,786
- Finished area below ground: 0
Property
Parking
- Total spaces: 4
- Parking features: Covered, Garage Faces Front, Attached, Driveway, On Street
- Attached garage spaces: 1
- Uncovered spaces: 3
Accessibility
- Accessibility features: None
Features
- Levels: Two
- Stories: 2
- Pool features: None
Lot
- Size: 0.26 Acres
Details
- Additional structures: Above Grade, Below Grade
- Parcel number: 0922 19 0004
- Zoning: 120
- Special conditions: Standard
Construction
Type & style
- Home type: SingleFamily
- Architectural style: Cape Cod
- Property subtype: Single Family Residence
Materials
- Brick
- Foundation: Permanent, Other
Condition
- New construction: No
- Year built: 1940
Utilities & green energy
- Sewer: Public Sewer
- Water: Public
Community & HOA
Community
- Subdivision: Valley View
HOA
- Has HOA: No
Location
- Region: Alexandria
Financial & listing details
- Price per square foot: $378/sqft
- Tax assessed value: $656,890
- Annual tax amount: $8,207
- Date on market: 7/16/2026
- Listing agreement: Exclusive Right To Sell
- Ownership: Fee Simple
Estimated market value
$676,900
$643,000 - $711,000
$2,931/mo
Price history
| Date | Event | Price |
|---|---|---|
| 8/2/2026 | Contingent | $675,000$378/sqft |
Source:  Bright MLS #VAFX2325384 Report a problem Bright MLS #VAFX2325384 Report a problem | ||
| 7/28/2026 | Listed for sale | $675,000$378/sqft |
Source: Bright MLS #VAFX2325384 Report a problem | ||
| 7/22/2026 | Contingent | $675,000$378/sqft |
Source: Bright MLS #VAFX2325384 Report a problem | ||
| 7/16/2026 | Listed for sale | $675,000+92.9%$378/sqft |
Source: Bright MLS #VAFX2325384 Report a problem | ||
| 6/18/2026 | Listing removed | $3,850$2/sqft |
Source: Zillow Rentals Report a problem | ||
| 6/13/2026 | Price change | $3,850-8.2%$2/sqft |
Source: Zillow Rentals Report a problem | ||
| 6/8/2026 | Listed for rent | $4,195-6.7%$2/sqft |
Source: Zillow Rentals Report a problem | ||
| 3/2/2026 | Listing removed | $4,495$3/sqft |
Source: Zillow Rentals Report a problem | ||
| 2/15/2026 | Listed for rent | $4,495$3/sqft |
Source: Zillow Rentals Report a problem | ||
| 9/1/2016 | Sold | $350,000$196/sqft |
Source: Public Record Report a problem | ||
Public tax history
| Year | Property taxes | Tax assessment |
|---|---|---|
| 2025 | $7,961 +3.7% | $635,890 +3.5% |
| 2024 | $7,675 +6% | $614,580 +2.8% |
| 2023 | $7,240 +7.3% | $598,110 +9% |
| 2022 | $6,748 | $548,580 +8.3% |
| 2021 | -- | $506,580 +5.3% |
| 2020 | $6,065 +10.1% | $481,210 +11.2% |
| 2019 | $5,508 +3.5% | $432,890 +3% |
| 2018 | $5,322 +3.8% | $420,150 +2% |
| 2017 | $5,129 +2.5% | $412,090 +2.5% |
| 2016 | $5,004 +3.5% | $402,130 |
| 2015 | $4,833 +9.2% | $402,130 +9.7% |
| 2014 | $4,427 | $366,570 +4.6% |
| 2013 | -- | $350,450 |
| 2012 | -- | $350,450 +4.1% |
| 2011 | -- | $336,780 +12.1% |
| 2010 | -- | $300,550 -20% |
| 2009 | -- | $375,780 -20% |
| 2008 | -- | $469,980 +0.7% |
| 2007 | -- | $466,570 +113.1% |
| 2003 | -- | $218,935 +21.5% |
| 2002 | -- | $180,135 +11.9% |
| 2001 | -- | $160,940 |
Find assessor info on the county website
Monthly payment
Est. payment
Payment breakdown
Explore the cost of this home by adjusting the details. Changes won't be saved.Climate risks
Neighborhood: 22306
Nearby schools
GreatSchools rating
- 2/10Groveton Elementary SchoolGrades: PK-6Distance: 0.6 mi
- 5/10Sandburg Middle SchoolGrades: 7-8Distance: 2.9 mi
- 4/10West Potomac High SchoolGrades: 9-12Distance: 0.8 mi
Schools provided by the listing agent
- Elementary: Groveton
- Middle: Sandburg
- High: West Potomac
- District: Fairfax County Public Schools
Source: Bright MLS. This data may not be complete. We recommend contacting the local school district to confirm school assignments for this home.
- $640,7004 bd2 ba1.4k sqft3106 Collard St, Alexandria, VA 22306Off Market
- $--1 bd1 ba450 sqft3106 Collard St #1, Alexandria, VA 22306Off Market
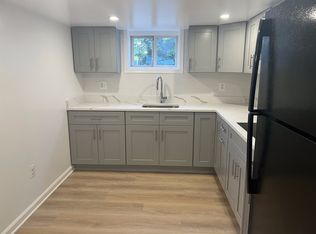
- $---- bd1 ba300 sqft3106 Collard St #2, Alexandria, VA 22306Off Market
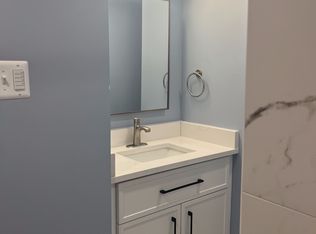
- $270,0001 bd1 ba1.9k sqft3100 Collard St, Alexandria, VA 22306Off Market
- $--1 bd1 ba-- sqft3100 Collard St #1, Alexandria, VA 22306Off Market
- $667,9005 bd3 ba1.9k sqft6950 Richmond Hwy, Alexandria, VA 22306Off Market
- $608,6001 bd1 ba891 sqft3108 Collard St, Alexandria, VA 22306Off Market
- $634,1006 bd3 ba1.5k sqft3105 Collard St, Alexandria, VA 22306Off Market
A local agent can set up tours, give advice and negotiate with sellers.
Similar homes
- $850,0004 bd4 ba2.4k sqft2820 Franklin St, Alexandria, VA 22306For Sale

 MLS ID #VAFX2332124, Margaret Ruhe, KW United. Bright MLS
 - $749,9003 bd3 ba2.5k sqft6622 The Pkwy, Alexandria, VA 22310For Sale
 MLS ID #VAFX2330820, Peggy Cresent, Samson Properties. Bright MLS
 - $650,0003 bd1 ba1.5k sqft6010 Bangor Dr, Alexandria, VA 22303For Sale
 MLS ID #VAFX2331216, Sheena Saydam, Keller Williams Capital Properties. Bright MLS
 - $639,5004 bd2 ba1.3k sqft6019 N Kings Hwy, Alexandria, VA 22303For Sale
 MLS ID #VAFX2320826, Tammy Le, Redfin Corporation. Bright MLS
 - $844,9004 bd3 ba2.4k sqft8512 Wagon Wheel Rd, Alexandria, VA 22309For SaleMLS ID #VAFX2336386, homecoin.com Minerick, Homecoin.com. Bright MLS
- $899,9994 bd3 ba1.7k sqft1501 Alexandria Ave, Alexandria, VA 22308For SaleMLS ID #VAFX2328886, Sheena Saydam, Keller Williams Capital Properties. Bright MLS
- $889,9004 bd3 ba1.9k sqft2217 N Earley St, Alexandria, VA 22304For SaleMLS ID #VAAX2064814, Greg Moss, Compass. Bright MLS
- $644,9005 bd3 ba2.3k sqft15201 Grey Fox Rd, Upper Marlboro, MD 20772For SaleMLS ID #MDPG2210454, Lori Jean Buongiovanni, EXP Realty, LLC. Bright MLS
- $860,0004 bd3 ba2.5k sqft5008 Larno Dr, Alexandria, VA 22310For SaleMLS ID #VAFX2329784, Brian Kincaid, TTR Sotheby's International Realty. Bright MLS
- $675,0004 bd2 ba1.9k sqft1711 Brisbane St, Silver Spring, MD 20902For SaleMLS ID #MDMC2251878, Jeff Lim-Sharpe, RE/MAX Excellence Realty. Bright MLS
- $669,0003 bd2 ba1.4k sqft10925 Milburn St, Fairfax, VA 22030For SaleMLS ID #VAFC2008956, Katie Reynolds, Long & Foster Real Estate, Inc.. Bright MLS
- $524,8884 bd3 ba1.8k sqft9309 Crossbow Rd, Fort Washington, MD 20744For SaleMLS ID #MDPG2212856, Keri Shull, EXP Realty, LLC. Bright MLS
- $585,0005 bd2 ba1.7k sqft3412 Oaklawn Rd, Fort Washington, MD 20744For SaleMLS ID #MDPG2211518, Boyd Grainger, Pearson Smith Realty, LLC. Bright MLS
- $849,9003 bd2 ba1.3k sqft7011 Jefferson Ave, Falls Church, VA 22042For SaleMLS ID #VAFX2335038, Ryan Boothe, Compass. Bright MLS
- $665,0004 bd2 ba2.5k sqft12023 Torrey Pine Ct, Woodbridge, VA 22192For SaleMLS ID #VAPW2124520, Nalinrat Pienthumdee, Keller Williams Realty. Bright MLS
- $889,9005 bd3 ba2.4k sqft2308 William And Mary Dr, Alexandria, VA 22308For SaleMLS ID #VAFX2324618, Sonia Iqbal, KW Metro Center. Bright MLS
- $634,9005 bd2 ba1.3k sqft7505 Cullum St, Lorton, VA 22079For SaleMLS ID #VAFX2313968, Dennys Velasquez, United Real Estate Premier. Bright MLS
- $650,0004 bd4 ba1.9k sqft4509 32nd St, Mount Rainier, MD 20712For SaleMLS ID #MDPG2206942, Alex Martinez, The Agency DC. Bright MLS
- $699,9993 bd4 ba2.4k sqft3722 Camden St SE, Washington, DC 20020For SaleMLS ID #DCDC2271106, Aaron Adams, Keller Williams Capital Properties. Bright MLS
- $718,0003 bd2 ba1.8k sqft505 Thayer Ave, Silver Spring, MD 20910For SaleMLS ID #MDMC2247212, Debbie Gerald, Compass. Bright MLS
