**SPACE. PRIVACY. FREEDOM. A PROPERTY THAT HAS IT ALL.** Welcome to an exceptional **0.92-acre retreat in Bryans Road, Maryland**, where thoughtful renovations meet expansive outdoor living and remarkable flexibility. With **no HOA**, a newly paved driveway accommodating up to **12 vehicles**, and a **6-foot privacy fence enclosing the entire property**, this home offers an uncommon level of freedom and privacy. A charming **wrap-around front porch** welcomes you into a beautifully updated residence featuring an office/den, formal dining room, spacious living room, open-concept kitchen with updated stainless-steel appliances, breakfast nook, half bath, and laundry room. The living room opens to a **screened porch**, creating an inviting transition to the outdoors. Upstairs, **four bedrooms** include a spacious primary suite with a custom-organized walk-in closet and a modern bath featuring a soaking tub and walk-in shower. A fully updated hallway bathroom completes the upper level. One of the property's most desirable features is the attached **in-law/au pair suite**, offering **two bedrooms, a fully updated kitchen and bathroom, breakfast nook, private entrance, and independently controlled HVAC**—ideal for extended family, guests, or flexible living arrangements. The backyard is truly an entertainer's oasis. Enjoy the **in-ground pool**, professionally serviced by a local provider, along with a spacious **pavilion perfect for BBQs, cookouts, and gatherings**. The expansive rear lot has been cleared and is ready for your vision—whether that means a garden, sports area, recreation space, or private outdoor retreat. **Exterior lighting throughout the property allows you to enjoy the outdoor spaces well into the evening and nighttime.** The home is equally impressive behind the scenes, featuring **smart-home technology, CAT 6 wiring, solid-core doors, glass stair railings, updated flooring and PVC plumbing, a new 2.5 HP well pump and pressure tank, two newer water heaters, a three-stage water filtration system, and a fully encapsulated crawlspace.** **Rarely does a property offer this combination of space, privacy, modern updates, flexible living, and resort-style outdoor amenities. This is more than a home—it is an opportunity to live without limits.**
Accepting backups
$599,000
3104 Warehouse Landing Rd, Bryans Road, MD 20616
6beds
2,575sqft
Single Family Residence
Built in 1993
0.92 Acres Lot
$-- Zestimate®
$233/sqft
$-- HOA
What's special
Glass stair railingsPvc plumbingSolid-core doorsFully updated hallway bathroomBeautifully updated residenceBreakfast nookFormal dining room
- 40 days
- 152
- 8
Zillow last checked:
Listing updated:
Listed by:
Oscar Batres 301-404-0871,
Samson Properties 301-854-2155
Source: Bright MLS,MLS#: MDCH2059226
Facts & features
Interior
Bedrooms & bathrooms
- Bedrooms: 6
- Bathrooms: 4
- Full bathrooms: 3
- 1/2 bathrooms: 1
- Main level bathrooms: 2
Rooms
- Room types: In-Law/auPair/Suite
Other
- Features: Bathroom - Tub Shower, Breakfast Nook, Kitchen - Electric Cooking, Recessed Lighting, Primary Bedroom - Dressing Area
- Level: Upper
Heating
- Heat Pump, ENERGY STAR Qualified Equipment, Electric
Cooling
- Other, ENERGY STAR Qualified Equipment, Central Air, Electric
Appliances
- Included: Air Cleaner, Microwave, Built-In Range, Dishwasher, Dryer, Dual Flush Toilets, ENERGY STAR Qualified Washer, ENERGY STAR Qualified Dishwasher, ENERGY STAR Qualified Refrigerator, Energy Efficient Appliances, Exhaust Fan, Ice Maker, Double Oven, Self Cleaning Oven, Oven/Range - Electric, Range Hood, Refrigerator, Stainless Steel Appliance(s), Cooktop, Washer, Water Conditioner - Owned, Water Dispenser, Water Heater, Electric Water Heater, Instant Hot Water
- Laundry: Hookup, Main Level
Features
- Air Filter System, Attic/House Fan, Bathroom - Stall Shower, Bathroom - Tub Shower, Breakfast Area, Built-in Features, Butlers Pantry, Ceiling Fan(s), Chair Railings, Combination Kitchen/Dining, Dining Area, Family Room Off Kitchen, Floor Plan - Traditional, Formal/Separate Dining Room, Kitchen - Gourmet, Kitchen Island, Kitchen - Table Space, Pantry, Primary Bath(s), Upgraded Countertops, Walk-In Closet(s), Bar, Open Floorplan, Cathedral Ceiling(s), Dry Wall
- Flooring: Ceramic Tile, Vinyl, Carpet, Wood
- Doors: Insulated, Six Panel, Storm Door(s)
- Windows: Bay/Bow, Casement, Double Pane Windows, Energy Efficient, Insulated Windows, Screens, Window Treatments
- Has basement: No
- Number of fireplaces: 1
- Fireplace features: Wood Burning
Interior area
- Total structure area: 2,575
- Total interior livable area: 2,575 sqft
- Finished area above ground: 2,575
- Finished area below ground: 0
Video & virtual tour
Property
Parking
- Total spaces: 12
- Parking features: Concrete, Lighted, Driveway, Paved, Private, On Street
- Uncovered spaces: 12
Accessibility
- Accessibility features: Accessible Doors, Accessible Hallway(s), >84" Garage Door, Grip-Accessible Features, Accessible Entrance
Features
- Levels: Two
- Stories: 2
- Patio & porch: Deck, Enclosed, Patio, Porch, Screened, Wrap Around
- Exterior features: Chimney Cap(s), Extensive Hardscape, Lighting, Flood Lights, Rain Gutters, Storage, Awning(s), Lawn Sprinkler, Outdoor Shower
- Has private pool: Yes
- Pool features: Concrete, Fenced, Filtered, In Ground, Permits, Private
- Fencing: Back Yard,Wood
- Has view: Yes
- View description: Garden, Street, Trees/Woods
- Frontage type: Road Frontage
Lot
- Size: 0.92 Acres
- Dimensions: 97' x 406' x 100' x 426'
- Features: Front Yard, Landscaped, Level, No Thru Street, Not In Development, Poolside, Premium, Private, Rear Yard, Secluded, SideYard(s), Wooded, Vegetation Planting, Year Round Access, Cleared, Rural
Details
- Additional structures: Above Grade, Below Grade, Outbuilding
- Parcel number: 0907006403
- Zoning: WCD
- Special conditions: Standard
- Other equipment: None
Construction
Type & style
- Home type: SingleFamily
- Architectural style: Colonial
- Property subtype: Single Family Residence
Materials
- Advanced Framing, Blown-In Insulation, CPVC/PVC, Stick Built, Vinyl Siding
- Foundation: Crawl Space
- Roof: Architectural Shingle
Condition
- Excellent
- New construction: No
- Year built: 1993
- Major remodel year: 2023
Utilities & green energy
- Electric: 200+ Amp Service, 220 Volts, Circuit Breakers
- Sewer: Public Sewer
- Water: Well
- Utilities for property: Cable Connected, Cable Available, Electricity Available, Multiple Phone Lines, Phone, Phone Available, Phone Connected, Sewer Available, Underground Utilities, Water Available
Green energy
- Energy efficient items: Appliances, HVAC
Community & HOA
Community
- Security: 24 Hour Security, Exterior Cameras, Motion Detectors, Smoke Detector(s), Fire Sprinkler System
- Subdivision: Fraser Road Sub
HOA
- Has HOA: No
Location
- Region: Bryans Road
Financial & listing details
- Price per square foot: $233/sqft
- Tax assessed value: $392,300
- Annual tax amount: $4,990
- Date on market: 9/17/2026
- Listing agreement: Exclusive Right To Sell
- Listing terms: Cash,Conventional,FHA 203(b),VA Loan,FHA
- Ownership: Fee Simple
- Road surface type: Black Top, Paved
Estimated market value
Not available
Estimated sales range
Not available
Not available
Price history
| Date | Event | Price |
|---|---|---|
| 10/23/2026 | Listed for sale | $599,000$233/sqft |
Source:  Bright MLS #MDCH2059226 Report a problem | ||
| 9/20/2026 | Contingent | $599,000$233/sqft |
Source: Bright MLS #MDCH2059226 Report a problem | ||
| 9/17/2026 | Listed for sale | $599,000+30.2%$233/sqft |
Source: Bright MLS #MDCH2059226 Report a problem | ||
| 8/28/2023 | Sold | $460,000+2.8%$179/sqft |
Source: Bright MLS #MDCH2024554 Report a problem | ||
| 8/20/2023 | Pending sale | $447,500$174/sqft |
Source: Bright MLS #MDCH2024554 Report a problem | ||
| 7/22/2023 | Contingent | $447,500$174/sqft |
Source: Bright MLS #MDCH2024554 Report a problem | ||
| 7/19/2023 | Listed for sale | $447,500+31.8%$174/sqft |
Source: Bright MLS #MDCH2024554 Report a problem | ||
| 8/14/2015 | Sold | $339,500$132/sqft |
Source: Public Record Report a problem | ||
| 6/24/2015 | Pending sale | $339,500$132/sqft |
Source: CENTURY 21 New Millennium #CH8527323 Report a problem | ||
| 6/24/2015 | Listed for sale | $339,500$132/sqft |
Source: CENTURY 21 New Millennium #CH8527323 Report a problem | ||
| 6/24/2015 | Pending sale | $339,500$132/sqft |
Source: CENTURY 21 New Millennium #CH8527323 Report a problem | ||
| 4/18/2015 | Price change | $339,500-2.9%$132/sqft |
Source: CENTURY 21 New Millennium #CH8527323 Report a problem | ||
| 1/6/2015 | Listed for sale | $349,500+2.8%$136/sqft |
Source: Century 21 New Millennium #CH8527323 Report a problem | ||
| 12/29/2010 | Sold | $339,900$132/sqft |
Source: Public Record Report a problem | ||
| 12/12/2010 | Price change | $339,900-2.9%$132/sqft |
Source: Coldwell Banker Jay Lilly Real Estate #CH7397879 Report a problem | ||
| 7/29/2010 | Listed for sale | $350,000-17.6%$136/sqft |
Source: Coldwell Banker Jay Lilly Real Estate #CH7397879 Report a problem | ||
| 5/9/2007 | Sold | $425,000+77.1%$165/sqft |
Source: Public Record Report a problem | ||
| 8/27/2002 | Sold | $240,000$93/sqft |
Source: Public Record Report a problem | ||
Public tax history
| Year | Property taxes | Tax assessment |
|---|---|---|
| 2026 | $5,567 +7.9% | $392,300 +8.2% |
| 2025 | $5,160 +1.7% | $362,600 +1.2% |
| 2024 | $5,075 +6% | $358,233 -6.3% |
| 2023 | $4,788 +14.1% | $382,133 +1.3% |
| 2022 | $4,197 -6.7% | $377,400 +5.1% |
| 2021 | $4,500 +5.3% | $359,167 +5.3% |
| 2020 | $4,272 +0.5% | $340,933 +5.7% |
| 2019 | $4,250 +15.8% | $322,700 +15.8% |
| 2018 | $3,671 +18.7% | $278,767 +18.7% |
| 2017 | $3,093 +0.8% | $234,833 +23% |
| 2016 | $3,068 | $190,900 |
| 2015 | $3,068 | $190,900 |
| 2014 | $3,068 | $190,900 -22.2% |
| 2013 | -- | $245,400 |
| 2012 | -- | $245,400 |
| 2011 | -- | $245,400 -23.5% |
| 2010 | -- | $320,750 +5.9% |
| 2009 | -- | $302,852 +6.3% |
| 2008 | -- | $284,956 +6.7% |
| 2007 | -- | $267,060 +8% |
| 2006 | -- | $247,170 +8.8% |
| 2005 | -- | $227,280 +9.6% |
| 2004 | -- | $207,390 +3.2% |
| 2003 | -- | $201,046 +3.3% |
| 2002 | -- | $194,703 +3.4% |
| 2001 | -- | $188,360 |
Find assessor info on the county website
Monthly payment
Est. payment
Payment breakdown
Explore the cost of this home by adjusting the details. Changes won't be saved.Climate risks
Neighborhood: 20616
Nearby schools
Schools provided by the listing agent
- Elementary: J. C. Parks
- Middle: Matthew Henson
- High: Henry E. Lackey
- District: Charles County Public Schools
Source: Bright MLS. This data may not be complete. We recommend contacting the local school district to confirm school assignments for this home.
Similar homes
- $610,0004 bd3 ba3.6k sqft2926 Galahad Ct, Indian Head, MD 20616For Sale
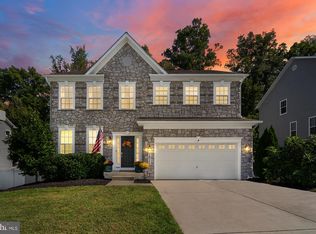
 MLS ID #MDCH2059302, Jim Schaecher, Keller Williams Flagship. Bright MLS
- $599,9005 bd4 ba3.3k sqft11624 Cygnet Dr, Waldorf, MD 20601For Sale
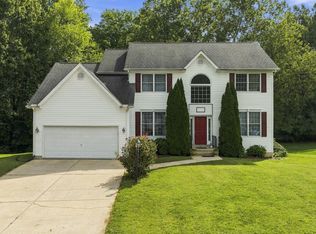 MLS ID #MDCH2059428, Cheryl Bare, CENTURY 21 New Millennium. Bright MLS
- $489,8504 bd4 ba1.9k sqft4500 Tiggers Pl, Marbury, MD 20658For Sale
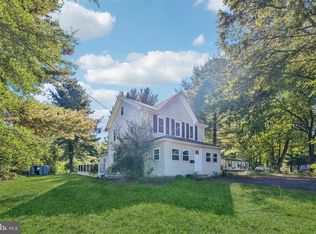 MLS ID #MDCH2060300, JIMMY OKUNOLA, EXP Realty, LLC. Bright MLS
- $499,9005 bd3 ba3k sqft3711 Joy Ln, Waldorf, MD 20603For Sale
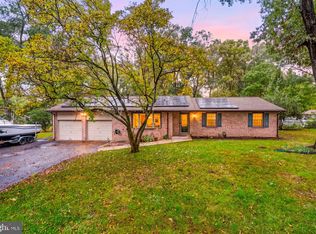 MLS ID #MDCH2060190, Carlos Morales-Benitez, LPT Realty, LLC. Bright MLS
- $599,9004 bd2 ba2.1k sqft6630 S Kings Hwy, Alexandria, VA 22306For SaleMLS ID #VAFX2341844, Heather North, North Real Estate LLC. Bright MLS
- $595,0004 bd3 ba2.1k sqft15904 Fairway Dr, Dumfries, VA 22025For SaleMLS ID #VAPW2130122, Marie-Louise Kofie, Fairfax Realty Select. Bright MLS
- $475,0005 bd2 ba1.9k sqft4220 Piper Ln, Marbury, MD 20658For SaleMLS ID #MDCH2059004, Carol Manning, EXP Realty, LLC. Bright MLS
- $599,0006 bd3 ba1.9k sqft4107 Canterbury Way, Temple Hills, MD 20748For SaleMLS ID #MDPG2221078, Juan umanzor, Long & Foster Real Estate, Inc.. Bright MLS
- $465,0003 bd4 ba3.2k sqft3057 Perthshire Pl, Bryans Road, MD 20616For SaleMLS ID #MDCH2056868, Reshawna Leaven, KW United. Bright MLS
- $460,0003 bd4 ba2.2k sqft2928 Bridgewater Dr, Bryans Road, MD 20616For SaleMLS ID #MDCH2056954, Saneva Zayas, Keller Williams Fairfax Gateway. Bright MLS
- $549,9005 bd2 ba1.7k sqft3412 Oaklawn Rd, Fort Washington, MD 20744For SaleMLS ID #MDPG2211518, Boyd Grainger, Pearson Smith Realty, LLC. Bright MLS
- $729,9996 bd3 ba2.5k sqft6212 Thornwood Dr, Alexandria, VA 22310For SaleMLS ID #VAFX2338904, Darius Mahdavi, Samson Properties. Bright MLS
- $629,0005 bd5 ba3.7k sqft2222 Kay Hill Dr, Waldorf, MD 20601For SaleMLS ID #MDCH2058424, Billy Rabbitt, The Southside Group Real Estate. Bright MLS
- $515,0004 bd3 ba2.2k sqft8510 Schultz Rd, Clinton, MD 20735For SaleMLS ID #MDPG2216384, Lauren Thomas, Compass. Bright MLS
- $530,0004 bd3 ba2.1k sqft4635 Pendall Dr, Fort Washington, MD 20744For SaleMLS ID #MDPG2220154, Michael Mejia, Compass. Bright MLS
- $565,0004 bd3 ba2.1k sqft5316 Old Branch Ave, Temple Hills, MD 20748For SaleMLS ID #MDPG2197354, Rebecca Gray, Keller Williams Legacy. Bright MLS
- $715,0004 bd4 ba3.1k sqft4706 Pinecrest Ct, Dumfries, VA 22025For SaleMLS ID #VAPW2131558, Jaskaran Singh, Pearson Smith Realty, LLC. Bright MLS
- $774,9995 bd2 ba2.2k sqft5800 Ashfield Rd, Alexandria, VA 22315For SaleMLS ID #VAFX2341794, Anastasia Roze, Samson Properties. Bright MLS
- $575,0004 bd3 ba2.8k sqft9202 Southmoor Ct, Upper Marlboro, MD 20772For SaleMLS ID #MDPG2208744, Jonathan Benya, EXP Realty, LLC. Bright MLS
- $699,0005 bd4 ba3.8k sqft2381 Nancy Ln, King George, VA 22485For SaleMLS ID #VAKG2008186, Jen Cook, Berkshire Hathaway HomeServices PenFed Realty. Bright MLS
