This full brick 4 bed, 2.5 bath is an oasis in the heart of it all! Imagine living close to shopping, dining, healthcare, the URP, 485, Concord Mills, Lynx Line, and yet you can come home to your private, cul-de-sac, lush green, fenced backyard with your own private pool! The large backyard boasts mature trees on one side, the pool on the other with a fantastic lush garden and all within view of your screened-in patio. When you pull into the long driveway, this full brick, 2 car garage meets you and your guests with sophistication and classic style. Between the formal dining room, formal living room, and the great room, you have plenty of space for all of today's needs - whether that's for entertaining or a home office. Upstairs you will find spacious bedrooms, the primary with ensuite bathroom and laundry room. The primary bathroom is a definite crowd pleaser! From the oversized upgraded shower, to the modern stand alone soaking tub, you can find relaxation at the end of your day or a fresh start to the mornings. From the low maintenance landscaping that includes knockout rose bushes, hydrangeas, blueberry bushes and gardenias; to the lush garden that currently has cucumbers, tomatoes, zucchini, basil, and cantaloupe. Recent home updates in the past few years include:Primary bathroom, hot water tank, SS appliances, upstairs flooring and the driveway. This home has so much to offer and many more memories to make!
Under contract-no show
$425,000
3108 Peregrine Ct, Charlotte, NC 28269
4beds
2,514sqft
:
Get pre-qualified$2,514/mo
Single Family Residence
Built in 1987
0.36 Acres Lot
$426,600 Zestimate®
$169/sqft
$13/mo HOA
What's special
Private poolFantastic lush gardenLong drivewayFull brickSpacious bedroomsOversized upgraded showerMature trees
- 16 days |
- 1,359 |
- 212 |
Zillow last checked:
Listing updated:
Listed by:
Sarah Zdeb sarah@carolinalivingassociates.com,
Carolina Living Associates LLC
Source: Canopy MLS as distributed by MLS GRID,MLS#: 4406534
Facts & features
Interior
Bedrooms & bathrooms
- Bedrooms: 4
- Bathrooms: 3
- Full bathrooms: 2
- 1/2 bathrooms: 1
Primary bedroom
- Features: En Suite Bathroom, Garden Tub, Walk-In Closet(s)
- Level: Upper
Bedroom s
- Level: Upper
Bedroom s
- Level: Upper
Bedroom s
- Level: Upper
Bathroom full
- Level: Upper
Dining room
- Level: Main
Great room
- Level: Main
Kitchen
- Features: Walk-In Pantry
- Level: Main
Laundry
- Features: Attic Finished, Attic Other
Living room
- Level: Main
Heating
- Central
Cooling
- Central Air
Appliances
- Included: Dishwasher, Gas Range, Microwave
- Laundry: Utility Room, Upper Level
Features
- Attic Other
- Has basement: No
- Attic: Finished,Other
- Fireplace features: Gas, Great Room
Interior area
- Total structure area: 2,514
- Total interior livable area: 2,514 sqft
- Finished area above ground: 2,514
- Finished area below ground: 0
Video & virtual tour
Property
Parking
- Total spaces: 2
- Parking features: Driveway, Attached Garage, Garage on Main Level
- Attached garage spaces: 2
- Has uncovered spaces: Yes
Features
- Levels: Two
- Stories: 2
- Patio & porch: Deck, Rear Porch, Screened
- Pool features: In Ground
- Fencing: Back Yard,Fenced
Lot
- Size: 0.36 Acres
- Features: Cul-De-Sac
Details
- Additional structures: Shed(s)
- Parcel number: 02725219
- Zoning: N1-A
- Special conditions: Standard
Construction
Type & style
- Home type: SingleFamily
- Architectural style: Traditional
- Property subtype: Single Family Residence
Materials
- Brick Full
- Foundation: Slab
Condition
- New construction: No
- Year built: 1987
Utilities & green energy
- Sewer: Public Sewer
- Water: City
- Utilities for property: Cable Available, Underground Utilities
Community & HOA
Community
- Subdivision: Mallard Trace
HOA
- Has HOA: Yes
- HOA fee: $150 annually
- HOA name: Mallard Trace HOA
Location
- Region: Charlotte
Financial & listing details
- Price per square foot: $169/sqft
- Tax assessed value: $452,800
- Annual tax amount: $3,647
- Date on market: 7/21/2026
- Cumulative days on market: 15 days
- Listing terms: Cash,Conventional,FHA,VA Loan
- Road surface type: Concrete, Paved
Estimated market value
$426,600
$405,000 - $448,000
$2,760/mo
Price history
| Date | Event | Price |
|---|---|---|
| 7/23/2026 | Pending sale | $425,000$169/sqft |
Source:  Canopy MLS as distributed by MLS GRID #4406534 Report a problem Canopy MLS as distributed by MLS GRID #4406534 Report a problem | ||
| 7/21/2026 | Listed for sale | $425,000+116.8%$169/sqft |
Source: Canopy MLS as distributed by MLS GRID #4406534 Report a problem | ||
| 4/23/2014 | Sold | $196,000-4.4%$78/sqft |
Source: Canopy MLS as distributed by MLS GRID #2205457 Report a problem | ||
| 3/8/2014 | Price change | $205,000-2.4%$82/sqft |
Source: Wilkinson & Associates ERA Powered #2205457 Report a problem | ||
| 2/28/2014 | Price change | $210,000-2.3%$84/sqft |
Source: Wilkinson & Associates ERA Powered #2205457 Report a problem | ||
| 2/5/2014 | Listed for sale | $215,000-6.3%$86/sqft |
Source: Wilkinson & Associates #2205457 Report a problem | ||
| 6/29/2007 | Sold | $229,500+36.2%$91/sqft |
Source: Public Record Report a problem | ||
| 9/11/1998 | Sold | $168,500$67/sqft |
Source: Public Record Report a problem | ||
Public tax history
| Year | Property taxes | Tax assessment |
|---|---|---|
| 2025 | $3,647 +1.8% | $452,800 |
| 2024 | $3,582 +3.5% | $452,800 |
| 2023 | $3,460 +20.3% | $452,800 +58.9% |
| 2022 | $2,876 +0.4% | $285,000 |
| 2021 | $2,865 +0.3% | $285,000 |
| 2020 | $2,857 +0.5% | $285,000 |
| 2019 | $2,842 +0.6% | $285,000 +35.8% |
| 2018 | $2,826 +2.1% | $209,800 |
| 2017 | $2,769 | $209,800 +2% |
| 2016 | $2,769 | $205,700 |
| 2015 | $2,769 +2.4% | $205,700 |
| 2014 | $2,704 | -- |
| 2013 | -- | $205,700 -0.6% |
| 2012 | -- | $207,000 |
| 2011 | -- | $207,000 +7.8% |
| 2010 | -- | $192,000 |
| 2009 | -- | $192,000 |
| 2008 | -- | $192,000 |
| 2007 | -- | $192,000 |
| 2006 | -- | $192,000 |
| 2005 | -- | $192,000 |
| 2004 | -- | $192,000 |
| 2003 | -- | $192,000 +1.8% |
| 2002 | -- | $188,610 |
| 2001 | -- | $188,610 |
| 2000 | -- | $188,610 |
Find assessor info on the county website
Monthly payment
Est. payment
Payment breakdown
Explore the cost of this home by adjusting the details. Changes won't be saved.Climate risks
Neighborhood: Prosperity Village
Nearby schools
GreatSchools rating
- 9/10Mallard Creek Elementary SchoolGrades: K-5Distance: 0.2 mi
- 2/10Ridge Road Middle SchoolGrades: 6-8Distance: 3.1 mi
- 4/10Mallard Creek HighGrades: 9-12Distance: 2.2 mi
- $422,6004 bd3 ba2k sqft3111 Peregrine Ct, Charlotte, NC 28269Off Market

- $430,7005 bd2 ba2.4k sqft3104 Peregrine Ct, Charlotte, NC 28269Off Market

- $389,4003 bd2 ba2k sqft3107 Peregrine Ct, Charlotte, NC 28269Off Market
- $405,7004 bd2 ba2.3k sqft3100 Peregrine Ct, Charlotte, NC 28269Off Market

- $427,6004 bd2 ba2.4k sqft9543 Fairmead Dr, Charlotte, NC 28269Off Market
- $441,7004 bd3 ba2.3k sqft9607 Fairmead Dr, Charlotte, NC 28269Off Market
- $477,4004 bd3 ba3.7k sqft9535 Fairmead Dr, Charlotte, NC 28269Off Market
- $457,4004 bd2 ba2.8k sqft3128 Devon Croft Ln, Charlotte, NC 28269Off Market
A local agent can set up tours, give advice and negotiate with sellers.
Similar homes
- $--4 bd3 ba2k sqft4330 Hazlitt Ct, Charlotte, NC 28269Auction
 Auction.com 2
 - $459,0004 bd3 ba2.5k sqft7731 Beaker Ct, Charlotte, NC 28269For Sale

 MLS ID #4410357, SheAh Zhu, Honeynest Realty LLC. Canopy MLS as distributed by MLS GRID
 - $435,0004 bd4 ba2.5k sqft4916 Elementary View Dr, Charlotte, NC 28269For Sale
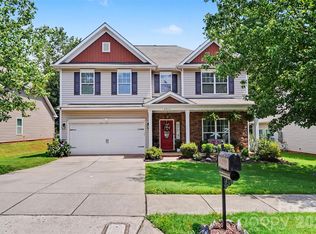 MLS ID #4406604, Angela Craghead, Angela Craghead Realty Group LLC. Canopy MLS as distributed by MLS GRID
 - $420,0004 bd3 ba2.1k sqft4630 Appley Mead Ln, Charlotte, NC 28269For Sale
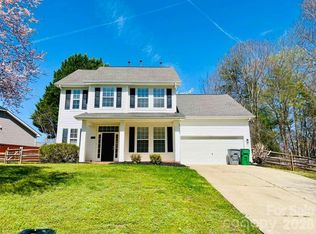 MLS ID #4357436, Nadia Kernytska, Dalton Wade, Inc.. Canopy MLS as distributed by MLS GRID
 - $435,0004 bd3 ba2.2k sqft6813 Neuhoff Ln, Charlotte, NC 28269For SaleMLS ID #4400846, Crystal Redfern, Keller Williams South Park. Canopy MLS as distributed by MLS GRID
- $425,0003 bd2 ba1.9k sqft10753 Tradition View Dr, Charlotte, NC 28269New ConstructionMLS ID #4406474, Barry Reeves, Keller Williams South Park. Canopy MLS as distributed by MLS GRID
- $410,0004 bd3 ba2.2k sqft4210 McKendree Way, Charlotte, NC 28269For SaleMLS ID #4341173, Joan Green, Howard Hanna Allen Tate Royal Properties. Canopy MLS as distributed by MLS GRID
- $435,0004 bd3 ba2.2k sqft10317 Stoneykirk Ln, Charlotte, NC 28269For SaleMLS ID #4382179, Nadia Kernytska, Dalton Wade, Inc.. Canopy MLS as distributed by MLS GRID
- $460,0004 bd3 ba2.3k sqft12119 Meadow Post Ln, Charlotte, NC 28269For SaleMLS ID #4400578, Erica Fried, DASH Carolina. Canopy MLS as distributed by MLS GRID
- $410,0004 bd3 ba2.5k sqft10303 Baskerville Ave Unit 103, Charlotte, NC 28269For SaleMLS ID #4400036, Bridget Saiki, NorthGroup Real Estate LLC. Canopy MLS as distributed by MLS GRID
- $385,0004 bd3 ba2.1k sqft7104 Kinsmore Ln, Charlotte, NC 28269For SaleMLS ID #4389282, Daniel Koumou Nete, Keller Williams South Park. Canopy MLS as distributed by MLS GRID
- $415,0005 bd3 ba2.7k sqft5011 Elementary View Dr, Charlotte, NC 28269For SaleMLS ID #4407861, Yolanda Rhodes, COMPASS. Canopy MLS as distributed by MLS GRID
- $420,0005 bd3 ba2.4k sqft6403 Sackett Way, Charlotte, NC 28269For SaleMLS ID #4389336, Courtney Charzuk, Coldwell Banker Realty. Canopy MLS as distributed by MLS GRID
- $460,0004 bd4 ba2.6k sqft4816 Eagle Creek Dr, Charlotte, NC 28269For SaleMLS ID #4405607, Junyne Lloyd, ProStead Realty. Canopy MLS as distributed by MLS GRID
- $515,0004 bd3 ba2.6k sqft3616 Linden Berry Ln, Charlotte, NC 28269For SaleMLS ID #4398496, Rebecca Bouknight, Southern Homes of the Carolinas, Inc. Canopy MLS as distributed by MLS GRID
- $419,9004 bd3 ba2.3k sqft8539 Suttonview Dr, Charlotte, NC 28269For SaleMLS ID #4389167, Robert Salmons, Entera Realty LLC. Canopy MLS as distributed by MLS GRID
- $410,0005 bd3 ba2.1k sqft5619 Hedgecrest Pl, Charlotte, NC 28269For SaleMLS ID #4396327, Ashley Diaz De Los Santos, Diaz Realty & Investments, LLC. Canopy MLS as distributed by MLS GRID
- $445,0004 bd2 ba2.2k sqft10312 Fairbourne Ct, Charlotte, NC 28269For SaleMLS ID #4380671, Daysha Matthews, RE/MAX Leading Edge. Canopy MLS as distributed by MLS GRID
- $445,0003 bd3 ba2.3k sqft3623 Hayden Dr, Charlotte, NC 28269For SaleMLS ID #4385829, Amber Seldon, SERHANT. Canopy MLS as distributed by MLS GRID
- $464,9994 bd3 ba2k sqft12235 Mallard Ridge Dr, Charlotte, NC 28269For SaleMLS ID #4390821, Ray Morton, Morton Malloy Realty. Canopy MLS as distributed by MLS GRID
