ANDERSON F!! SOLD before listed
Pending
$1,047,125
311 Ruffin Cir #66, Peachtree City, GA 30269
4beds
3,505sqft
Single Family Residence
Built in 2026
0.25 Acres Lot
$-- Zestimate®
$299/sqft
$83/mo HOA
What's special
- 104 days |
- 20 |
- 0 |
Zillow last checked:
Listing updated:
Listed by:
Vee Jokjohor 4043797173,
Lindsey Marketing Group
Source: GAMLS,MLS#: 10722787
Facts & features
Interior
Bedrooms & bathrooms
- Bedrooms: 4
- Bathrooms: 5
- Full bathrooms: 4
- 1/2 bathrooms: 1
- Main level bathrooms: 3
- Main level bedrooms: 3
Rooms
- Room types: Exercise Room, Family Room, Foyer, Laundry, Loft, Office
Dining room
- Features: Separate Room
Kitchen
- Features: Breakfast Area, Breakfast Bar, Pantry, Walk-in Pantry
Heating
- Central, Electric
Cooling
- Ceiling Fan(s), Central Air, Dual, Electric
Appliances
- Included: Cooktop, Dishwasher, Disposal, Double Oven, Electric Water Heater, Ice Maker, Microwave, Oven
- Laundry: Laundry Closet
Features
- Separate Shower, Soaking Tub, Tile Bath, Tray Ceiling(s), Entrance Foyer, Walk-In Closet(s)
- Flooring: Carpet, Hardwood, Tile
- Basement: None
- Number of fireplaces: 2
Interior area
- Total structure area: 3,505
- Total interior livable area: 3,505 sqft
- Finished area above ground: 3,505
- Finished area below ground: 0
Property
Parking
- Parking features: Attached
- Has attached garage: Yes
Features
- Levels: One and One Half
- Stories: 1
Lot
- Size: 0.25 Acres
- Features: Level
Details
- Parcel number: 0.0
Construction
Type & style
- Home type: SingleFamily
- Architectural style: Contemporary
- Property subtype: Single Family Residence
Materials
- Concrete
- Roof: Composition
Condition
- New Construction
- New construction: Yes
- Year built: 2026
Details
- Warranty included: Yes
Utilities & green energy
- Sewer: Public Sewer
- Water: Public
- Utilities for property: Cable Available, Electricity Available, High Speed Internet, Natural Gas Available, Phone Available, Sewer Available, Sewer Connected, Underground Utilities, Water Available
Community & HOA
Community
- Features: None
- Subdivision: Mill Farms
HOA
- Has HOA: Yes
- Services included: None
- HOA fee: $1,000 annually
Location
- Region: Peachtree City
Financial & listing details
- Price per square foot: $299/sqft
- Date on market: 4/1/2026
- Listing agreement: Exclusive Right To Sell
- Electric utility on property: Yes
Estimated market value
Not available
Estimated sales range
Not available
$4,932/mo
Price history
| Date | Event | Price |
|---|---|---|
| 4/1/2026 | Pending sale | $1,047,125$299/sqft |
Source:  GAMLS #10722787 Report a problem GAMLS #10722787 Report a problem | ||
| 4/1/2026 | Listed for sale | $1,047,125$299/sqft |
Source: GAMLS #10722787 Report a problem | ||
Public tax history
Tax history is unavailable.
Monthly payment
Est. payment
Payment breakdown
Explore the cost of this home by adjusting the details. Changes won't be saved.Climate risks
Neighborhood: 30269
Nearby schools
GreatSchools rating
- 9/10Peeples Elementary SchoolGrades: PK-5Distance: 0.4 mi
- 9/10Rising Starr Middle SchoolGrades: 6-8Distance: 0.5 mi
- 10/10Starrs Mill High SchoolGrades: 9-12Distance: 0.6 mi
Schools provided by the listing agent
- Elementary: Peeples
- Middle: Rising Starr
- High: Starrs Mill
Source: GAMLS. This data may not be complete. We recommend contacting the local school district to confirm school assignments for this home.
- $1,208,5006 bd6 ba5.2k sqft305 Swains Dr, Peachtree City, GA 30269Off Market
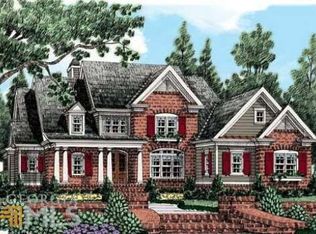
- $1,293,900-- bd-- ba5.4k sqft210 Sheridan Ln, Peachtree City, GA 30269Off Market
- $1,165,6005 bd5 ba4.1k sqft110 Nesmith Ct, Peachtree City, GA 30269Off Market

- $1,338,4855 bd5 ba5.3k sqft327 Ruffian Cir #68, Peachtree City, GA 30269Sold
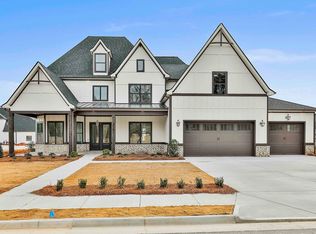
- $3,737,400-- bd10 ba14k sqft2493 Redwine Rd, Fayetteville, GA 30215Off Market
- $1,115,9005 bd6 ba4.5k sqft220 Sheridan Ln, Peachtree City, GA 30269Off Market
- $1,505,700-- bd-- ba7.9k sqft315 Swains Dr, Peachtree City, GA 30269Off Market
- $1,127,8005 bd5 ba4.5k sqft120 Nesmith Ct, Peachtree City, GA 30269Off Market
A local agent can set up tours, give advice and negotiate with sellers.
Similar homes
- $1,040,0005 bd4 ba3k sqft365 Swains Dr, Peachtree City, GA 30269Active

 MLS ID #10782371, Tracy Kirkland, Keller Williams Realty Atl. Partners. GAMLS
 - $995,0004 bd4 ba4.5k sqft604 Skipping Rock Ln, Peachtree City, GA 30269For Sale

 MLS ID #7792718, Patrice Sumpter, Berkshire Hathaway HomeServices Georgia Properties. FMLS GA
 - $850,0003 bd3 ba3.7k sqft1009 Pleasance Grv, Peachtree City, GA 30269Active
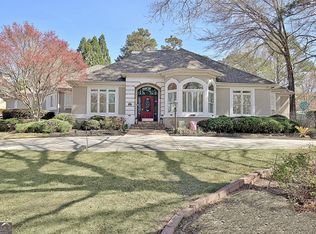 MLS ID #10804929, Joann M Bennett, Southern Classic Realtors. GAMLS
 - $735,0005 bd4 ba3.6k sqft1610 Cascade Overlook, Peachtree City, GA 30269Active
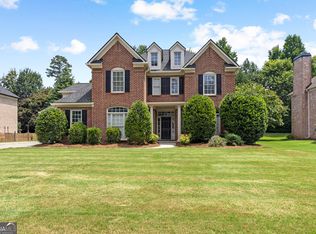 MLS ID #10799641, Maricela Laverde, Crye-Leike, Realtors. GAMLS
 - $909,0005 bd4 ba3.9k sqft205 Knollwood Ct, Peachtree City, GA 30269ActiveMLS ID #10793427, Amy Dixon, BHHS Georgia Properties. GAMLS
- $689,9005 bd4 ba3.2k sqft210 Jefferson Woods Dr, Peachtree City, GA 30269ActiveMLS ID #10767915, Paula Livingston, Keller Williams Realty Atl. Partners. GAMLS
- $730,0005 bd4 ba3.1k sqft120 W Creek Ct, Peachtree City, GA 30269ActiveMLS ID #10784322, Erica Foster, BHHS Georgia Properties. GAMLS
- $1,075,0004 bd4 ba3.5k sqft270 Evans Way, Fayetteville, GA 30215ActiveMLS ID #10802593, Kay Fulp, Local Realty. GAMLS
- $699,9005 bd4 ba3k sqft1608 Cascade Overlook, Peachtree City, GA 30269ActiveMLS ID #10769919, Sherry N Wilson, BHHS Georgia Properties. GAMLS
- $900,0004 bd4 ba3.4k sqft406 Cimaron Park, Peachtree City, GA 30269ActiveMLS ID #10792482, Heather Jenkins, Keller Williams Realty Atl. Partners. GAMLS
- $775,0005 bd4 ba4.2k sqft414 Holly Grove Church Rd, Peachtree City, GA 30269ActiveMLS ID #10777520, Merry S Holley, BHHS Georgia Properties. GAMLS
- $925,0007 bd6 ba5k sqft101 Colonnade Dr, Peachtree City, GA 30269ActiveMLS ID #10734547, Michelle Humes Group, eXp Realty. GAMLS
- $612,7504 bd3 ba3.2k sqft125 Chadwick Dr, Peachtree City, GA 30269ActiveMLS ID #10792778, Phil Prebor, Keller Williams Realty Atl. Partners. GAMLS
- $865,0004 bd4 ba3.8k sqft104 Cadmium Ct, Peachtree City, GA 30269ActiveMLS ID #10780277, Tracy Kirkland, Keller Williams Realty Atl. Partners. GAMLS
- $729,0005 bd3 ba3.4k sqft200 Terrane Rdg, Peachtree City, GA 30269ActiveMLS ID #10801895, Dana Walter, DeGolian Realty. GAMLS
- $1,020,0005 bd4 ba3k sqft70 Stubbs Hl, Senoia, GA 30276For SaleMLS ID #7798658, Karen Farmer, Magnolia Realty Co LLC. FMLS GA
- $1,075,0005 bd5 ba4.2k sqft300 Tarragon Dr, Fayetteville, GA 30215ActiveMLS ID #10783655, Matthew Dalke, Keller Williams Realty Atl. Partners. GAMLS
- $888,0004 bd4 ba3.8k sqft155 Southmill Ln, Senoia, GA 30276ActiveMLS ID #10788392, Desales Degolian, DeGolian Realty. GAMLS
- $879,0005 bd5 ba3.5k sqft100 Grouse Point, Fayetteville, GA 30215ActiveMLS ID #10780889, Heidi Lutman, BHHS Georgia Properties. GAMLS
- $957,0005 bd5 ba4.4k sqft807 Teal Vis, Peachtree City, GA 30269ActiveMLS ID #10780147, Tracy Kirkland, Keller Williams Realty Atl. Partners. GAMLS
