Beautifully updated Plano home in a highly desirable location with award-winning Frisco ISD schools and exceptional community amenities including a neighborhood pool, green spaces, walking areas, and open gathering spaces. This impressive home features an open-concept floorplan with light-filled interiors, soaring ceilings, rich hardwood floors, formal living area, and a dedicated home office.
The spacious primary suite offers a luxurious spa-inspired ensuite bath featuring an oversized two-person walk-in shower with travertine tile, dual quartz vanities, and a large walk-in closet. Three additional bedrooms are thoughtfully separated in a split-bedroom layout and share an updated secondary bath.
The designer kitchen is the heart of the home, showcasing bright cabinetry, quartz countertops, oversized island seating, stainless steel appliances, gas cooktop, and seamless flow into the main living space. The inviting living room features vaulted ceilings, gas-log fireplace, custom built-ins, and beautiful views overlooking the private backyard retreat.
Step outside into an entertainer’s dream yard featuring a premium outdoor living experience with a built-in luxury kitchen complete with Delta Heat appliance package, gas cooktop, and outdoor refrigerator beneath a cedar pergola and travertine stone patio. A second patio area offers additional covered pergola space with dedicated 220V service, ready for a future hot tub installation. Mature landscaping and an 8-foot board-on-board privacy fence create a peaceful and secluded setting.
Additional highlights include built-in speakers in the living room and patio, security camera system, extensive updates, and premium finishes throughout (see Updates List). This exceptional home combines luxury, comfort, and location—schedule your showing today!
Pending
Price cut: $14K (6/13)
$595,000
3117 Vidalia Ln, Plano, TX 75025
4beds
2,471sqft
:
Get pre-qualified$4,219/mo
Single Family Residence
Built in 2001
8,276 Square Feet Lot
$549,900 Zestimate®
$241/sqft
$42/mo HOA
What's special
Gas-log fireplaceRich hardwood floorsDedicated home officeOpen-concept floorplanStainless steel appliancesBuilt-in luxury kitchenCustom built-ins
- 64 days |
- 46 |
- 2 |
Likely to sell faster than
Zillow last checked:
Listing updated:
Listed by:
Ben Fluno 0500344 214-823-7783,
Texas Urban Living Realty 214-823-7783
Source: NTREIS,MLS#: 21281563
Facts & features
Interior
Bedrooms & bathrooms
- Bedrooms: 4
- Bathrooms: 2
- Full bathrooms: 2
Primary bedroom
- Features: Ceiling Fan(s), Dual Sinks, En Suite Bathroom, Sitting Area in Primary, Walk-In Closet(s)
- Level: First
- Dimensions: 17 x 14
Bedroom
- Features: Ceiling Fan(s), Split Bedrooms, Walk-In Closet(s)
- Level: First
- Dimensions: 12 x 11
Bedroom
- Features: Ceiling Fan(s)
- Level: First
- Dimensions: 13 x 10
Bedroom
- Level: First
- Dimensions: 13 x 10
Breakfast room nook
- Level: First
- Dimensions: 13 x 10
Dining room
- Level: First
- Dimensions: 12 x 11
Living room
- Features: Ceiling Fan(s), Fireplace
- Level: First
- Dimensions: 21 x 16
Office
- Features: Ceiling Fan(s)
- Level: First
- Dimensions: 12 x 11
Heating
- Central, Natural Gas
Cooling
- Central Air, Ceiling Fan(s), Electric
Appliances
- Included: Some Gas Appliances, Dishwasher, Gas Cooktop, Disposal, Microwave, Plumbed For Gas
Features
- Chandelier, Double Vanity, High Speed Internet, Kitchen Island, Open Floorplan, Cable TV, Vaulted Ceiling(s), Walk-In Closet(s), Wired for Sound
- Flooring: Ceramic Tile, Wood
- Windows: Window Coverings
- Has basement: No
- Number of fireplaces: 1
- Fireplace features: Gas, Gas Log
Interior area
- Total interior livable area: 2,471 sqft
Video & virtual tour
Property
Parking
- Total spaces: 2
- Parking features: Door-Single, Driveway, Garage, Garage Door Opener, Garage Faces Rear
- Attached garage spaces: 2
Features
- Levels: One
- Stories: 1
- Patio & porch: Rear Porch, Patio, Covered, Deck
- Exterior features: Built-in Barbecue, Barbecue, Deck, Gas Grill, Lighting, Outdoor Grill, Outdoor Kitchen, Outdoor Living Area, Private Yard, Rain Gutters
- Pool features: None, Community
- Fencing: Fenced,Wood
Lot
- Size: 8,276 Square Feet
- Features: Corner Lot, Landscaped, Native Plants, Sprinkler System
Details
- Additional structures: Outdoor Kitchen, Pergola
- Parcel number: R416100E00101
Construction
Type & style
- Home type: SingleFamily
- Architectural style: Ranch,Traditional,Detached
- Property subtype: Single Family Residence
Materials
- Brick
- Roof: Composition
Condition
- Year built: 2001
Utilities & green energy
- Sewer: Public Sewer
- Water: Public
- Utilities for property: Electricity Connected, Natural Gas Available, Sewer Available, Separate Meters, Water Available, Cable Available
Green energy
- Energy efficient items: Insulation
Community & HOA
Community
- Features: Park, Pool, Sidewalks
- Security: Carbon Monoxide Detector(s), Smoke Detector(s)
- Subdivision: Highlands Of Russell Park Ph 3a
HOA
- Has HOA: Yes
- Services included: All Facilities, Association Management
- HOA fee: $250 semi-annually
- HOA name: Cma Association Management
- HOA phone: 972-943-2780
Location
- Region: Plano
Financial & listing details
- Price per square foot: $241/sqft
- Tax assessed value: $606,562
- Annual tax amount: $9,123
- Date on market: 5/27/2026
- Cumulative days on market: 55 days
- Listing terms: Cash,Conventional,FHA,VA Loan
Estimated market value
$549,900
$511,000 - $599,000
$2,792/mo
Price history
| Date | Event | Price |
|---|---|---|
| 6/24/2026 | Pending sale | $595,000$241/sqft |
Source: NTREIS #21281563 Report a problem | ||
| 6/15/2026 | Contingent | $595,000$241/sqft |
Source: NTREIS #21281563 Report a problem | ||
| 6/13/2026 | Price change | $595,000-2.3%$241/sqft |
Source: NTREIS #21281563 Report a problem | ||
| 6/3/2026 | Price change | $609,000-1.6%$246/sqft |
Source: NTREIS #21281563 Report a problem | ||
| 5/27/2026 | Listed for sale | $619,000+138.1%$251/sqft |
Source: NTREIS #21281563 Report a problem | ||
| 7/22/2011 | Listing removed | $260,000$105/sqft |
Source: Visual Tour #11441283 Report a problem | ||
| 1/10/2011 | Price change | $260,000-1.9%$105/sqft |
Source: Keller Williams Realty Preston #11441283 Report a problem | ||
| 10/22/2010 | Price change | $265,000-1.9%$107/sqft |
Source: Keller Williams - Dallas Preston Road #11441283 Report a problem | ||
| 7/20/2010 | Listed for sale | $270,000$109/sqft |
Source: Keller Williams Realty Preston #11441283 Report a problem | ||
| 9/14/2004 | Sold | -- |
Source: Agent Provided Report a problem | ||
Public tax history
| Year | Property taxes | Tax assessment |
|---|---|---|
| 2025 | $7,021 +5.4% | $540,574 +10% |
| 2024 | $6,660 +13.5% | $491,431 +10% |
| 2023 | $5,866 -11.2% | $446,755 +10% |
| 2022 | $6,609 +0.7% | $406,141 +10% |
| 2021 | $6,566 +2.5% | $369,219 +4.9% |
| 2020 | $6,406 -4.2% | $352,015 -2.6% |
| 2019 | $6,689 -2.2% | $361,452 +3.5% |
| 2018 | $6,837 +8.2% | $349,382 -0.9% |
| 2017 | $6,317 | $352,682 +9.9% |
| 2016 | $6,317 +14% | $320,766 +12% |
| 2015 | $5,540 | $286,520 +7.3% |
| 2014 | $5,540 | $267,102 +5.7% |
| 2013 | -- | $252,642 +2.3% |
| 2012 | -- | $247,027 +5.5% |
| 2011 | -- | $234,201 -0.2% |
| 2010 | -- | $234,631 -0.8% |
| 2009 | -- | $236,489 -5.1% |
| 2008 | -- | $249,138 +3.9% |
| 2007 | -- | $239,756 +4.1% |
| 2006 | -- | $230,213 +5.4% |
| 2005 | -- | $218,508 -3.5% |
| 2004 | -- | $226,360 +21.7% |
| 2003 | -- | $186,010 +7.8% |
| 2002 | -- | $172,567 +518.5% |
| 2000 | -- | $27,900 |
Find assessor info on the county website
Monthly payment
Est. payment
Payment breakdown
Explore the cost of this home by adjusting the details. Changes won't be saved.Climate risks
Neighborhood: Highlands or Russell Park
Nearby schools
GreatSchools rating
- 10/10Taylor Elementary SchoolGrades: K-5Distance: 0.6 mi
- 10/10Fowler Middle SchoolGrades: 6-8Distance: 0.8 mi
- 8/10Liberty High SchoolGrades: 9-12Distance: 2.4 mi
Schools provided by the listing agent
- Elementary: Taylor
- Middle: Fowler
- High: Liberty
- District: Frisco ISD
Source: NTREIS. This data may not be complete. We recommend contacting the local school district to confirm school assignments for this home.
- $641,8004 bd4 ba2.9k sqft3113 Vidalia Ln, Plano, TX 75025Off Market

- $647,7004 bd3 ba2.9k sqft3116 Austin Dr, Plano, TX 75025Off Market
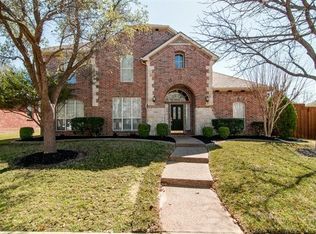
- $613,8004 bd3 ba3k sqft3109 Vidalia Ln, Plano, TX 75025Off Market

- $521,2004 bd2 ba2.3k sqft3112 Austin Dr, Plano, TX 75025Off Market
- $617,1004 bd2 ba3.1k sqft9325 Anns Way, Plano, TX 75025Off Market
- $613,4004 bd4 ba2.9k sqft3116 Vidalia Ln, Plano, TX 75025Off Market
- $550,6004 bd3 ba2.6k sqft9401 Anns Way, Plano, TX 75025Off Market
- $711,7005 bd3 ba3.4k sqft9321 Anns Way, Plano, TX 75025Off Market
A local agent can set up tours, give advice and negotiate with sellers.
Similar homes
- $599,0004 bd3 ba2.8k sqft8608 Clear Sky Dr, Plano, TX 75025For Sale
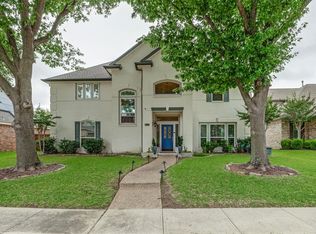 MLS ID #21275007, Shubhra Bhattacharya. NTREIS
 - $525,0004 bd3 ba2.4k sqft3308 Sedona Ln, Plano, TX 75025For Sale
 MLS ID #21294913, Shelly Vaughan. NTREIS
 - $590,0004 bd2 ba2.3k sqft11917 Galleon Rd, Frisco, TX 75035For Sale
 MLS ID #21317575, Trey LaQuey. NTREIS
 - $575,0004 bd3 ba2.6k sqft1432 Honey Locust Dr, Plano, TX 75023For Sale
 MLS ID #21266691, Kimberly Betz-Broussard. NTREIS
 - $698,8004 bd4 ba3k sqft1921 Brabant Dr, Plano, TX 75025For SaleMLS ID #21306458, Jay Fang. NTREIS
- $544,9004 bd3 ba2.5k sqft3424 Steven Dr, Plano, TX 75023For SaleMLS ID #21251884, Renee Michon-Dorsey. NTREIS
- $625,0004 bd3 ba3k sqft15090 Snowshill Dr, Frisco, TX 75035For SaleMLS ID #21254764, Sarah Thornton. NTREIS
- $565,0004 bd2 ba2.2k sqft1420 Greenwich Dr, Allen, TX 75013For SaleMLS ID #21283747, Jeffrey Arron. NTREIS
- $585,0004 bd3 ba2.6k sqft1013 Alameda Ct, Allen, TX 75013For SaleMLS ID #21307921, Kim Himes. NTREIS
- $640,0004 bd3 ba3.3k sqft1506 Constellation Dr, Allen, TX 75013For SaleMLS ID #21325308, Affi Moosa. NTREIS
- $775,0005 bd4 ba3.6k sqft3916 Boulton Ct, Plano, TX 75025For SaleMLS ID #21264495, Caryn Schniederjan. NTREIS
- $650,0005 bd5 ba3.3k sqft411 Misty Meadow Dr, Allen, TX 75013For SaleMLS ID #21313659, Karryn Torres. NTREIS
- $650,0005 bd4 ba3.3k sqft2116 Ironside Dr, Plano, TX 75075For SaleMLS ID #21331826, Seychelle Van Poole. NTREIS
- $599,0003 bd3 ba2.7k sqft6921 Grand Mesa Pkwy, McKinney, TX 75070For SaleMLS ID #21323690, Elyse Kruzel. NTREIS
- $499,9004 bd3 ba2.3k sqft5426 Mill Run Dr, McKinney, TX 75072For SaleMLS ID #21342327, Nicholas Nordman. NTREIS
- $650,0004 bd4 ba3.2k sqft3885 Johnson St, Frisco, TX 75034For SaleMLS ID #21339794, Natalie Newberry. NTREIS
- $625,0004 bd3 ba2.9k sqft1717 Whitney Dr, Richardson, TX 75082For SaleMLS ID #21322861, Kimberly Elmer. NTREIS
- $699,9004 bd4 ba3k sqft1305 Neches Dr, Allen, TX 75013For SaleMLS ID #21326434, Patrick Bethea. NTREIS
- $725,0005 bd4 ba3.4k sqft4524 Huntwick Dr, Plano, TX 75024For SaleMLS ID #21294247, Kimberly Woodard. NTREIS
- $679,0006 bd4 ba3.2k sqft408 San Mateo Dr, Allen, TX 75013For SaleMLS ID #21339111, Laura Morris. NTREIS
