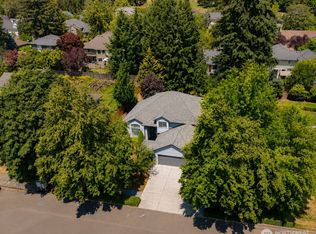
This beautiful home in treasured Fairway Village is teed up and waiting for you to make it yours! Perched in one of Vancouver's most prized 55+ communities, & backed up to a tee-box on a beloved 9-hole golf course, this peaceful property offers so much to enjoy. A covered front entrance leads to a spacious main level, featuring wide hardwood hallways, a formal carpeted living room w/ gas fireplace, and vaulted ceilings, and a dining area just off the kitchen. The kitchen shows off upgraded granite counters, backsplash & fixtures, an island w/ a darling conversational-style eat bar, & a cute dining nook w/ bay windows gazing onto the patio & tranquil golf course. The kitchen opens to a carpeted family room w/ a brick-framed gas fireplace set into warm wooden built-ins, wainscoting, and a wet bar cleverly tucked behind a folding door. Also on the main, the carpeted owner's suite boasts an upgraded full bath w/ double sinks, quartz counters, a walk-in shower and soaking tub. You'll also find a walk-in closet and a second closet option in the primary. The spacious laundry room w/ sink & extensive cabinets is also on the main level, with enough room for a backup fridge or extra storage. Two secondary bedrooms, a loft, and a full bath are found on the upper level, carpeted throughout. Landscaping is low maintenance & unobtrusive. Upgraded touches to keep you stylish, ample floor outlets to keep you decluttered, AC to keep you cool...This home shines like the clubhouse trophy case!
Pending
Listed by: John L. Scott, Inc. Vancouver • Joan Mezzanatto
$749,800
3118 SE 152nd Avenue, Vancouver, WA 98683
3beds
2,672sqft
:
Get pre-qualified$4,722/mo
Single Family Residence
Built in 1988
5,471 Square Feet Lot
$-- Zestimate®
$281/sqft
$58/mo HOA
What's special
Gas fireplaceWide hardwood hallwaysCarpeted family roomWarm wooden built-insBacksplash and fixturesVaulted ceilingsUpgraded granite counters
- 14 days |
- 582 |
- 23 |
Zillow last checked:
Listing updated:
Listed by:
Joan Mezzanatto,
John L. Scott, Inc. Vancouver,
Ethan Edwards,
John L. Scott, Inc. Vancouver
Source: NWMLS as distributed by MLS GRID,MLS#: 2554187
Facts & features
Interior
Bedrooms & bathrooms
- Bedrooms: 3
- Bathrooms: 3
- Full bathrooms: 2
- 1/2 bathrooms: 1
- Main level bathrooms: 2
- Main level bedrooms: 1
Primary bedroom
- Description: full suite, walk-in closet, separate closet, remodeled bathroom, double vanity, soaking tub, walk-in shower
- Level: Main
- Area: 180
- Dimensions: 15.00 x 12.00
Bedroom
- Description: carpet, closet
- Level: Second
- Area: 238
- Dimensions: 17.00 x 14.00
Bedroom
- Description: carpet, closet
- Level: Second
- Area: 154
- Dimensions: 14.00 x 11.00
Bathroom full
- Description: shower/tub combo
- Level: Second
- Area: 81
- Dimensions: 9.00 x 9.00
Bathroom full
- Description: remodeled, double vanity, soaking tub, walk-in shower,
- Level: Main
- Area: 140
- Dimensions: 14.00 x 10.00
Other
- Description: toilet, sink
- Level: Main
- Area: 30
- Dimensions: 6.00 x 5.00
Dining room
- Description: carpet, built-in hutch, window, open design
- Level: Main
- Area: 160
- Dimensions: 16.00 x 10.00
Entry hall
- Description: hardwood floors, covered entry, wide hallway
- Level: Main
Family room
- Description: gas fireplace, built-in shelves, wainscoting, patio access, sliding door, carpet
- Level: Main
- Area: 221
- Dimensions: 17.00 x 13.00
Kitchen with eating space
- Description: conversational island, bay window, granite, hardwood floors, phone nook
- Level: Main
- Area: 210
- Dimensions: 15.00 x 14.00
Living room
- Description: carpet, gas fireplace, vaulted ceilings, floor outlets
- Level: Main
- Area: 285
- Dimensions: 19.00 x 15.00
Other
- Description: loft, carpeted
- Level: Second
Utility room
- Description: laundry, sink, storage, garage access
- Level: Main
- Area: 80
- Dimensions: 16.00 x 5.00
Heating
- Fireplace, Forced Air, Heat Pump, Electric, Natural Gas
Cooling
- Heat Pump
Appliances
- Included: Dishwasher, Disposal, Dryer, Microwave, Refrigerator, See Remarks, Stove(s)/Range(s), Washer, Dishwasher(s), Dryer(s), Garbage Disposal, Microwave(s), Refrigerator(s), Washer(s), Water Heater: Tank~Gas, Water Heater Location: Garage
Features
- Bath Off Primary, Dining Room, Loft
- Flooring: Hardwood, Vinyl, Carpet
- Windows: Dbl Pane/Storm Window
- Basement: None
- Number of fireplaces: 2
- Fireplace features: Gas, Main Level: 2, Fireplace
Interior area
- Total structure area: 2,672
- Total interior livable area: 2,672 sqft
Video & virtual tour
Property
Parking
- Total spaces: 4
- Parking features: Driveway, Attached Garage
- Has attached garage: Yes
- Covered spaces: 2
- Uncovered spaces: 2
Accessibility
- Accessibility features: Accessible Approach with Ramp, Accessible Bath, Accessible Bedroom, Accessible Central Living Area, Accessible Entrance, Accessible Kitchen, Accessible Utility
Features
- Levels: Two
- Stories: 2
- Entry location: Main
- Patio & porch: Bath Off Primary, Dbl Pane/Storm Window, Dining Room, Fireplace, Loft, Security System, Vaulted Ceiling(s), Walk-In Closet(s), Water Heater, Wet Bar
- Has view: Yes
- View description: Golf Course, See Remarks
Lot
- Size: 5,471 Square Feet
- Features: Curbs, Paved, Sidewalk, Cable TV, Fenced-Partially, High Speed Internet, Patio, Sprinkler System
- Topography: Level
Details
- Parcel number: 92007094
- Zoning: R-9
- Zoning description: Jurisdiction: City
- Special conditions: See Remarks
- Other equipment: Leased Equipment: None
Construction
Type & style
- Home type: SingleFamily
- Architectural style: 2 Story
- Property subtype: Single Family Residence
Materials
- Brick, Wood Products
- Foundation: Poured Concrete
- Roof: Composition
Condition
- Very Good
- Year built: 1988
- Major remodel year: 1988
Utilities & green energy
- Electric: Company: Clark County PUD
- Sewer: Sewer Connected, Company: City Of Vancouver~Sewer
- Water: Public, Company: City Of Vancouver~Water
- Utilities for property: Xfinity/Comcast Cable, Xfinity/Comcast Cable
Community & HOA
Community
- Features: Athletic Court, CCRs, Clubhouse, Golf
- Security: Security System
- Subdivision: Cascade Park
HOA
- Services included: Common Area Maintenance, See Remarks
- HOA fee: $700 annually
- HOA phone: 360-256-6626
Location
- Region: Vancouver
Financial & listing details
- Price per square foot: $281/sqft
- Tax assessed value: $695,401
- Annual tax amount: $7,478
- Date on market: 7/20/2026
- Cumulative days on market: 12 days
- Listing terms: Conventional,FHA,VA Loan
- Inclusions: Dishwasher(s), Dryer(s), Garbage Disposal, Leased Equipment, Microwave(s), Refrigerator(s), See Remarks, Stove(s)/Range(s), Washer(s)
Estimated market value
Not available
Estimated sales range
Not available
Not available
Price history
| Date | Event | Price |
|---|---|---|
| 7/25/2026 | Pending sale | $749,800$281/sqft |
Source:  RMLS (OR) #720941639 Report a problem RMLS (OR) #720941639 Report a problem | ||
| 7/17/2026 | Listed for sale | $749,800+127.3%$281/sqft |
Source: RMLS (OR) #720941639 Report a problem | ||
| 10/31/2013 | Listing removed | $329,900+4.7%$123/sqft |
Source: REALTY PRO #12369123 Report a problem | ||
| 6/6/2013 | Sold | $315,200-4.5%$118/sqft |
Source: RMLS (OR) #12369123 Report a problem | ||
| 2/3/2013 | Price change | $329,900-14.3%$123/sqft |
Source: REALTY PRO #12369123 Report a problem | ||
| 10/26/2011 | Price change | $385,000-2.5%$144/sqft |
Source: Fairway Properties, LLC Report a problem | ||
| 7/11/2011 | Listed for sale | $395,000$148/sqft |
Source: Fairway Properties, LLC Report a problem | ||
Public tax history
| Year | Property taxes | Tax assessment |
|---|---|---|
| 2024 | $6,895 -0.4% | $695,401 -4% |
| 2023 | $6,921 +20.2% | $724,344 +5.4% |
| 2022 | $5,757 +6% | $687,458 +21.8% |
| 2021 | $5,429 +1% | $564,450 +12.2% |
| 2020 | $5,376 | $502,966 +0% |
| 2019 | $5,376 +9.8% | $502,781 +1.9% |
| 2018 | $4,897 -11.1% | $493,200 +10.6% |
| 2017 | $5,510 +9.4% | $446,056 +5.7% |
| 2016 | $5,034 +7% | $422,051 +11.8% |
| 2015 | $4,703 -0.8% | $377,572 +3.8% |
| 2014 | $4,740 | $363,773 +14.5% |
| 2013 | $4,740 +5.7% | $317,689 +2.4% |
| 2012 | $4,487 +2.9% | $310,181 -5% |
| 2011 | $4,361 +12.7% | $326,346 -0.6% |
| 2010 | $3,871 -0.4% | $328,288 -1.7% |
| 2009 | $3,886 | $333,970 -12.8% |
| 2008 | -- | $383,200 |
| 2007 | -- | $383,200 +25.4% |
| 2005 | -- | $305,600 |
| 2004 | -- | $305,600 +15.4% |
| 2001 | $3,650 +5.3% | $264,800 +5.9% |
| 2000 | $3,465 | $250,100 |
Find assessor info on the county website
Monthly payment
Est. payment
Payment breakdown
Explore the cost of this home by adjusting the details. Changes won't be saved.Climate risks
Neighborhood: Fairway 164th
Nearby schools
GreatSchools rating
- 5/10Riverview Elementary SchoolGrades: K-5Distance: 1.3 mi
- 7/10Shahala Middle SchoolGrades: 6-8Distance: 2.4 mi
- 6/10Mountain View High SchoolGrades: 9-12Distance: 0.9 mi
Schools provided by the listing agent
- Elementary: Riverview Elem
- Middle: Shahala Mid
- High: Mtn View High
Source: NWMLS as distributed by MLS GRID. This data may not be complete. We recommend contacting the local school district to confirm school assignments for this home.
- $539,0002 bd2 ba1.6k sqft3202 SE 153rd Ave, Vancouver, WA 98683For Sale

- $526,0002 bd2 ba1.3k sqft3208 SE 153rd Ave, Vancouver, WA 98683Sold
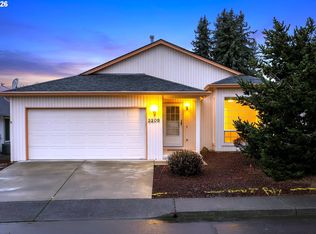
- $630,0002 bd2 ba1.9k sqft3105 SE Balboa Dr, Vancouver, WA 98683Sold
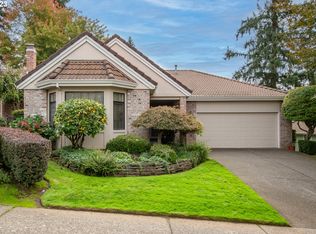
- $750,0003 bd3 ba2.6k sqft3103 SE Balboa Dr, Vancouver, WA 98683Sold

- $787,5003 bd3 ba2.1k sqft3016 SE 153rd Ave, Vancouver, WA 98683Sold
- $534,0002 bd2 ba1.4k sqft3205 SE 153rd Ave, Vancouver, WA 98683Sold
- $698,0002 bd2 ba1.7k sqft3108 SE Balboa Dr, Vancouver, WA 98683Sold
- $495,0002 bd2 ba1.4k sqft3202 SE 154th Ave, Vancouver, WA 98683Sold
A local agent can set up tours, give advice and negotiate with sellers.
Similar homes
- $750,0004 bd4 ba2k sqft1813 SE 145th Ct, Vancouver, WA 98683Active
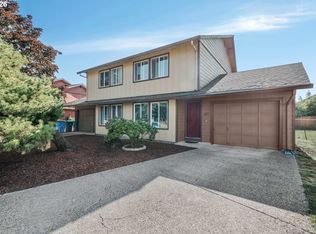
 MLS ID #735973568, Dan Voznyak, Keller Williams Realty Portland Central. RMLS (OR)
 - $749,0004 bd3 ba3k sqft2610 SE 134th Ave, Vancouver, WA 98683Active
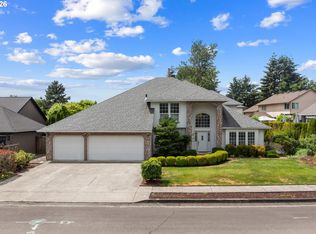 MLS ID #334338752, Stephen FitzMaurice, eXp Realty LLC. RMLS (OR)
 - $859,9003 bd4 ba3.2k sqft3612 SE 142nd Ct, Vancouver, WA 98683Active
 MLS ID #686335891, Robin Steigmann, eXp Realty LLC. RMLS (OR)
 - $745,0004 bd3 ba2.5k sqftWildwood Estate, Vancouver, WA 98683Active
 MLS ID #2542458, Jennifer Smeller. NWMLS as distributed by MLS GRID
 - $725,0004 bd3 ba2.7k sqft3811 SE 182nd Ct, Vancouver, WA 98683ActiveMLS ID #230385782, Patrick Williams, Windermere Northwest Living. RMLS (OR)
- $765,0004 bd3 ba2.9k sqftBella Vista Heights, Vancouver, WA 98683ActiveMLS ID #2541008, Allison Grice. NWMLS as distributed by MLS GRID
- $895,0004 bd3 ba3k sqft16515 SE Fisher Dr, Vancouver, WA 98683ActiveMLS ID #795877740, Jeffery Glavin, Berkshire Hathaway HomeServices NW Real Estate. RMLS (OR)
- $680,0004 bd3 ba2.1k sqft1410 SE 121st Ave, Vancouver, WA 98683ActiveMLS ID #590189414, Leonard Locatis, Works Real Estate. RMLS (OR)
- $775,0004 bd3 ba3.1k sqft2216 SE 130th Ave, Vancouver, WA 98683ActiveMLS ID #273211618, James Loos, Windermere Northwest Living. RMLS (OR)
- $715,0003 bd3 ba2.7k sqft12513 SE 18th Cir, Vancouver, WA 98683ActiveMLS ID #182236865, Gary Drake, John L. Scott Real Estate. RMLS (OR)
- $789,8003 bd4 ba2.8k sqft14025 SE 22nd Circle, Vancouver, WA 98683ActiveMLS ID #2538930, Katie Tuttle. NWMLS as distributed by MLS GRID
- $539,0002 bd2 ba1.6k sqft3202 SE 153rd Ave, Vancouver, WA 98683ActiveMLS ID #472397695, John St Claire, Realty One Group Prestige. RMLS (OR)
- $600,0004 bd3 ba2.2k sqftFishers Grove North Lot 13 Sub 99, Vancouver, WA 98683ActiveMLS ID #2562646, Kelly Primerano. NWMLS as distributed by MLS GRID
- $800,0003 bd3 ba2.2k sqft17109 SE Evergreen Hwy, Vancouver, WA 98683ActiveMLS ID #705599511, Kristy Childers, Windermere Northwest Living. RMLS (OR)
- $595,0004 bd3 ba2k sqft2417 SE Higgins Drive, Vancouver, WA 98683ActiveMLS ID #2558299, Kelyn Black. NWMLS as distributed by MLS GRID
- $850,0003 bd3 ba3.2k sqft17217 SE Fisher Dr, Vancouver, WA 98683ActiveMLS ID #537256734, Cole Bridges, John L. Scott Real Estate. RMLS (OR)
- $895,0004 bd3 ba2.6k sqft3411 SE 165th Ave, Vancouver, WA 98683ActiveMLS ID #114369409, Charlotte Lien, Windermere Northwest Living. RMLS (OR)
- $595,0004 bd3 ba1.9k sqft2600 SE 175th Avenue, Vancouver, WA 98683ActiveMLS ID #2560581, Joanne Powell. NWMLS as distributed by MLS GRID
- $820,0004 bd4 ba3.3k sqft13105 SE 24th Cir, Vancouver, WA 98683ActiveMLS ID #311368298, Brandon Roberts, Windermere/Crest Realty Co. RMLS (OR)
- $849,9004 bd3 ba3.3k sqft3608 SE 142nd Ct, Vancouver, WA 98683ActiveMLS ID #268485957, Jerrod Strandemo, Coldwell Banker Bain. RMLS (OR)
