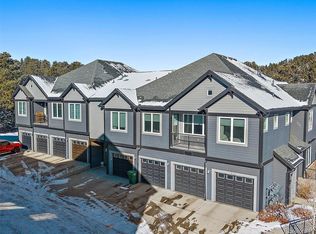
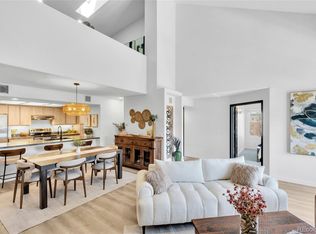
Step into a home that feels fresh, modern, and practically untouched! This stunning easy 2 bed/2bath property offers the perfect blend of style, comfort, and convenience. From the moment you enter, you'll be captivated by the thoughtful details, including a custom fireplace that serves as the heart of the living space, creating a cozy yet contemporary ambiance.
The designer tiles in the bathrooms are a true showstopper, lending a touch of luxury to your daily routine. Enjoy seamless living with a main-level laundry room, making household tasks a breeze. The covered balcony and patio extend your living space outdoors, perfect for sipping morning coffee, hosting friends, or simply unwinding as you take in the surroundings.
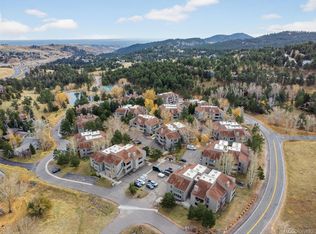
The attached garage provides both storage and convenience, while the home’s prime location seals the deal. Situated within walking distance to local walking trails, eateries, charming shops, and top-rated schools, you’ll have everything you need right at your doorstep. Whether you’re running errands, grabbing a bite, or enjoying a leisurely stroll, this neighborhood offers an unbeatable lifestyle.
This home is a rare find—practically brand new, beautifully designed, and ready for its next chapter. Don’t let this opportunity pass you by! Copy/Paste walk through tour: https://youtu.be/7vKywXpHMq4
For sale
Price cut: $21K (7/27)
$569,000
31191 Black Eagle Drive #304, Evergreen, CO 80439
2beds
1,306sqft
Condominium
Built in 2020
-- sqft lot
$566,400 Zestimate®
$436/sqft
$420/mo HOA
What's special
- 199 days
- 190
- 9
Zillow last checked:
Listing updated:
Listed by:
Tracy Molleur 303-408-2059 tracy@molleur.com,
Compass - Denver,
Bailey Molleur 209-419-1199,
Compass - Denver
Source: REcolorado as distributed by MLS GRID,MLS#: 5401835
Facts & features
Interior
Bedrooms & bathrooms
- Bedrooms: 2
- Bathrooms: 2
- Full bathrooms: 1
- 3/4 bathrooms: 1
- Main level bathrooms: 2
- Main level bedrooms: 2
Bedroom
- Description: Spacious Primary Filled With Natural Ligtht
- Features: Primary Suite
- Level: Main
Bedroom
- Description: Ideal For Guests And Or Home Office
- Level: Main
Bathroom
- Description: Custom Tile, Freshly Painted
- Features: Primary Suite
- Level: Main
Bathroom
- Level: Main
Dining room
- Level: Main
Kitchen
- Description: Bright And Light, Open Space, Filled With Cabinetry, Pantry And Space To Entertain, Large Island
- Level: Main
Laundry
- Description: Conveniently Located
- Level: Main
Living room
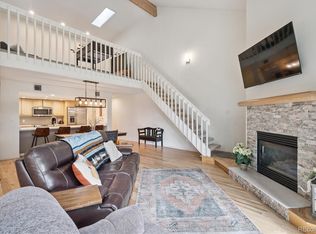
- Description: Beautifully Appointed With Stone Gas Fireplace, Large Picture Windows Overlooking Trees, Easy Slip Onto Private Covered Patio
- Level: Main
Utility room
- Level: Main
Heating
- Forced Air, Natural Gas
Cooling
- Central Air
Appliances
- Included: Dishwasher, Oven, Range
- Laundry: In Unit
Features
- Entrance Foyer, High Ceilings, High Speed Internet, Kitchen Island, Open Floorplan, Primary Suite, Quartz Counters, Walk-In Closet(s)
- Flooring: Carpet, Vinyl
- Windows: Double Pane Windows
- Has basement: No
- Number of fireplaces: 1
- Fireplace features: Electric
- Common walls with other units/homes: End Unit,1 Common Wall
Interior area
- Total structure area: 1,306
- Total interior livable area: 1,306 sqft
- Finished area above ground: 1,306
Video & virtual tour
Property
Parking
- Total spaces: 1
- Parking features: Dry Walled, Floor Coating, Heated Garage, Storage
- Attached garage spaces: 1
Features
- Levels: One
- Stories: 1
- Entry location: Exterior Access
- Patio & porch: Covered
- Exterior features: Balcony
Details
- Parcel number: 514014
- Special conditions: Standard
Construction
Type & style
- Home type: Condo
- Architectural style: Mountain Contemporary
- Property subtype: Condominium
- Attached to another structure: Yes
Materials
- Frame
- Roof: Composition
Condition
- Year built: 2020
Utilities & green energy
- Sewer: Public Sewer
- Water: Public
Community & HOA
Community
- Subdivision: Bergen Park
HOA
- Has HOA: Yes
- Services included: Insurance, Maintenance Grounds, Maintenance Structure, Road Maintenance, Sewer, Trash
- HOA fee: $420 monthly
- HOA name: Bergen Place at Hiwan
- HOA phone: 303-482-2213
Location
- Region: Evergreen
Financial & listing details
- Price per square foot: $436/sqft
- Tax assessed value: $642,421
- Annual tax amount: $4,034
- Date on market: 2/14/2026
- Listing terms: Cash,Conventional
- Exclusions: Sellers Personal Possessions And Staging Items.
- Ownership: Individual
Estimated market value
$566,400
$538,000 - $595,000
$2,917/mo
Price history
| Date | Event | Price |
|---|---|---|
| 7/27/2026 | Price change | $569,000-3.6%$436/sqft |
Source:  REcolorado as distributed by MLS GRID #5401835 Report a problem REcolorado as distributed by MLS GRID #5401835 Report a problem | ||
| 5/24/2026 | Price change | $590,000-2.5%$452/sqft |
Source: REcolorado as distributed by MLS GRID #5401835 Report a problem | ||
| 5/19/2026 | Price change | $605,000-1.6%$463/sqft |
Source: REcolorado as distributed by MLS GRID #5401835 Report a problem | ||
| 2/13/2026 | Listed for sale | $615,000+21.6%$471/sqft |
Source: REcolorado as distributed by MLS GRID #5401835 Report a problem | ||
| 3/13/2020 | Sold | $505,676$387/sqft |
Source: Public Record Report a problem | ||
Public tax history
| Year | Property taxes | Tax assessment |
|---|---|---|
| 2025 | $4,034 -0.3% | $40,151 -9% |
| 2024 | $4,045 +9.8% | $44,103 |
| 2023 | $3,684 -1% | $44,103 +13.1% |
| 2022 | $3,722 | $38,994 -2.8% |
| 2021 | -- | $40,116 |
| 2020 | -- | -- |
Find assessor info on the county website
Monthly payment
Est. payment
Payment breakdown
Explore the cost of this home by adjusting the details. Changes won't be saved.Climate risks
Neighborhood: 80439
Nearby schools
Schools provided by the listing agent
- Elementary: Bergen
- Middle: Evergreen
- High: Evergreen
- District: Jefferson County R-1
Source: REcolorado as distributed by MLS GRID. This data may not be complete. We recommend contacting the local school district to confirm school assignments for this home.
- $670,0003 bd3 ba1.8k sqft31191 Black Eagle Dr BUILDING 102, Evergreen, CO 80439Sold
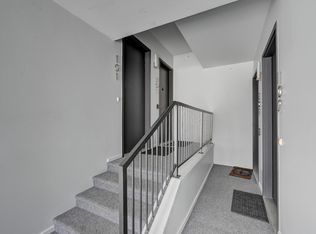
- $665,0003 bd2 ba1.7k sqft31191 Black Eagle Dr #301, Evergreen, CO 80439Off Market
- $699,2003 bd3 ba1.8k sqft31191 Black Eagle Dr #101, Evergreen, CO 80439Off Market
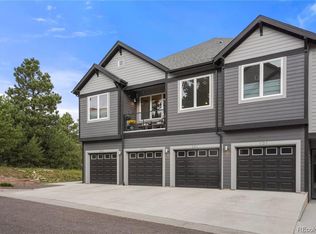
- $600,0002 bd2 ba1.3k sqft31191 Black Eagle Dr BUILDING 303, Evergreen, CO 80439Sold
Similar homes
- $565,0002 bd2 ba1.2k sqftPlaza Residences at Belmar, Denver, CO 80226For Sale

 MLS ID #3541395, Jane Pearson, 1 Percent Lists Mile High. REcolorado as distributed by MLS GRID
 - $509,0002 bd2 ba1.5k sqft23666 Pondview Place #H, Golden, CO 80401For Sale
 MLS ID #7659756, Marla Strick, RE/MAX Professionals. REcolorado as distributed by MLS GRID
 - $489,0002 bd2 ba1.5k sqftGenesee Village Condo II, Golden, CO 80401For Sale
 MLS ID #3137447, Kathryn Lampert, Madison & Company Properties. REcolorado as distributed by MLS GRID
 - $520,0002 bd2 ba1.5k sqftGenesee Village Condos, Golden, CO 80401For Sale
 MLS ID #9348260, Angela Steiner, Sterling Real Estate Group Inc. REcolorado as distributed by MLS GRID
 - $549,9002 bd2 ba955 sqftGrandview Station, Arvada, CO 80002For SaleMLS ID #5749546, Nicki Thompson, RE/MAX Alliance - Olde Town. REcolorado as distributed by MLS GRID
- $575,0002 bd2 ba1.2k sqftAyr Lofts, Denver, CO 80211For SaleMLS ID #9227531, Zach Otten, Real Broker, LLC DBA Real. REcolorado as distributed by MLS GRID
- $599,0002 bd3 ba1.4k sqft4922 Lowell Boulevard #2, Denver, CO 80221For SaleMLS ID #3431585, Katarina Miller, The Agency - Denver. REcolorado as distributed by MLS GRID
- $555,0002 bd2 ba1k sqft7357 Grandview Avenue #203, Arvada, CO 80002For SaleMLS ID #4791591, Lauryn Dempsey, Real Broker, LLC DBA Real. REcolorado as distributed by MLS GRID
- $595,0003 bd3 ba1.5k sqft12249 W Alameda Drive, Lakewood, CO 80228For SaleMLS ID #2097451, Dusti Austin, Berkshire Hathaway HomeServices Colorado Real Estate, LLC. REcolorado as distributed by MLS GRID
- $575,0001 bd2 ba952 sqft4200 W 17th Avenue #415, Denver, CO 80204For SaleMLS ID #6610511, Russell Gellman, Guide Real Estate. REcolorado as distributed by MLS GRID
- $575,0003 bd4 ba1.5k sqft1320 Knox Court, Denver, CO 80204For SaleMLS ID #7802520, Elsie Mullers, KM Luxury Homes. REcolorado as distributed by MLS GRID
- $525,0002 bd2 ba1.1k sqft2460 W 29th Avenue #202, Denver, CO 80211For SaleMLS ID #4214793, David Nelson, 303 Living LLC. REcolorado as distributed by MLS GRID
- $620,0003 bd3 ba1.6k sqftHarlan Row, Lakewood, CO 80214For SaleMLS ID #2532821, Tricia Whitaker, Generator Real Estate, LLC. REcolorado as distributed by MLS GRID
- $539,0002 bd3 ba1.3k sqft5009 S Platte River Parkway, Littleton, CO 80123For SaleMLS ID #2904883, Loy Hall, Coldwell Banker Realty 24. REcolorado as distributed by MLS GRID
- $475,0003 bd2 ba1.1k sqft2699 W Mississippi Avenue, Denver, CO 80219For SaleMLS ID #1903856, Brittny Castillo, H&CO Real Estate LLC. REcolorado as distributed by MLS GRID
- $575,0004 bd2 ba1.5k sqft1372 Zenobia Street, Denver, CO 80204For SaleMLS ID #3754797, EmpowerHome Team Colorado, Keller Williams Realty Northern Colorado. REcolorado as distributed by MLS GRID
- $549,9903 bd4 ba1.8k sqft6812 Kendrick Lane, Arvada, CO 80007New ConstructionREcolorado as distributed by MLS GRID
- $525,0003 bd3 ba1.3k sqft4925 W 10th Avenue #111, Denver, CO 80204For SaleMLS ID #1845101, Anna Krioukova, West and Main Homes Inc. REcolorado as distributed by MLS GRID
- $585,0004 bd2 ba1.5k sqft1370 Zenobia Street, Denver, CO 80204For SaleMLS ID #8497897, EmpowerHome Team Colorado, Keller Williams Realty Northern Colorado. REcolorado as distributed by MLS GRID
- $624,9002 bd3 ba1.2k sqft1545 Utica Street, Denver, CO 80204For SaleMLS ID #3074243, Peter Sotiropoulos, Live West Realty. REcolorado as distributed by MLS GRID
