*Interior photos uploading on Tuesday, showings start Wednesday*. Super hip bungalow in the heart of Cleveland Park, one of East Nashville’s fastest-growing neighborhoods! Built in 1930 and approaching her 100th birthday, this charming 2BR/2BA cottage beautifully blends original character with the updates that matter most. Renovated in 2014 with updated electrical, plumbing, windows, roof, kitchen and baths. Though modest in size at 1,194 sq. ft., the thoughtfully designed open living, dining, and kitchen areas live large and are perfect for entertaining or everyday living. Pristine original hardwood floors, abundant natural light, decorative fireplaces in both bedrooms, and a warm, inviting atmosphere make this home truly special.
The stylish kitchen features granite countertops, tile backsplash, ample cabinetry, stainless steel appliances, and recessed lighting. The spacious primary suite offers a custom-tiled shower and surprisingly large walk-in closet. Separate utility/mud room with washer/dryer hookups. Roof is only 3 years old.
Outside, enjoy a fully fenced backyard with deck, pergola-covered patio area, established gardens, flower beds, storage shed, and alley access. The generous lot offers room for future expansion and plenty of space for kids, pets, and outdoor entertaining.
Located less than 5 minutes from East Nashville favorites including The Pharmacy Burger Parlor, Redheaded Stranger, Five Points, shopping, dining, and entertainment. Classic bungalow charm, modern updates, and an unbeatable location. Opportunities to own a renovated, character-filled home in one of Nashville’s most exciting neighborhoods for under $500,000 are becoming increasingly rare. This is an exceptional value and a chance to get into booming Cleveland Park at an attractive price point before values climb even higher!
Under contract - showing
$499,900
312 Pullen Ave, Nashville, TN 37207
2beds
1,194sqft
:
Get pre-qualified$3,019/mo
Single Family Residence, Residential
Built in 1930
7,840 Square Feet Lot
$-- Zestimate®
$419/sqft
$-- HOA
What's special
- 42 days |
- 44 |
- 4 |
Zillow last checked:
Listing updated:
Listed by:
Dennis King 615-403-2209,
Wilson Group Real Estate 615-385-1414
Source: RealTracs MLS as distributed by MLS GRID,MLS#: 3242745
Facts & features
Interior
Bedrooms & bathrooms
- Bedrooms: 2
- Bathrooms: 2
- Full bathrooms: 2
- Main level bedrooms: 2
Bedroom 1
- Features: Suite
- Level: Suite
- Area: 169 Square Feet
- Dimensions: 13x13
Bedroom 2
- Area: 169 Square Feet
- Dimensions: 13x13
Primary bathroom
- Features: Suite
- Level: Suite
Kitchen
- Features: Eat-in Kitchen
- Level: Eat-in Kitchen
- Area: 182 Square Feet
- Dimensions: 14x13
Living room
- Area: 260 Square Feet
- Dimensions: 20x13
Other
- Features: Utility Room
- Level: Utility Room
Heating
- Central, Furnace, Natural Gas
Cooling
- Central Air
Appliances
- Included: Electric Range, Dishwasher, Disposal, Microwave, Refrigerator, Stainless Steel Appliance(s)
- Laundry: Electric Dryer Hookup, Washer Hookup
Features
- High Speed Internet
- Flooring: Wood, Tile
- Basement: Crawl Space
- Number of fireplaces: 2
Interior area
- Total structure area: 1,194
- Total interior livable area: 1,194 sqft
- Finished area above ground: 1,194
Property
Parking
- Parking features: Gravel
Features
- Levels: One
- Stories: 1
- Patio & porch: Porch, Covered, Deck, Patio
- Fencing: Back Yard
Lot
- Size: 7,840 Square Feet
- Dimensions: 50 x 150
- Features: Level
- Topography: Level
Details
- Parcel number: 07111017200
- Special conditions: Standard
Construction
Type & style
- Home type: SingleFamily
- Architectural style: Cottage
- Property subtype: Single Family Residence, Residential
Materials
- Wood Siding
- Roof: Shingle
Condition
- New construction: No
- Year built: 1930
Utilities & green energy
- Sewer: Public Sewer
- Water: Public
- Utilities for property: Natural Gas Available, Water Available, Cable Connected
Community & HOA
Community
- Security: Smoke Detector(s)
- Subdivision: Trinity Heights
HOA
- Has HOA: No
Location
- Region: Nashville
Financial & listing details
- Price per square foot: $419/sqft
- Tax assessed value: $476,900
- Annual tax amount: $3,355
- Date on market: 6/14/2026
Estimated market value
Not available
Estimated sales range
Not available
Not available
Price history
| Date | Event | Price |
|---|---|---|
| 6/18/2026 | Contingent | $499,900$419/sqft |
Source: RealTracs MLS as distributed by MLS GRID #3242745 Report a problem | ||
| 6/17/2026 | Listed for sale | $499,900+166.6%$419/sqft |
Source:  RealTracs MLS as distributed by MLS GRID #3242745 Report a problem RealTracs MLS as distributed by MLS GRID #3242745 Report a problem | ||
| 10/24/2014 | Sold | $187,500+1.4%$157/sqft |
Source: RealTracs MLS as distributed by MLS GRID #1572092 Report a problem | ||
| 9/4/2014 | Price change | $185,000+3.4%$155/sqft |
Source: Twin Team Properties #1572092 Report a problem | ||
| 8/7/2014 | Listed for sale | $179,000+225.5%$150/sqft |
Source: Twin Team Properties #1565120 Report a problem | ||
| 4/30/2014 | Sold | $55,000+78.6%$46/sqft |
Source: Public Record Report a problem | ||
| 6/22/1994 | Sold | $30,800$26/sqft |
Source: Public Record Report a problem | ||
Public tax history
| Year | Property taxes | Tax assessment |
|---|---|---|
| 2025 | $3,355 +27.6% | $119,225 +47.5% |
| 2024 | $2,630 | $80,825 |
| 2023 | $2,630 | $80,825 |
| 2022 | $2,630 -1% | $80,825 |
| 2021 | $2,658 +4.4% | $80,825 +34% |
| 2020 | $2,545 +33.8% | $60,300 |
| 2019 | $1,902 | $60,300 |
| 2018 | $1,902 +0% | $60,300 |
| 2017 | $1,902 | $60,300 +86.3% |
| 2016 | $1,902 +30.1% | $32,375 |
| 2015 | $1,462 | $32,375 +91.9% |
| 2014 | $1,462 | $16,875 |
| 2013 | -- | $16,875 -1.6% |
| 2012 | -- | $17,150 |
| 2011 | -- | $17,150 |
| 2010 | -- | $17,150 |
| 2009 | -- | $17,150 +15.5% |
| 2008 | -- | $14,850 |
| 2007 | -- | $14,850 |
| 2006 | -- | -- |
| 2005 | -- | -- |
| 2004 | -- | -- |
| 2003 | -- | -- |
| 2002 | -- | -- |
| 2001 | -- | -- |
| 2000 | -- | -- |
Find assessor info on the county website
Monthly payment
Est. payment
Payment breakdown
Explore the cost of this home by adjusting the details. Changes won't be saved.Climate risks
Neighborhood: Highland Heights
Nearby schools
GreatSchools rating
- 5/10Shwab Elementary SchoolGrades: PK-5Distance: 0.3 mi
- 4/10Jere Baxter Middle SchoolGrades: 6-8Distance: 1.5 mi
- 3/10Maplewood Comp High SchoolGrades: 9-12Distance: 2.4 mi
Schools provided by the listing agent
- Elementary: Shwab Elementary
- Middle: Jere Baxter Middle
- High: Maplewood Comp High School
Source: RealTracs MLS as distributed by MLS GRID. This data may not be complete. We recommend contacting the local school district to confirm school assignments for this home.
- $411,4002 bd1 ba1k sqft310 Pullen Ave, Nashville, TN 37207Off Market

- $631,7003 bd2 ba2k sqft314 Pullen Ave, Nashville, TN 37207Off Market
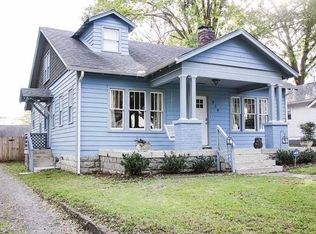
- $1,050,0005 bd5 ba3.5k sqft308 Pullen Ave, Nashville, TN 37207Sold

- $641,9003 bd3 ba2k sqft316 Pullen Ave, Nashville, TN 37207Off Market
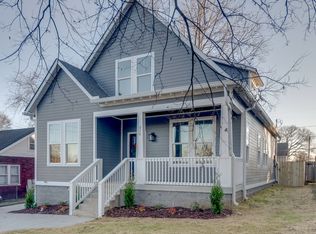
- $1,045,0005 bd5 ba3.5k sqft306 Pullen Ave, Nashville, TN 37207Sold
- $605,1002 bd2 ba1.8k sqft307 Gatewood Ave, Nashville, TN 37207Off Market
- $361,9002 bd1 ba1.3k sqft318 Pullen Ave, Nashville, TN 37207Off Market
- $--7,200 Square Feet316 Pullen Avenue, Nashville, TN 37207Off Market
A local agent can set up tours, give advice and negotiate with sellers.
Similar homes
- $499,0002 bd2 ba1.3k sqft1512 Meridian St, Nashville, TN 37207For Sale

 MLS ID #3145220, Megan Baker Jernigan. RealTracs MLS as distributed by MLS GRID
 - $535,0003 bd2 ba1.1k sqft842 N 2nd St, Nashville, TN 37207For Sale
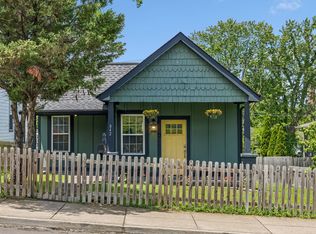 MLS ID #3303989, Catherine Languido. RealTracs MLS as distributed by MLS GRID
 - $550,0003 bd3 ba1.3k sqft1220 Meridian St, Nashville, TN 37207For Sale
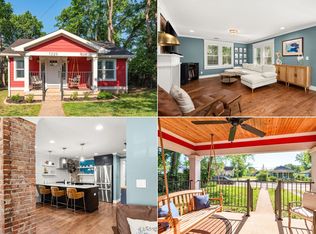 MLS ID #3229912, Chelsey Bibb Norman. RealTracs MLS as distributed by MLS GRID
 - $448,9003 bd2 ba1.2k sqft143 Donald St, Nashville, TN 37207For Sale
 MLS ID #3244083, Klint Ruud. RealTracs MLS as distributed by MLS GRID
 - $499,0002 bd2 ba1.4k sqft1002 Dew St, Nashville, TN 37206For SaleMLS ID #3239754, Dena Willis. RealTracs MLS as distributed by MLS GRID
- $464,0003 bd2 ba1.1k sqft807 Fairwin Ave, Nashville, TN 37216For SaleMLS ID #3213435, Antoinette Olesen. RealTracs MLS as distributed by MLS GRID
- $395,0002 bd1 ba900 sqft944 Chickasaw Ave, Nashville, TN 37207For SaleMLS ID #3220746, Megan Manly. RealTracs MLS as distributed by MLS GRID
- $479,9004 bd2 ba1.3k sqft151 Dellway Dr, Nashville, TN 37207For SaleMLS ID #3154879, Dennis Sanders. RealTracs MLS as distributed by MLS GRID
- $550,0003 bd3 ba1.3k sqft1101 Seymour Ave, Nashville, TN 37206For SaleMLS ID #3245569, Steve Frye. RealTracs MLS as distributed by MLS GRID
- $460,0003 bd2 ba1.1k sqft800 Oak St, Nashville, TN 37216For SaleMLS ID #3228499, Sara Campbell. RealTracs MLS as distributed by MLS GRID
- $539,0003 bd3 ba1.7k sqft3928 Stilton Dr, Nashville, TN 37207For SaleMLS ID #3169971, Ashley Oesch. RealTracs MLS as distributed by MLS GRID
- $450,0001 bd1 ba619 sqft1323 7th Ave N, Nashville, TN 37208For SaleMLS ID #3305565, Tyler Forte. RealTracs MLS as distributed by MLS GRID
- $459,0003 bd2 ba1.7k sqft3115 Southlake Dr, Nashville, TN 37211For SaleMLS ID #3303392, Abby Murphy. RealTracs MLS as distributed by MLS GRID
- $325,0002 bd1 ba770 sqft504 Norton Ave, Nashville, TN 37207For SaleMLS ID #3179940, Megan Manly. RealTracs MLS as distributed by MLS GRID
- $550,0003 bd2 ba1.6k sqft4515 Graycroft Ave, Nashville, TN 37216For SaleMLS ID #3256717, Brianna Morant. RealTracs MLS as distributed by MLS GRID
- $575,0002 bd1 ba1k sqft810 Fatherland St, Nashville, TN 37206For SaleMLS ID #3234809, Brianna Morant. RealTracs MLS as distributed by MLS GRID
- $503,0003 bd2 ba1k sqft5820 Leslie Ave, Nashville, TN 37209For SaleMLS ID #3264246, Heather Thompson. RealTracs MLS as distributed by MLS GRID
- $399,9002 bd3 ba1.4k sqft844 Cherokee Ave APT 1, Nashville, TN 37207For SaleMLS ID #3224822, Bo Zivak. RealTracs MLS as distributed by MLS GRID
- $435,0002 bd2 ba1k sqft1508 Litton Ave, Nashville, TN 37216For SaleMLS ID #3194006, Gary Ashton. RealTracs MLS as distributed by MLS GRID
- $455,0003 bd2 ba1.2k sqft80 Jonell Dr, Nashville, TN 37210For SaleMLS ID #3277207, Stacey B Watts. RealTracs MLS as distributed by MLS GRID
