Enjoy dreamy sunsets, over $100K in upgrades, and an unbeatable Kirkland location in this warm and inviting townhome. The sunlit great room features large picture windows, a cozy wood fireplace, a newly remodeled bar area, dining space, and a beautifully appointed chef’s kitchen. Step onto the spacious deck for grilling or relaxing, or enjoy the private, fenced backyard with a grassy area and new paver patio. The luxurious primary suite offers a filtered lake view, vaulted ceiling, custom walk-in closet, and a fully remodeled spa-inspired 5-piece bath with a soaking tub, walk-in shower, double sinks, and elegant finishes. Two additional bedrooms sit near a full bath, while the utility room includes a full-size washer and dryer. New mini splits provide year-round comfort, and the spacious 2-car garage offers ample storage. Additional updates include beautiful wide plank hardwood flooring throughout, fresh interior paint, refreshed baths, updated lighting, white trim and doors, new hardware, and more. With low dues in a self-managed HOA, quick freeway access, convenient transit, and a location blocks from Google and Met Market, this home puts the Kirkland waterfront, downtown Bellevue, lakeside trails, dining, coffee, and everyday essentials within easy reach. More than a home, it’s a lifestyle—and a rare opportunity in a boutique community built for comfort, convenience, and location.
Pending
Listed by: Windermere Real Estate/East • Joy Roush
$1,149,000
313 7th Avenue S #6, Kirkland, WA 98033
3beds
1,779sqft
:
Get pre-qualified$7,325/mo
Townhouse, Condominium
Built in 1990
-- sqft lot
$1,114,800 Zestimate®
$646/sqft
$491/mo HOA
What's special
New paver patioCozy wood fireplaceFiltered lake viewDining spaceSunlit great roomNewly remodeled bar areaUpdated lighting
- 31 days |
- 502 |
- 25 |
Likely to sell faster than
Zillow last checked:
Listing updated:
Listed by:
Joy Roush,
Windermere Real Estate/East,
Nancy Strickland,
Windermere Bellevue Commons
Source: NWMLS as distributed by MLS GRID,MLS#: 2542794
Facts & features
Interior
Bedrooms & bathrooms
- Bedrooms: 3
- Bathrooms: 3
- Full bathrooms: 2
- 1/2 bathrooms: 1
- Main level bathrooms: 1
Primary bedroom
- Level: Second
Bedroom
- Level: Second
Bedroom
- Level: Second
Bathroom full
- Level: Second
Bathroom full
- Level: Second
Other
- Level: Main
Dining room
- Level: Main
Entry hall
- Level: Main
Kitchen without eating space
- Level: Main
Living room
- Level: Main
Utility room
- Level: Main
Heating
- Fireplace, Wall Furnace, Electric
Cooling
- None
Appliances
- Included: Dishwasher, Disposal, Dryer, Microwave, Refrigerator, Stove(s)/Range(s), Washer, Dishwasher(s), Dryer(s), Garbage Disposal, Microwave(s), Refrigerator(s), Washer(s), Water Heater: Electric, Water Heater Location: Laundry Room, Dryer-Electric, Ice Maker
- Laundry: Electric Dryer Hookup, Washer Hookup
Features
- Flooring: Engineered Hardwood, Laminate, Vinyl
- Windows: Insulated Windows, Skylight(s), Coverings: yes
- Number of fireplaces: 1
- Fireplace features: Wood Burning, Main Level: 1, Fireplace
Interior area
- Total structure area: 1,779
- Total interior livable area: 1,779 sqft
Video & virtual tour
Property
Parking
- Total spaces: 2
- Parking features: Individual Garage
- Has garage: Yes
- Covered spaces: 2
Features
- Levels: Multi/Split
- Entry location: Main
- Patio & porch: Dryer-Electric, Fireplace, Ice Maker, Insulated Windows, Primary Bathroom, Skylight(s), Soaking Tub, Vaulted Ceiling(s), Walk-In Closet(s), Washer, Water Heater
- Has view: Yes
- View description: Lake, Mountain(s), Partial
- Has water view: Yes
- Water view: Lake
Lot
- Features: Paved, Sidewalk
Details
- Parcel number: 5037500060
- Special conditions: Standard
Construction
Type & style
- Home type: Townhouse
- Architectural style: Townhouse
- Property subtype: Townhouse, Condominium
Materials
- Wood Siding
- Roof: Composition
Condition
- Year built: 1990
Utilities & green energy
- Electric: Company: PSE
- Sewer: Company: City of Kirkland
- Water: Company: City of Kirkland
Green energy
- Energy efficient items: Insulated Windows
Community & HOA
Community
- Features: Cable TV, Outside Entry
- Subdivision: Downtown
HOA
- Services included: Common Area Maintenance, Earthquake Insurance, Maintenance Grounds, Sewer, Water
- HOA fee: $491 monthly
- HOA phone: 425-785-0141
Location
- Region: Kirkland
Financial & listing details
- Price per square foot: $646/sqft
- Annual tax amount: $9,143
- Date on market: 6/24/2026
- Cumulative days on market: 32 days
- Listing terms: Conventional
- Inclusions: Dishwasher(s), Dryer(s), Garbage Disposal, Microwave(s), Refrigerator(s), Stove(s)/Range(s), Washer(s)
Estimated market value
$1,114,800
$1.06M - $1.17M
$4,953/mo
Price history
| Date | Event | Price |
|---|---|---|
| 7/1/2026 | Pending sale | $1,149,000$646/sqft |
Source:  NWMLS as distributed by MLS GRID #2542794 Report a problem NWMLS as distributed by MLS GRID #2542794 Report a problem | ||
| 6/24/2026 | Listed for sale | $1,149,000+32.1%$646/sqft |
Source: NWMLS as distributed by MLS GRID #2542794 Report a problem | ||
| 10/21/2020 | Sold | $870,000-1.7%$489/sqft |
Source: NWMLS as distributed by MLS GRID #1650118 Report a problem | ||
| 9/18/2020 | Pending sale | $885,000$497/sqft |
Source: Windermere Real Estate/East, Inc. #1650118 Report a problem | ||
| 9/10/2020 | Listed for sale | $885,000+9.9%$497/sqft |
Source: Windermere Real Estate/East, Inc. #1650118 Report a problem | ||
| 7/24/2017 | Sold | $805,000$453/sqft |
Source: NWMLS as distributed by MLS GRID #1133587 Report a problem | ||
Public tax history
Tax history is unavailable.
Monthly payment
Est. payment
Payment breakdown
Explore the cost of this home by adjusting the details. Changes won't be saved.Climate risks
Neighborhood: Moss Bay
Nearby schools
GreatSchools rating
- 10/10Lakeview Elementary SchoolGrades: K-5Distance: 0.2 mi
- 8/10Kirkland Middle SchoolGrades: 6-8Distance: 1.4 mi
- 10/10Lake Washington High SchoolGrades: 9-12Distance: 0.9 mi
Schools provided by the listing agent
- Elementary: Lakeview Elem
- Middle: Kamiakin Middle
- High: Lake Wash High
Source: NWMLS as distributed by MLS GRID. This data may not be complete. We recommend contacting the local school district to confirm school assignments for this home.
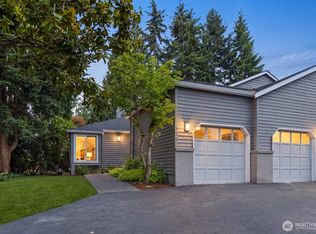
- $1,088,0002 bd2 ba1.3k sqft325 7th Ave S, Kirkland, WA 98033Sold
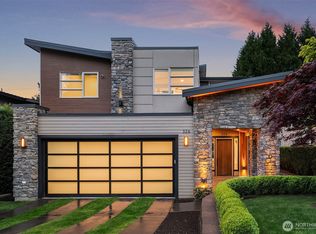
- $2,800,0005 bd5 ba3.7k sqft326 7th Ave S, Kirkland, WA 98033Sold
- $4,010,0004 bd4 ba4.3k sqft710 3rd St S, Kirkland, WA 98033Sold

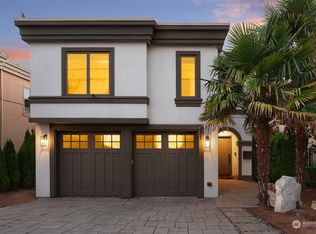
- $2,600,0005 bd4 ba3.4k sqft721 State St, Kirkland, WA 98033Sold
- $2,050,0005 bd4 ba2.9k sqft722 3rd Ct S, Kirkland, WA 98033Sold
- $2,850,0004 bd4 ba3.6k sqft323 6th Ave S, Kirkland, WA 98033Sold
- $988,2002 bd3 ba1.4k sqft611 State St S APT 4, Kirkland, WA 98033Off Market
- $--2 bd3 ba1.4k sqft611 State St S APT 3, Kirkland, WA 98033Off Market
A local agent can set up tours, give advice and negotiate with sellers.
Similar homes
- $1,170,0003 bd3 ba2.1k sqftSunset View Townhomes Condominium, Kirkland, WA 98033Active
 MLS ID #2511436, Shonna Peterson. NWMLS as distributed by MLS GRID
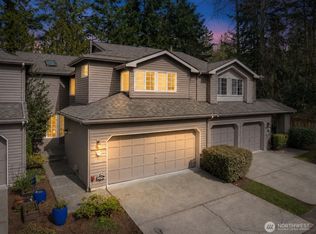
 - $725,0002 bd3 ba1.4k sqftPlace One Sixteen, Kirkland, WA 98033Active
 MLS ID #2559639, Cynthia Kelly. NWMLS as distributed by MLS GRID
 - $1,249,0004 bd3 ba1.7k sqft10704 126th Avenue NE, Kirkland, WA 98033Active
 MLS ID #2542946, Michael J. Ross. NWMLS as distributed by MLS GRID
 - $1,100,0003 bd3 ba1.8k sqft12820 87th Avenue, Kirkland, WA 98034Active
 MLS ID #2545895, Vikki Iverson. NWMLS as distributed by MLS GRID
 - $1,100,0002 bd2 ba1.6k sqftLake Villas, Redmond, WA 98052ActiveMLS ID #2558987, Jan Lipetz. NWMLS as distributed by MLS GRID
- $1,099,0004 bd3 ba2.1k sqftInglemoor Highlands, Kirkland, WA 98034ActiveMLS ID #2549517, Junior Torres. NWMLS as distributed by MLS GRID
- $995,0004 bd3 ba1.8k sqft13235 124th Court NE, Kirkland, WA 98034ActiveMLS ID #2557535, Brian Harwood. NWMLS as distributed by MLS GRID
- $1,148,0004 bd3 ba1.9k sqft7061 NE 137th Street, Kirkland, WA 98034ActiveMLS ID #2549482, Travis Stewart. NWMLS as distributed by MLS GRID
- $1,095,0003 bd3 ba1.5k sqft13380 122nd Place NE, Kirkland, WA 98034ActiveMLS ID #2542386, Christy Beach. NWMLS as distributed by MLS GRID
- $1,190,0004 bd3 ba2k sqftJuanita Village, Kirkland, WA 98034ActiveMLS ID #2541303, Chunzi Zhang. NWMLS as distributed by MLS GRID
- $775,0003 bd3 ba1.4k sqft14503 Simonds Road NE #C, Kirkland, WA 98034ActiveMLS ID #2512167, John Stone. NWMLS as distributed by MLS GRID
- $875,0002 bd3 ba1.8k sqftMeadowview Village At River Trail, Redmond, WA 98052ActiveMLS ID #2542233, Simmi Kher. NWMLS as distributed by MLS GRID
- $1,200,0003 bd3 ba1.9k sqft4230 205 Place NE, Sammamish, WA 98074ActiveMLS ID #2556048, Andrew C Jackson. NWMLS as distributed by MLS GRID
- $899,9004 bd4 ba2k sqftValley Greene, Bellevue, WA 98008ActiveMLS ID #2558868, CL Tang. NWMLS as distributed by MLS GRID
- $935,0003 bd3 ba1.4k sqft13216 NE 139th Place, Kirkland, WA 98034ActiveMLS ID #2540486, Amina Munkh. NWMLS as distributed by MLS GRID
- $1,199,0003 bd3 ba2.2k sqft10518 157th Avenue NE, Redmond, WA 98052ActiveMLS ID #2496538, Kelly Azzarello. NWMLS as distributed by MLS GRID
- $1,148,0003 bd3 ba2.1k sqftNorris Estates, Sammamish, WA 98075ActiveMLS ID #2555380, Roy Towse. NWMLS as distributed by MLS GRID
- $1,598,8004 bd2 ba1.7k sqftWildwood Glen, Redmond, WA 98052ActiveMLS ID #2554767, Julia H. Krill. NWMLS as distributed by MLS GRID
- $1,090,0003 bd3 ba2.2k sqftTurners E Country Club Rplt, Kenmore, WA 98028ActiveMLS ID #2518791, Maggie Sun. NWMLS as distributed by MLS GRID
- $1,050,0004 bd2 ba1.6k sqft12032 38th Avenue NE, Seattle, WA 98125ActiveMLS ID #2551858, Cullen Brain. NWMLS as distributed by MLS GRID
