Welcome to 313 Hillwood Ave in prestigious Falls Church—a beautifully appointed townhouse that offers elevated living in one of Northern Virginia's most sought-after communities. Within walking distance of vibrant Falls Church City, this home combines luxury and convenience while being located in award-winning school districts that families trust and value. Step inside to discover a gourmet kitchen perfect for creating memorable meals, complete with luxurious heated floors for ultimate comfort, a newly remodeled luxury main bathroom that feels like a spa retreat with premium finishes and modern comfort, and stunning hardwood floors on the main level that add warmth and elegance throughout. You'll also enjoy peace of mind knowing that major systems have been recently updated—the roof, windows, and HVAC system were all installed in 2018, ensuring efficiency, comfort, and durability for years to come. Recently updated windows keep the interior remarkably quiet — a peaceful escape even on a busy street. Step outside to your private patio garden in the back, a serene outdoor retreat perfect for relaxing, entertaining, or tending to your favorite plants. This isn't just a house—it's a lifestyle upgrade in a neighborhood people choose and stay in, where everything you need is close by: excellent schools, local shops, restaurants, parks, and convenient grocery options including Whole Foods Market, Harris Teeter, and Aldi—all within walking distance. Perfect for families, professionals, and anyone seeking quality living with genuine character and move-in readiness. Schedule your showing this weekend and discover why Falls Church residents love calling this community home.
Under contract
Price cut: $50K (7/7)
$1,150,000
313 Hillwood Ave, Falls Church, VA 22046
4beds
2,327sqft
Townhouse
Built in 1999
2,004 Square Feet Lot
$1,127,300 Zestimate®
$494/sqft
$100/mo HOA
What's special
Premium finishesRecently updated windowsGourmet kitchenSerene outdoor retreatLuxurious heated floors
- 63 days |
- 196 |
- 8 |
Likely to sell faster than
Zillow last checked:
Listing updated:
Listed by:
Anthan Tran 703-338-5012,
Samson Properties 7033788810
Source: Bright MLS,MLS#: VAFA2004038
Facts & features
Interior
Bedrooms & bathrooms
- Bedrooms: 4
- Bathrooms: 3
- Full bathrooms: 2
- 1/2 bathrooms: 1
- Main level bathrooms: 1
Basement
- Area: 0
Heating
- Forced Air, Natural Gas
Cooling
- Attic Fan, Ceiling Fan(s), Central Air, Electric
Appliances
- Included: Microwave, Dishwasher, Disposal, Dryer, ENERGY STAR Qualified Refrigerator, Exhaust Fan, Ice Maker, Intercom, Oven/Range - Gas, Range Hood, Refrigerator, Washer, Water Heater, Gas Water Heater
Features
- Soaking Tub, Bathroom - Walk-In Shower, Ceiling Fan(s), Crown Molding, Dining Area, Eat-in Kitchen, Kitchen - Gourmet, Kitchen Island, 9'+ Ceilings, Cathedral Ceiling(s), Vaulted Ceiling(s)
- Doors: Atrium, Six Panel
- Windows: Double Pane Windows, Screens
- Has basement: No
- Number of fireplaces: 1
- Fireplace features: Glass Doors, Mantel(s)
Interior area
- Total structure area: 2,327
- Total interior livable area: 2,327 sqft
- Finished area above ground: 2,327
- Finished area below ground: 0
Property
Parking
- Total spaces: 2
- Parking features: Garage Door Opener, Detached
- Garage spaces: 2
Accessibility
- Accessibility features: Doors - Lever Handle(s)
Features
- Levels: Three
- Stories: 3
- Patio & porch: Patio
- Pool features: None
- Fencing: Back Yard
Lot
- Size: 2,004 Square Feet
Details
- Additional structures: Above Grade, Below Grade
- Parcel number: 53115076
- Zoning: C-D
- Special conditions: Standard
- Other equipment: Intercom
Construction
Type & style
- Home type: Townhouse
- Architectural style: Colonial
- Property subtype: Townhouse
Materials
- Brick
- Foundation: Concrete Perimeter
- Roof: Asphalt
Condition
- Very Good
- New construction: No
- Year built: 1999
Details
- Builder model: GREENWICH
Utilities & green energy
- Sewer: Public Sewer
- Water: Public
- Utilities for property: Cable Available
Community & HOA
Community
- Security: Motion Detectors
- Subdivision: Whittier Park
HOA
- Has HOA: Yes
- Amenities included: None
- Services included: Insurance, Management, Reserve Funds, Snow Removal, Trash
- HOA fee: $300 quarterly
Location
- Region: Falls Church
Financial & listing details
- Price per square foot: $494/sqft
- Tax assessed value: $1,061,000
- Annual tax amount: $12,838
- Date on market: 6/14/2026
- Listing agreement: Exclusive Right To Sell
- Listing terms: Cash,Conventional,FHA,VA Loan
- Inclusions: , parking Included In Saleprice
- Ownership: Fee Simple
Estimated market value
$1,127,300
$1.07M - $1.18M
$5,308/mo
Price history
| Date | Event | Price |
|---|---|---|
| 7/20/2026 | Contingent | $1,150,000$494/sqft |
Source:  Bright MLS #VAFA2004038 Report a problem Bright MLS #VAFA2004038 Report a problem | ||
| 7/7/2026 | Price change | $1,150,000-4.2%$494/sqft |
Source: Bright MLS #VAFA2004038 Report a problem | ||
| 6/14/2026 | Listed for sale | $1,200,000+689.5%$516/sqft |
Source: Bright MLS #VAFA2004038 Report a problem | ||
| 10/20/2011 | Sold | $152,000-74.2%$65/sqft |
Source: Public Record Report a problem | ||
| 8/27/2003 | Sold | $590,000+71%$254/sqft |
Source: Public Record Report a problem | ||
| 1/21/2000 | Sold | $345,000$148/sqft |
Source: Public Record Report a problem | ||
Public tax history
| Year | Property taxes | Tax assessment |
|---|---|---|
| 2025 | $12,217 +0.1% | $1,061,000 +6.9% |
| 2024 | $12,208 +6.1% | $992,500 +1.7% |
| 2023 | $11,510 -1.5% | $976,200 +6.1% |
| 2022 | $11,684 -1% | $920,100 +5.6% |
| 2021 | $11,802 +7% | $871,000 +7% |
| 2020 | $11,031 -2.4% | $814,100 +8% |
| 2018 | $11,307 +12.9% | $753,800 +2% |
| 2017 | $10,014 +1.1% | $739,100 |
| 2016 | $9,903 +0% | $739,100 |
| 2015 | $9,899 +8.8% | $739,100 +8% |
| 2014 | $9,097 | $684,400 |
| 2013 | -- | $684,400 +5% |
| 2012 | -- | $651,800 +7.5% |
| 2011 | -- | $606,100 |
| 2010 | -- | $606,100 |
| 2009 | -- | $606,100 -1.8% |
| 2008 | -- | $617,500 -2.7% |
| 2007 | -- | $634,700 -12.7% |
| 2006 | -- | $727,300 +63.9% |
| 2002 | -- | $443,800 +25% |
| 2001 | $4,013 | $355,100 |
Find assessor info on the county website
Monthly payment
Est. payment
Payment breakdown
Explore the cost of this home by adjusting the details. Changes won't be saved.Climate risks
Neighborhood: 22046
Nearby schools
GreatSchools rating
- 10/10Oak Street Elementary SchoolGrades: 3-5Distance: 0.9 mi
- 10/10Mary Ellen Henderson Middle SchoolGrades: 6-8Distance: 1.8 mi
- 8/10Meridian High SchoolGrades: 9-12Distance: 1.9 mi
Schools provided by the listing agent
- District: Falls Church City Public Schools
Source: Bright MLS. This data may not be complete. We recommend contacting the local school district to confirm school assignments for this home.
- $1,207,5003 bd2 ba2.6k sqft315 Hillwood Ave, Falls Church, VA 22046Off Market

- $1,127,8003 bd3 ba2.5k sqft311 Hillwood Ave, Falls Church, VA 22046Off Market

- $1,186,2004 bd2 ba2.6k sqft309 Hillwood Ave, Falls Church, VA 22046Off Market
- $1,174,1004 bd2 ba2.6k sqft307 Hillwood Ave, Falls Church, VA 22046Off Market
- $1,217,6003 bd2 ba2.6k sqft128 Whittier Cir, Falls Church, VA 22046Off Market
- $1,144,7003 bd2 ba2.5k sqft305 Hillwood Ave, Falls Church, VA 22046Off Market
- $1,134,0003 bd2 ba2.5k sqft126 Whittier Cir, Falls Church, VA 22046Off Market
- $1,144,2003 bd2 ba2.5k sqft303 Hillwood Ave, Falls Church, VA 22046Off Market
A local agent can set up tours, give advice and negotiate with sellers.
Similar homes
- $910,0004 bd4 ba2.2k sqft2243 Kings Garden Way, Falls Church, VA 22043For Sale

 MLS ID #VAFX2330690, Matt Ferris, Redfin Corporation. Bright MLS
 - $1,180,0004 bd5 ba3.1k sqft5139 Brawner Pl, Alexandria, VA 22304For Sale
 MLS ID #VAAX2060314, Aaron Podolsky, Compass. Bright MLS
 - $1,259,9004 bd5 ba3.2k sqft7308 Aynsley Ln, Mc Lean, VA 22102For Sale
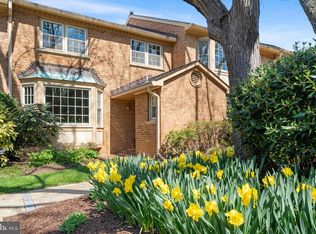 MLS ID #VAFX2328198, Dave Moya, KW Metro Center. Bright MLS
 - $1,199,0003 bd3 ba2.6k sqft2617 S Arlington Ridge Rd, Arlington, VA 22202For Sale
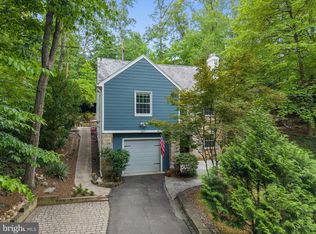 MLS ID #VAAR2077922, Tonya McKee Finlay, KW Metro Center. Bright MLS
 - $940,0004 bd4 ba1.7k sqft2849 Laura Gae Cir, Vienna, VA 22180For SaleMLS ID #VAFX2322646, Samira Rantisi, Samson Properties. Bright MLS
- $1,050,0004 bd4 ba2.6k sqftCameron Station, Alexandria, VA 22304For SaleMLS ID #VAAX2063552, Bob Chew, Samson Properties. Bright MLS
- $1,149,9954 bd5 ba2.7k sqft6312 Maryview St, Alexandria, VA 22310For SaleMLS ID #VAFX2297070, John Lytle, Pearson Smith Realty, LLC. Bright MLS
- $835,0003 bd4 ba2.2k sqft3683 Ambrose Hills Rd, Falls Church, VA 22041For SaleMLS ID #VAFX2326688, Fariba Ferdowsi, Compass. Bright MLS
- $874,9004 bd4 ba2.1k sqft8004 Trevor Pl, Vienna, VA 22182For SaleMLS ID #VAFX2330506, Roberto Roncales, Keller Williams Realty. Bright MLS
- $910,0004 bd4 ba2.4k sqft5410 Edsall Ridge Pl, Alexandria, VA 22312For SaleMLS ID #VAFX2326250, Jessie Georgieva, Samson Properties. Bright MLS
- $950,0004 bd4 ba2.5k sqft8910 Jameson St, Lorton, VA 22079For SaleMLS ID #VAFX2334056, Tanya Nelson, Samson Properties. Bright MLS
- $1,200,0004 bd3 ba2.5k sqft2711 Mustang Dr, Herndon, VA 20171For SaleMLS ID #VAFX2320454, Bryan Felder, Real Broker, LLC. Bright MLS
- $874,9503 bd4 ba2.6k sqft6701 Ordsall St, Alexandria, VA 22315For SaleMLS ID #VAFX2333328, Cindy Schneider, Long & Foster Real Estate, Inc.. Bright MLS
- $949,3063 bd3 ba2.6k sqft306 Oak Knoll Ter, Rockville, MD 20850For SaleMLS ID #MDMC2243788, Keith James, Keller Williams Capital Properties. Bright MLS
- $859,0003 bd4 ba2.5k sqft4694 Helen Winter Ter, Alexandria, VA 22312For SaleMLS ID #VAFX2315432, Ann Kane, Fairfax Realty 50/66 LLC. Bright MLS
- $729,0003 bd3 ba1.8k sqft2408 Garnett Dr, Alexandria, VA 22311For SaleMLS ID #VAAX2064368, Joe Facenda, RE/MAX Gateway, LLC. Bright MLS
- $987,5004 bd3 ba3.4k sqft9021 Parliament Dr, Burke, VA 22015For SaleMLS ID #VAFX2328636, Barb Branham, Corcoran McEnearney. Bright MLS
- $1,450,0005 bd4 ba3.4k sqft10855 Weisiger Ln, Oakton, VA 22124For SaleMLS ID #VAFX2332128, Casey Samson, Samson Properties. Bright MLS
- $925,0003 bd5 ba3.1k sqft6312 Chaucer View Cir, Alexandria, VA 22304For SaleMLS ID #VAFX2324204, Scott Ford, KW United. Bright MLS
- $867,0004 bd4 ba2.8k sqft6453 4th St, Alexandria, VA 22312For SaleMLS ID #VAFX2320854, Bev Tatum, TTR Sotheby's International Realty. Bright MLS
