Remarks: A rare opportunity awaits to restore one of the Fan’s true gems—this stately 1922 brick rowhouse is perfectly poised in the heart of the Museum District, yearning for the right dreamer to reclaim her splendor. Step inside and feel the echoes of a grand past: original hardwood floors, soaring first-floor ceilings, elegant pocket doors, and extraordinary architectural details that tug at your imagination. This is more than a project; it’s a calling for someone who sees not just what is, but what could be. With 1,996 square feet across 8 rooms, 3 bedrooms, and 2 full baths, this home offers a generous canvas for your vision. Envision vibrant gatherings in the formal dining room, quiet mornings on the classic front porch, and new memories blooming in the fenced rear yard. The central hall plan blends timeless elegance with everyday livability—a rare combination. Potentially eligible for the City of Richmond’s Tax Abatement Program, this is a chance for the passionate renovator or inspired owner-occupant to transform a beloved piece of history and let it shine anew. Sold strictly AS IS—seller will make no repairs or credits. First showings begin July 9th. Step in with a dream; leave with a masterpiece.
Pending
$499,000
3131 Floyd Ave, Richmond, VA 23221
3beds
1,996sqft
:
Get pre-qualified$3,222/mo
Townhouse, Single Family Residence
Built in 1922
3,924 Square Feet Lot
$-- Zestimate®
$250/sqft
$-- HOA
What's special
- 16 days |
- 781 |
- 72 |
Likely to sell faster than
Zillow last checked:
Listing updated:
Listed by:
Wes Atiyeh 804-370-0401,
Joyner Fine Properties 804-270-9440
Source: CVRMLS,MLS#: 2616273 Originating MLS: Central Virginia Regional MLS
Originating MLS: Central Virginia Regional MLSFacts & features
Interior
Bedrooms & bathrooms
- Bedrooms: 3
- Bathrooms: 2
- Full bathrooms: 2
Rooms
- Room types: Center Hall
Primary bedroom
- Level: Second
- Dimensions: 0 x 0
Bedroom 2
- Level: Second
- Dimensions: 0 x 0
Bedroom 3
- Level: Second
- Dimensions: 0 x 0
Additional room
- Description: off bedroom 3
- Level: Second
- Dimensions: 0 x 0
Dining room
- Level: First
- Dimensions: 0 x 0
Foyer
- Level: First
- Dimensions: 0 x 0
Other
- Description: Tub & Shower
- Level: First
Other
- Description: Tub & Shower
- Level: Second
Kitchen
- Level: First
- Dimensions: 0 x 0
Living room
- Level: First
- Dimensions: 0 x 0
Office
- Description: office
- Level: Second
- Dimensions: 0 x 0
Heating
- Natural Gas, Radiator(s)
Cooling
- None
Features
- Separate/Formal Dining Room
- Flooring: Vinyl, Wood
- Basement: Partial,Unfinished
- Attic: Floored,Pull Down Stairs
- Number of fireplaces: 2
- Fireplace features: Masonry
Interior area
- Total interior livable area: 1,996 sqft
- Finished area above ground: 1,996
- Finished area below ground: 0
Video & virtual tour
Property
Parking
- Parking features: Alley Access, On Street
- Has uncovered spaces: Yes
Features
- Levels: Two
- Stories: 2
- Patio & porch: Front Porch
- Pool features: None
- Fencing: Chain Link,Fenced
Lot
- Size: 3,924 Square Feet
Details
- Parcel number: W0001407014
- Zoning description: R-6
Construction
Type & style
- Home type: Townhouse
- Architectural style: Row House
- Property subtype: Townhouse, Single Family Residence
Materials
- Brick, Block, Mixed
- Roof: Flat
Condition
- Resale
- New construction: No
- Year built: 1922
Utilities & green energy
- Sewer: Public Sewer
- Water: Public
Community & HOA
Community
- Subdivision: None
Location
- Region: Richmond
Financial & listing details
- Price per square foot: $250/sqft
- Tax assessed value: $622,000
- Annual tax amount: $7,464
- Date on market: 7/9/2026
- Ownership: Individuals
- Ownership type: Sole Proprietor
Estimated market value
Not available
Estimated sales range
Not available
$2,992/mo
Price history
| Date | Event | Price |
|---|---|---|
| 7/12/2026 | Pending sale | $499,000$250/sqft |
Source:  CVRMLS #2616273 Report a problem CVRMLS #2616273 Report a problem | ||
| 7/9/2026 | Listed for sale | $499,000+283.8%$250/sqft |
Source: CVRMLS #2616273 Report a problem | ||
| 10/26/1999 | Sold | $130,000$65/sqft |
Source: Public Record Report a problem | ||
Public tax history
| Year | Property taxes | Tax assessment |
|---|---|---|
| 2025 | $7,464 +4.5% | $622,000 +4.5% |
| 2024 | $7,140 +4.9% | $595,000 +4.9% |
| 2023 | $6,804 | $567,000 |
| 2022 | $6,804 +24.6% | $567,000 +24.6% |
| 2021 | $5,460 +4.1% | $455,000 +4.1% |
| 2020 | $5,244 +5% | $437,000 +5% |
| 2019 | $4,992 +10.1% | $416,000 +10.1% |
| 2018 | $4,536 +78.5% | $378,000 +1.9% |
| 2017 | $2,541 | $371,000 +3.1% |
| 2016 | $2,541 | $360,000 +3.7% |
| 2015 | $2,541 | $347,000 +7.8% |
| 2014 | $2,541 | $322,000 +2.2% |
| 2013 | -- | $315,000 |
| 2012 | -- | $315,000 -3.1% |
| 2011 | -- | $325,000 -6.6% |
| 2010 | -- | $348,000 -1.5% |
| 2009 | -- | $353,300 -2.7% |
| 2008 | -- | $363,000 +19.3% |
| 2007 | -- | $304,300 +1.6% |
| 2006 | -- | $299,400 -12.2% |
| 2005 | -- | $341,000 +52.9% |
| 2003 | -- | $223,000 +18.1% |
| 2002 | -- | $188,800 +13% |
| 2001 | $2,390 | $167,100 |
Find assessor info on the county website
Monthly payment
Est. payment
Payment breakdown
Explore the cost of this home by adjusting the details. Changes won't be saved.Climate risks
Neighborhood: The Museum District
Nearby schools
GreatSchools rating
- 7/10John B. Cary Elementary SchoolGrades: PK-5Distance: 0.5 mi
- 4/10Albert Hill Middle SchoolGrades: 6-8Distance: 0.5 mi
- 4/10Thomas Jefferson High SchoolGrades: 9-12Distance: 1.2 mi
Schools provided by the listing agent
- Elementary: Lois-Harrison Jones
- Middle: Albert Hill
- High: Thomas Jefferson
Source: CVRMLS. This data may not be complete. We recommend contacting the local school district to confirm school assignments for this home.
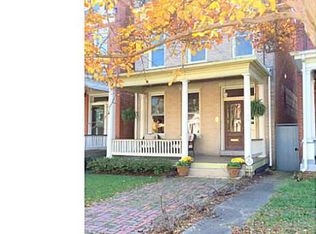
- $890,7003 bd3 ba2.1k sqft3133 Floyd Ave, Richmond, VA 23221Off Market
- $976,3004 bd3 ba2.5k sqft3129 Floyd Ave, Richmond, VA 23221Off Market
- $725,0004 bd2 ba1.9k sqft3135 Floyd Ave, Richmond, VA 23221Pending

- $83,000-- bd-- ba-- sqft3135 Floyd Ave, Richmond, VA 23221Off Market
- $883,1005 bd2 ba2.6k sqft3125 Floyd Ave, Richmond, VA 23221Off Market
- $14,000-- bd-- ba-- sqft3125 Floyd Ave, Richmond, VA 23221Off Market
- $736,0002 bd1 ba1k sqft3137 Floyd Ave, Richmond, VA 23221Off Market
- $--2 bd1 ba1k sqft3137 Floyd Ave #2, Richmond, VA 23221Off Market
A local agent can set up tours, give advice and negotiate with sellers.
Similar homes
- $599,0003 bd3 ba1.5k sqft7 N Auburn Ave, Richmond, VA 23221For Sale
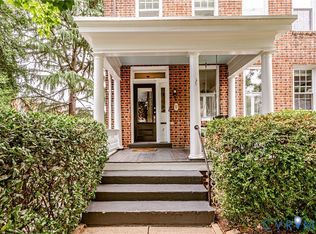 MLS ID #2617650, Sean Williams, Rand Properties. CVRMLS
 - $449,0003 bd2 ba1.7k sqft3012 Grayland Ave, Richmond, VA 23221For Sale
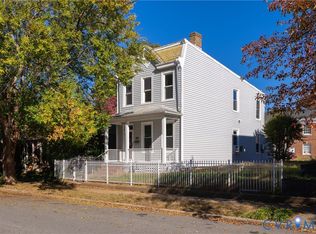 MLS ID #2616053, Thomas Hennerty, Netrealtynow.com. CVRMLS
 - $550,0003 bd3 ba1.4k sqft2602 Parkwood Ave, Richmond, VA 23220For Sale
 MLS ID #2618531, Drew Cheely, Joyner Fine Properties. CVRMLS
 - $549,0003 bd2 ba2.6k sqft410 W 23rd St, Richmond, VA 23223For Sale
 MLS ID #2619819, Kyle Gragnani. Long & Foster Broker Feed
 - $499,9503 bd2 ba1.8k sqft2304 E Marshall St, Richmond, VA 23223For SaleMLS ID #2613736, Jenny Maraghy, Compass. CVRMLS
- $549,0003 bd2 ba2.6k sqft410 N 23rd St, Richmond, VA 23223For SaleMLS ID #2619819, Kyle Gragnani, Long & Foster REALTORS. CVRMLS
- $550,0003 bd2 ba1.7k sqft2419 Rosewood Ave, Richmond, VA 23220For SaleMLS ID #2604030, Lindsey Mobley, LPT Realty, LLC. CVRMLS
- $480,0004 bd2 ba2.2k sqft714 Chimborazo Blvd, Richmond, VA 23223For SaleMLS ID #2613571, Bill Nelson, Long & Foster REALTORS. CVRMLS
- $409,0003 bd3 ba1.6k sqft504 1/2 Saint James St, Richmond, VA 23220For SaleMLS ID #2619476, Lee Fang Kim, Fathom Realty Virginia. CVRMLS
- $599,0003 bd2 ba2.4k sqft323 Randolph St, Richmond, VA 23220For SaleMLS ID #2618336, Cary Ridenhour, EXP Realty LLC. CVRMLS
- $495,0002 bd3 ba1.5k sqft1443 Floyd Ave #208, Richmond, VA 23220For SaleMLS ID #2616266, Beth Farnsworth, Samson Properties. CVRMLS
- $458,0003 bd3 ba2.6k sqft316 S Laurel St, Richmond, VA 23220For SaleMLS ID #2616201, Christine Li, United Real Estate Richmond. CVRMLS
- $449,9503 bd3 ba1.8k sqft2819 E Broad St, Richmond, VA 23223For SaleMLS ID #2611600, Stokes McCune, Hometown Realty. CVRMLS
- $500,0003 bd3 ba2k sqft819 N 25th St, Richmond, VA 23223For SaleMLS ID #2614261, Daniel Keeton, Keeton & Co Real Estate. CVRMLS
- $485,0003 bd2 ba1.7k sqft2603 E Leigh St, Richmond, VA 23223For SaleMLS ID #2614039, Michael Halloran, NextHome Advantage. CVRMLS
- $699,0002 bd3 ba1.5k sqft2919 Grayland Ave, Richmond, VA 23221For SaleMLS ID #2616742, Kristy Severin, Long & Foster REALTORS. CVRMLS
- $529,0003 bd3 ba1.9k sqft803 N 27th St, Richmond, VA 23223For SaleMLS ID #2616257, Brad Ruckart, Real Broker LLC. CVRMLS
- $380,0003 bd2 ba1.4k sqft1535 Yeardley Dr, Richmond, VA 23225For SaleMLS ID #2619837, Shana Bloom, Bloom Real Estate. CVRMLS
- $449,9503 bd3 ba1.8k sqft1007 N 27th St, Richmond, VA 23223For SaleMLS ID #2617112, Matt Jarreau, Hometown Realty. CVRMLS
- $475,0002 bd2 ba1.1k sqft1509 W 45th St, Richmond, VA 23225For SaleMLS ID #2617529, Alyssa Devereaux, Compass. CVRMLS
