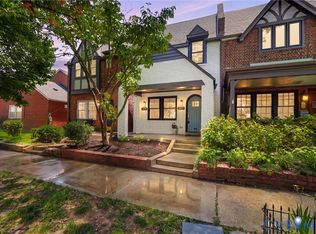
Welcome to 3135 Floyd Ave located in the sought after MUSUEM DISTRICT! This charming 4-bedroom, 2-bath home is filled with timeless character and thoughtful updates. Featuring beautifully refinished hardwood floors, fresh paint, new lighting while also preserving original character fixtures, stunning stained glass, original windows, exposed brick, multiple fireplaces, and original parlor doors, this home offers historic charm at every turn. The updated kitchen boasts new countertops and a stylish backsplash, and the convenient upstairs laundry adds modern functionality. Upstairs has all new mini splits and a new condenser as well. If you’re looking for a home with beautiful architectural details, classic character, and tasteful updates, this one is a must-see!
Pending
$725,000
3135 Floyd Ave, Richmond, VA 23221
4beds
1,998sqft
:
Get pre-qualified$4,683/mo
Single Family Residence
Built in 1914
3,924 Square Feet Lot
$747,600 Zestimate®
$363/sqft
$-- HOA
What's special
- 22 days |
- 881 |
- 99 |
Zillow last checked:
Listing updated:
Listed by:
Reagan Wallace (804)972-7120,
Keller Williams Realty 804-282-5901
Source: CVRMLS,MLS#: 2618057 Originating MLS: Central Virginia Regional MLS
Originating MLS: Central Virginia Regional MLSFacts & features
Interior
Bedrooms & bathrooms
- Bedrooms: 4
- Bathrooms: 2
- Full bathrooms: 2
Other
- Description: Shower
- Level: First
Other
- Description: Tub & Shower
- Level: Second
Heating
- Oil, Radiator(s)
Cooling
- Heat Pump, Wall Unit(s)
Features
- Dining Area, Fireplace, Granite Counters
- Flooring: Wood
- Basement: Walk-Out Access
- Attic: Pull Down Stairs
- Has fireplace: Yes
Interior area
- Total interior livable area: 1,998 sqft
- Finished area above ground: 1,998
- Finished area below ground: 0
Property
Features
- Levels: Two
- Stories: 2
- Pool features: None
- Fencing: Fenced,Full
Lot
- Size: 3,924 Square Feet
Details
- Parcel number: W0001407012
- Zoning description: R-6
- Special conditions: Corporate Listing
Construction
Type & style
- Home type: SingleFamily
- Architectural style: Two Story
- Property subtype: Single Family Residence
Materials
- Brick
- Roof: Flat,Metal
Condition
- Resale
- New construction: No
- Year built: 1914
Utilities & green energy
- Sewer: Public Sewer
- Water: Public
Community & HOA
Community
- Subdivision: None
Location
- Region: Richmond
Financial & listing details
- Price per square foot: $363/sqft
- Tax assessed value: $576,000
- Annual tax amount: $6,912
- Date on market: 7/1/2026
- Ownership: Corporate
- Ownership type: Corporation
Estimated market value
$747,600
$710,000 - $785,000
$3,203/mo
Price history
| Date | Event | Price |
|---|---|---|
| 7/10/2026 | Pending sale | $725,000$363/sqft |
Source:  CVRMLS #2618057 Report a problem CVRMLS #2618057 Report a problem | ||
| 7/7/2026 | Listed for sale | $725,000+42.2%$363/sqft |
Source: CVRMLS #2618057 Report a problem | ||
| 6/2/2026 | Sold | $510,000$255/sqft |
Source: Public Record Report a problem | ||
Public tax history
| Year | Property taxes | Tax assessment |
|---|---|---|
| 2025 | $6,912 +4.5% | $576,000 +4.5% |
| 2024 | $6,612 +5.4% | $551,000 +5.4% |
| 2023 | $6,276 | $523,000 |
| 2022 | $6,276 +25.1% | $523,000 +25.1% |
| 2021 | $5,016 +5.6% | $418,000 +5.6% |
| 2020 | $4,752 +5% | $396,000 +5% |
| 2019 | $4,524 +10.2% | $377,000 +10.2% |
| 2018 | $4,104 +30% | $342,000 +3.6% |
| 2017 | $3,156 | $330,000 +1.9% |
| 2016 | $3,156 | $324,000 +3.2% |
| 2015 | $3,156 | $314,000 +19.4% |
| 2014 | $3,156 | $263,000 +1.5% |
| 2013 | -- | $259,000 |
| 2012 | -- | $259,000 -2.6% |
| 2011 | -- | $266,000 |
| 2010 | -- | $266,000 -1.4% |
| 2009 | -- | $269,900 -1.9% |
| 2008 | -- | $275,000 |
| 2007 | -- | $275,000 |
| 2006 | -- | $275,000 +24.2% |
| 2005 | -- | $221,400 +23% |
| 2003 | -- | $180,000 +18.3% |
| 2002 | -- | $152,200 +13% |
| 2001 | $1,926 | $134,700 |
Find assessor info on the county website
Monthly payment
Est. payment
Payment breakdown
Explore the cost of this home by adjusting the details. Changes won't be saved.Climate risks
Neighborhood: The Museum District
Nearby schools
GreatSchools rating
- 7/10John B. Cary Elementary SchoolGrades: PK-5Distance: 0.5 mi
- 4/10Albert Hill Middle SchoolGrades: 6-8Distance: 0.5 mi
- 4/10Thomas Jefferson High SchoolGrades: 9-12Distance: 1.2 mi
Schools provided by the listing agent
- Elementary: Lois-Harrison Jones
- Middle: Albert Hill
- High: Thomas Jefferson
Source: CVRMLS. This data may not be complete. We recommend contacting the local school district to confirm school assignments for this home.
- $83,000-- bd-- ba-- sqft3135 Floyd Ave, Richmond, VA 23221Off Market
- $736,0002 bd1 ba1k sqft3137 Floyd Ave, Richmond, VA 23221Off Market

- $--2 bd1 ba1k sqft3137 Floyd Ave #2, Richmond, VA 23221Off Market
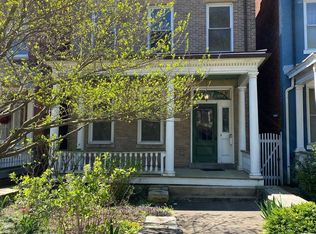
- $395,1002 bd1 ba1k sqft3137 Floyd Ave #8433879, Richmond, VA 23221Off Market

- $507,3002 bd1 ba-- sqft3137 Floyd Ave #8433796, Richmond, VA 23221Off Market
- $--2 bd1 ba1k sqft3137 Floyd Ave APT 1, Richmond, VA 23221Off Market
- $890,7003 bd3 ba2.1k sqft3133 Floyd Ave, Richmond, VA 23221Off Market
- $506,0002 bd1 ba900 sqft3139 Floyd Ave, Richmond, VA 23221Off Market
A local agent can set up tours, give advice and negotiate with sellers.
Similar homes
- $599,0003 bd3 ba1.5k sqft7 N Auburn Ave, Richmond, VA 23221For Sale
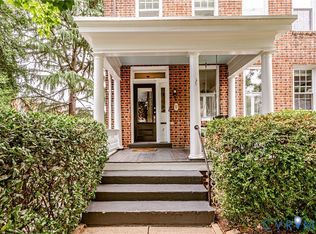 MLS ID #2617650, Sean Williams, Rand Properties. CVRMLS
 - $699,0002 bd3 ba1.5k sqft2919 Grayland Ave, Richmond, VA 23221For Sale
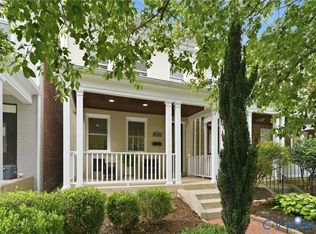 MLS ID #2616742, Kristy Severin, Long & Foster REALTORS. CVRMLS
 - $720,0003 bd3 ba1.8k sqft7 N Davis Ave, Richmond, VA 23220For Sale
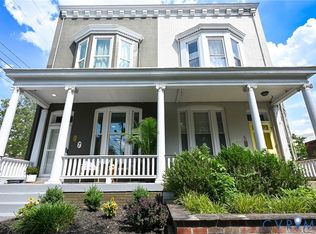 MLS ID #2611541, Matt Owens, NextHome Advantage. CVRMLS
 - $749,9993 bd3 ba1.7k sqft2627 Kensington Ave, Richmond, VA 23220For Sale
 MLS ID #2616068, Maegan Deibler, Long & Foster REALTORS. CVRMLS
 - $449,0003 bd2 ba1.7k sqft3012 Grayland Ave, Richmond, VA 23221For SaleMLS ID #2616053, Thomas Hennerty, Netrealtynow.com. CVRMLS
- $935,0004 bd4 ba2.3k sqft3203 Ellwood Ave, Richmond, VA 23221For SaleMLS ID #2617418, Justin Sledd, One South Commercial LLC. CVRMLS
- $895,0005 bd4 ba2.9k sqft4501 Menokin Rd, Richmond, VA 23225For SaleMLS ID #2618990, Michael Hanky, Shaheen Ruth Martin & Fonville. CVRMLS
- $605,0003 bd3 ba1.5k sqft2212 Maplewood Ave, Richmond, VA 23220For SaleMLS ID #2613877, Patrick Judy, The Hogan Group Real Estate. CVRMLS
- $600,0003 bd3 ba2.4k sqft1906 W Main St, Richmond, VA 23220For SaleMLS ID #2610620, Tina Morris, Engel & Volkers Richmond. CVRMLS
- $725,0004 bd3 ba2.4k sqft313 S James St, Ashland, VA 23005For SaleMLS ID #2617662, Matt Jarreau, Hometown Realty. CVRMLS
- $550,0003 bd3 ba1.4k sqft2602 Parkwood Ave, Richmond, VA 23220For SaleMLS ID #2618531, Drew Cheely, Joyner Fine Properties. CVRMLS
- $625,0003 bd3 ba2.5k sqft706 N 27th St, Richmond, VA 23223For SaleMLS ID #2615813, Jenny Maraghy, Compass. CVRMLS
- $599,0003 bd2 ba2.4k sqft323 Randolph St, Richmond, VA 23220For SaleMLS ID #2618336, Cary Ridenhour, EXP Realty LLC. CVRMLS
- $549,0003 bd2 ba2.6k sqft410 W 23rd St, Richmond, VA 23223For SaleMLS ID #2619819, Kyle Gragnani. Long & Foster Broker Feed
- $549,0003 bd2 ba2.6k sqft410 N 23rd St, Richmond, VA 23223For SaleMLS ID #2619819, Kyle Gragnani, Long & Foster REALTORS. CVRMLS
- $579,0005 bd3 ba2.8k sqft3 E Clay St, Richmond, VA 23219For SaleMLS ID #2616523, Jasmine Booker, Timeless Realty Company. CVRMLS
- $599,9004 bd4 ba2.3k sqft1416 Porter St, Richmond, VA 23224For SaleMLS ID #2618363, Will Hymes, Monroe Properties. CVRMLS
- $529,0003 bd3 ba1.9k sqft803 N 27th St, Richmond, VA 23223For SaleMLS ID #2616257, Brad Ruckart, Real Broker LLC. CVRMLS
- $556,0004 bd3 ba2.7k sqft10260 Maplested Ln, Richmond, VA 23235For SaleMLS ID #2617515, Steve Sawyer, Brick & Ivy Real Estate Collective. CVRMLS
- $589,0004 bd3 ba2.5k sqft7842 Lakeforest Dr, North Chesterfield, VA 23235For SaleMLS ID #2615857, Chris Joseph, Joseph Realty Group RVA. CVRMLS
