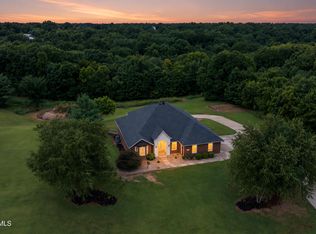
Welcome home to a rare find in Monticello Acres. Updated and ready for your family, this spacious home perfectly blends everyday comfort with effortless entertaining. The heart of the home is a stunning, open-concept great room that flows directly into a dream kitchen. Cooking and gathering center around a gorgeous 12-foot Corian waterfall island, supported by a large walk-in pantry. For quieter moments, host holiday meals in the formal dining room, unwind by the fireplace in the formal sitting room, or work from home in the large executive office with custom built-ins.
Downstairs, the walk-out basement is built for family fun, featuring a full bar, floor-to-ceiling mirrors, a cozy second fireplace indoors, and a private non-conforming bedroom. Step outside to your backyard oasis, where mature trees and vibrant, year-round landscaping frame a large covered patio. Warm up by the outdoor fireplace or relax in the hot tub after a long day. Complete with an EV-wired garage, this move-in-ready masterpiece is the forever home your family has been waiting for.
List of updates in 2020.
- all new kitchen layout with new cabinets
- new appliances: DW, Stove, Ref, Garbage disposal,
- 12' large Corian waterfall countertop with bar seating for 6.
- replaced all hand railings with contemporary black metal from Delong's
- replaced the front doors
- light fixtures
- pantry
- paint throughout
- refinished hardwood floors
- new carpet: formal living room and master bedroom
- 6 panel doors replaced with 3 panel and painted
- Living Rm wired for surround sound, in wall speakers
- painted decking
- painted deck railing
- painted basement cabinetry
- refacing of fireplace for modern look
- lawn fertilization and care
Buyers Agents welcome to tour or bring your clients.
Sellers Disclosure available
HSA Home Warranty already in place for 1 year, will renew for 1 year.
* Basement bedroom doesn't have a window.
Pending
$725,000
3137 Williamsburg Way, Jefferson City, MO 65109
5beds
4,741sqft
SingleFamily
Built in 1989
0.66 Acres Lot
$-- Zestimate®
$153/sqft
$-- HOA
What's special
Vibrant year-round landscapingOutdoor fireplaceEv-wired garagePrivate non-conforming bedroomCozy second fireplace indoorsStunning open-concept great roomBackyard oasis
What the owner loves about this home
Conveniently located with easy access to Country Club Dr and Truman Blvd. We often took evening walks to the mall for exercise. Most of the neighbors are original owners, so its quiet and safe. We love that our backyard deck looks out to thick trees that offer privacy and lots of nature. We are a short drive to Jeff City Country Club and have quick access to highway 50.
- 33 days |
- 1,593 |
- 48 |
Listed by:
Property Owner (573) 230-7137
Facts & features
Interior
Bedrooms & bathrooms
- Bedrooms: 5
- Bathrooms: 4
- Full bathrooms: 3
- 1/2 bathrooms: 1
Heating
- Forced air, Gas
Cooling
- Central
Appliances
- Included: Dishwasher, Garbage disposal, Microwave, Range / Oven, Refrigerator
Features
- Flooring: Tile, Carpet, Hardwood
- Basement: Finished
- Has fireplace: Yes
Interior area
- Total interior livable area: 4,741 sqft
Property
Parking
- Total spaces: 2
- Parking features: Garage - Attached, Off-street
Features
- Exterior features: Vinyl, Brick
- Has spa: Yes
- Has view: Yes
- View description: Park
Lot
- Size: 0.66 Acres
Details
- Parcel number: 1002030003003012
Construction
Type & style
- Home type: SingleFamily
Materials
- masonry
- Roof: Shake / Shingle
Condition
- New construction: No
- Year built: 1989
Community & HOA
Location
- Region: Jefferson City
Financial & listing details
- Price per square foot: $153/sqft
- Tax assessed value: $463,500
- Annual tax amount: $5,265
- Date on market: 7/20/2026
Estimated market value
Not available
Estimated sales range
Not available
$2,907/mo
Price history
| Date | Event | Price |
|---|---|---|
| 7/31/2026 | Pending sale | $725,000$153/sqft |
Source: Owner Report a problem | ||
| 7/20/2026 | Listed for sale | $725,000+29.7%$153/sqft |
Source: Owner Report a problem | ||
| 2/18/2022 | Sold | -- |
Source: Agent Provided Report a problem | ||
| 1/8/2022 | Pending sale | $559,000$118/sqft |
Source:  JCMLS #10061957 Report a problem JCMLS #10061957 Report a problem | ||
| 1/5/2022 | Price change | $559,000-5.2%$118/sqft |
Source: JCMLS #10061957 Report a problem | ||
| 11/1/2021 | Listed for sale | $589,900$124/sqft |
Source: JCMLS #10061957 Report a problem | ||
Public tax history
| Year | Property taxes | Tax assessment |
|---|---|---|
| 2025 | $5,265 +12.7% | $88,070 +12.4% |
| 2024 | $4,670 0% | $78,320 |
| 2023 | $4,671 -0.3% | $78,320 |
| 2022 | $4,685 | $78,320 |
| 2021 | -- | $78,320 |
| 2020 | $4,769 +2.8% | $78,320 +0% |
| 2019 | $4,637 +2.6% | $78,318 -9.4% |
| 2018 | $4,522 +17% | $86,450 +10.4% |
| 2017 | $3,865 | $78,318 |
| 2016 | $3,865 | $78,318 |
| 2015 | $3,865 | -- |
| 2014 | $3,865 | $78,318 |
| 2013 | -- | -- |
| 2012 | -- | -- |
| 2011 | -- | -- |
| 2010 | -- | -- |
Find assessor info on the county website
Monthly payment
Est. payment
Payment breakdown
Explore the cost of this home by adjusting the details. Changes won't be saved.Climate risks
Neighborhood: 65109
Nearby schools
GreatSchools rating
- 7/10West Elementary SchoolGrades: K-5Distance: 2 mi
- 8/10Thomas Jefferson Middle SchoolGrades: 6-8Distance: 2.2 mi
- 5/10Capital City High SchoolGrades: 9-12Distance: 2.1 mi
- $721,4005 bd4 ba4.5k sqft3131 Williamsburg Way, Jefferson City, MO 65109Off Market

- $628,1004 bd3 ba3.5k sqft301 Constitution Dr, Jefferson City, MO 65109Off Market
- $580,8004 bd4 ba3.9k sqft3134 Williamsburg Way, Jefferson City, MO 65109Off Market
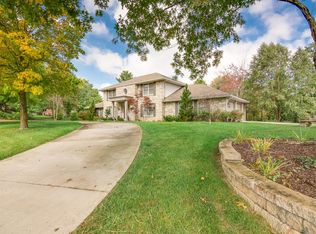
- $666,5004 bd6 ba4.8k sqft3200 Citadel Ct, Jefferson City, MO 65109Off Market

- $576,7004 bd4 ba4.3k sqft3121 Williamsburg Way, Jefferson City, MO 65109Off Market
- $627,9004 bd3 ba4k sqft255 Constitution Dr, Jefferson City, MO 65109Off Market
- $378,0003 bd2 ba2.5k sqft3120 Williamsburg Way, Jefferson City, MO 65109Off Market
- $620,3003 bd4 ba4.1k sqft3138 Williamsburg Way, Jefferson City, MO 65109Off Market
A local agent can set up tours, give advice and negotiate with sellers.
A local lender can help you make sure your offer is ready when you are.
Similar homes
- $749,9995 bd5 ba4.7k sqft3525 Gettysburg Pl, Jefferson City, MO 65109For Sale
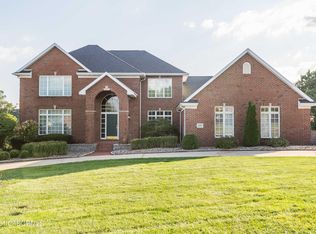 MLS ID #10073872, Dottie Amos. JCMLS
 - $644,9005 bd5 ba4.4k sqft3703 Fairway Dr, Jefferson City, MO 65109For Sale
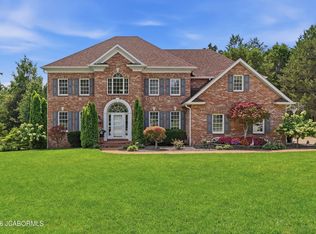 MLS ID #10073913, Ashley Swoboda. JCMLS
 - $684,9004 bd5 ba4.7k sqft324 Fox Creek Rd, Jefferson City, MO 65109For Sale
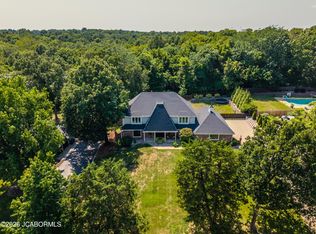 MLS ID #10073685, Paige Schrimpf. JCMLS
 - $689,9004 bd3 ba3.3k sqft2211 Atelier Dr, Jefferson City, MO 65109For Sale
 MLS ID #10073900, Trinity Higgins. JCMLS
 - $539,0005 bd4 ba3.5k sqft329 Sterling Price Rd, Jefferson City, MO 65109For SaleMLS ID #10073906, Paige Schrimpf. JCMLS
- $749,9005 bd4 ba4.8k sqft336 Hunters Run Rd, Jefferson City, MO 65109For SaleMLS ID #10073478, Joanna Jordan Hosier. JCMLS
- $655,5004 bd5 ba4.1k sqft4101 Catalina Dr, Jefferson City, MO 65109For SaleMLS ID #10073603, Stephanie Biggs. JCMLS
- $749,0004 bd5 ba5.1k sqft616 S Eagle Trce, Jefferson City, MO 65109For SaleMLS ID #10072798, The Legacy Group. JCMLS
- $635,0005 bd4 ba3.5k sqft509 Summerhill Dr, Jefferson City, MO 65109For SaleMLS ID #10073839, Your Home Girl Team. JCMLS
- $699,9003 bd4 ba3.1k sqft4325 Scott Station Ln, Jefferson City, MO 65109For SaleMLS ID #10073782, Joyce Bremer. JCMLS
- $749,9005 bd4 ba3.4k sqft1900 Hayselton Dr, Jefferson City, MO 65109For SaleMLS ID #10073282, Jen Colvin. JCMLS
- $639,9004 bd4 ba4k sqft4708 Kingsbury Row, Jefferson City, MO 65109For SaleMLS ID #10073353, Logan Gratz. JCMLS
- $635,0004 bd4 ba3.6k sqft2811 Foxdale Dr, Jefferson City, MO 65109For SaleMLS ID #10073253, Joyce Bremer. JCMLS
- $515,0005 bd3 ba3.7k sqft320 Fox Creek Rd, Jefferson City, MO 65109For SaleMLS ID #10073388, Mark Vaughn. JCMLS
- $644,0004 bd4 ba3.5k sqft4924 Woods Xing, Jefferson City, MO 65109For SaleMLS ID #10072957, Ashley Pederson Team. JCMLS
- $929,9005 bd4 ba4.2k sqft608 Thorngrass Dr, Jefferson City, MO 65109For SaleMLS ID #10073508, Ashley Pederson Team. JCMLS
- $549,0004 bd3 ba3.9k sqft617 High St, Boonville, MO 65233For Sale
 MLS ID #26-320, KATHY M. SEARS (DR), 1ST CHOICE REALTY, INC.. Central Missouri BOR
 - $499,9004 bd3 ba2.8k sqft1624 Sunset Lake Rd, Jefferson City, MO 65109For SaleMLS ID #10073849, Your Home Girl Team. JCMLS
- $390,0003 bd3 ba2.4k sqft4115 Terra Bella Dr, Jefferson City, MO 65109For Sale By Owner
- $525,0003 bd2 ba3.3k sqft7641 Route D, Jefferson City, MO 65109For Sale By Owner
