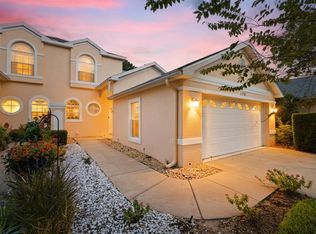
Price improvement! Located in the sought-after community of Halifax Plantation, this end-unit lakefront residence offers 3 bedrooms, 2.5 baths, and a versatile loft just minutes from shopping, dining, beaches, and area airports. The home features a dramatic great room with soaring 20-foot ceilings and abundant natural light, a kitchen with granite countertops and ample cabinetry that flows seamlessly into the formal dining area, and a first-floor primary suite with wood flooring, a spacious walk-in closet, and a well-appointed en-suite bath. Upstairs, a flexible loft overlooks the main living area and is complemented by two generously sized bedrooms with peaceful lake views and a full bath. Additional highlights include a screened, tiled lanai with tranquil lake and fountain views, plantation shutters, a tiled roof, and wood flooring throughout the main living areas. Residents enjoy optional golf memberships, a community pool, tennis courts, and an on-site restaurant, offering a true Florida lifestyle experience.
Pending
$365,000
3145 Connemara Dr, Ormond Beach, FL 32174
3beds
2,384sqft
:
Get pre-qualified$2,706/mo
Single Family Residence, Residential
Built in 2006
5,227 Square Feet Lot
$355,600 Zestimate®
$153/sqft
$263/mo HOA
What's special
End-unit lakefront residenceAbundant natural lightTiled roofFormal dining areaKitchen with granite countertopsPlantation shuttersWell-appointed en-suite bath
- 174 days |
- 124 |
- 0 |
Zillow last checked:
Listing updated:
Listed by:
Svetlana Hardwick 865-712-7723,
LPT Realty, LLC
Source: DBAMLS,MLS#: 1223064
Facts & features
Interior
Bedrooms & bathrooms
- Bedrooms: 3
- Bathrooms: 3
- Full bathrooms: 2
- 1/2 bathrooms: 1
Bedroom 1
- Level: Main
- Area: 252 Square Feet
- Dimensions: 14.00 x 18.00
Bedroom 2
- Level: Second
- Area: 216 Square Feet
- Dimensions: 12.00 x 18.00
Bedroom 3
- Level: Second
- Area: 143 Square Feet
- Dimensions: 11.00 x 13.00
Dining room
- Level: Main
- Area: 180 Square Feet
- Dimensions: 12.00 x 15.00
Kitchen
- Level: Main
- Area: 135 Square Feet
- Dimensions: 9.00 x 15.00
Living room
- Level: Main
- Area: 323 Square Feet
- Dimensions: 17.00 x 19.00
Loft
- Level: Second
- Area: 169 Square Feet
- Dimensions: 13.00 x 13.00
Heating
- Electric
Cooling
- Central Air
Appliances
- Included: Refrigerator, Microwave, Electric Cooktop, Dishwasher
- Laundry: Electric Dryer Hookup, Lower Level, Washer Hookup
Features
- Breakfast Bar, Ceiling Fan(s), Entrance Foyer, Primary Bathroom - Shower No Tub, Primary Downstairs, Walk-In Closet(s)
- Flooring: Carpet, Tile
Interior area
- Total structure area: 3,135
- Total interior livable area: 2,384 sqft
Property
Parking
- Total spaces: 2
- Parking features: Garage
- Garage spaces: 2
Features
- Levels: Two
- Stories: 2
- Patio & porch: Rear Porch, Screened
- Has view: Yes
- View description: Pond, Water
- Has water view: Yes
- Water view: Pond,Water
- Waterfront features: Pond
Lot
- Size: 5,227 Square Feet
- Dimensions: 46.0 ft x 118.0 ft
- Features: Few Trees
Details
- Parcel number: 313720000820
- Zoning description: Residential
Construction
Type & style
- Home type: SingleFamily
- Architectural style: Spanish,Traditional
- Property subtype: Single Family Residence, Residential
- Attached to another structure: Yes
Materials
- Block, Stucco
- Foundation: Block
- Roof: Tile
Condition
- Updated/Remodeled
- New construction: No
- Year built: 2006
Utilities & green energy
- Electric: 200+ Amp Service
- Sewer: Public Sewer
- Water: Public
- Utilities for property: Cable Available, Electricity Connected, Sewer Connected, Water Connected
Community & HOA
Community
- Security: Smoke Detector(s)
- Subdivision: Halifax Plantation
HOA
- Has HOA: Yes
- Amenities included: Clubhouse, Fitness Center, Golf Course, Pool, Tennis Court(s)
- Services included: Maintenance Grounds, Maintenance Structure
- HOA fee: $190 monthly
- HOA name: Halifax plantation ph 2 and 3, and Dunmore
- Second HOA fee: $220 quarterly
Location
- Region: Ormond Beach
Financial & listing details
- Price per square foot: $153/sqft
- Tax assessed value: $363,414
- Annual tax amount: $5,786
- Date on market: 2/15/2026
- Listing terms: Cash,Conventional,FHA,VA Loan
- Electric utility on property: Yes
- Road surface type: Paved
Estimated market value
$355,600
$338,000 - $373,000
$2,518/mo
Price history
| Date | Event | Price |
|---|---|---|
| 8/1/2026 | Pending sale | $365,000$153/sqft |
Source:  DBAMLS #1223064 Report a problem DBAMLS #1223064 Report a problem | ||
| 7/8/2026 | Contingent | $365,000$153/sqft |
Source:  Stellar MLS #V4947388 Report a problem Stellar MLS #V4947388 Report a problem | ||
| 6/8/2026 | Pending sale | $365,000$153/sqft |
Source: Stellar MLS #V4947388 Report a problem | ||
| 6/8/2026 | Contingent | $365,000$153/sqft |
Source: DBAMLS #1223064 Report a problem | ||
| 5/4/2026 | Price change | $365,000-3.4%$153/sqft |
Source: DBAMLS #1223064 Report a problem | ||
| 4/24/2026 | Price change | $378,000-2.6%$159/sqft |
Source: DBAMLS #1223064 Report a problem | ||
| 4/6/2026 | Price change | $388,000-2.8%$163/sqft |
Source: DBAMLS #1223064 Report a problem | ||
| 2/15/2026 | Listed for sale | $399,000-2.4%$167/sqft |
Source: DBAMLS #1223064 Report a problem | ||
| 12/27/2025 | Listing removed | $409,000$172/sqft |
Source: Stellar MLS #V4945034 Report a problem | ||
| 11/4/2025 | Price change | $409,000-4.7%$172/sqft |
Source: DBAMLS #1218131 Report a problem | ||
| 9/22/2025 | Listed for sale | $429,000$180/sqft |
Source: DBAMLS #1218131 Report a problem | ||
| 8/22/2025 | Listing removed | $429,000$180/sqft |
Source: Stellar MLS #V4941629 Report a problem | ||
| 5/8/2025 | Price change | $429,000-2.3%$180/sqft |
Source: DBAMLS #1210965 Report a problem | ||
| 3/20/2025 | Listed for sale | $439,000+15.5%$184/sqft |
Source: DBAMLS #1210965 Report a problem | ||
| 2/11/2022 | Sold | $380,000+3.9%$159/sqft |
Source: DBAMLS #1090171 Report a problem | ||
| 1/4/2022 | Contingent | $365,900$153/sqft |
Source: DBAMLS #1090171 Report a problem | ||
| 12/30/2021 | Listed for sale | $365,900$153/sqft |
Source: DBAMLS #1090171 Report a problem | ||
| 11/5/2021 | Contingent | $365,900$153/sqft |
Source: DBAMLS #1090171 Report a problem | ||
| 11/2/2021 | Listed for sale | $365,900+22.4%$153/sqft |
Source: DBAMLS #1090171 Report a problem | ||
| 6/11/2008 | Sold | $299,000$125/sqft |
Source: Public Record Report a problem | ||
Public tax history
| Year | Property taxes | Tax assessment |
|---|---|---|
| 2025 | $5,786 -1% | $363,414 +0.5% |
| 2024 | $5,843 -4.3% | $361,679 +11.4% |
| 2023 | $6,105 +116.9% | $324,794 +79.4% |
| 2022 | $2,814 | $181,017 +3% |
| 2021 | -- | $175,745 +1.4% |
| 2020 | $2,833 | $173,319 +2.3% |
| 2019 | $2,833 +1.1% | $169,422 +1.9% |
| 2018 | $2,801 +1.4% | $166,263 +2.1% |
| 2017 | $2,763 +0.5% | $162,843 +2.1% |
| 2016 | $2,750 -1.7% | $159,494 +0.7% |
| 2015 | $2,796 +1.1% | $158,385 +0.8% |
| 2014 | $2,765 | $157,128 +1.5% |
| 2013 | -- | $154,806 -6.6% |
| 2012 | -- | $165,668 -4.9% |
| 2011 | -- | $174,137 -7.9% |
| 2010 | -- | $189,093 -9.5% |
| 2009 | -- | $208,908 -39% |
| 2007 | -- | $342,591 +117.2% |
| 2006 | -- | $157,711 |
Find assessor info on the county website
Monthly payment
Est. payment
Payment breakdown
Explore the cost of this home by adjusting the details. Changes won't be saved.Climate risks
Neighborhood: 32174
Nearby schools
GreatSchools rating
- 8/10Pine Trail Elementary SchoolGrades: PK-5Distance: 7.8 mi
- 5/10Ormond Beach Middle SchoolGrades: 6-8Distance: 6.8 mi
- 7/10Seabreeze High SchoolGrades: 9-12Distance: 10.6 mi
Schools provided by the listing agent
- Elementary: Pine Trail
- Middle: Ormond Beach
- High: Seabreeze
Source: DBAMLS. This data may not be complete. We recommend contacting the local school district to confirm school assignments for this home.
- $372,7003 bd2 ba2.3k sqft3147 Connemara Dr, Ormond Beach, FL 32174Off Market
- $475,0003 bd3 ba2.8k sqft3143 Connemara Dr, Ormond Beach, FL 32174Sold
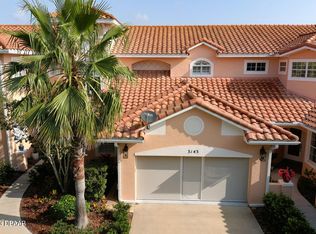
- $385,6003 bd3 ba3.8k sqft3149 Connemara Dr, Ormond Beach, FL 32174Off Market

- $373,8003 bd2 ba2.3k sqft3141 Connemara Dr, Ormond Beach, FL 32174Off Market
- $370,7003 bd2 ba2.3k sqft3151 Connemara Dr, Ormond Beach, FL 32174Off Market
- $353,3003 bd3 ba3.1k sqft3139 Connemara Dr, Ormond Beach, FL 32174Off Market
- $370,1003 bd2 ba2.3k sqft3148 Connemara Dr, Ormond Beach, FL 32174Off Market
- $365,0003 bd2 ba2.3k sqft3146 Connemara Dr, Ormond Beach, FL 32174Off Market
A local agent can set up tours, give advice and negotiate with sellers.
A local lender can help you make sure your offer is ready when you are.
Similar homes
- $379,9003 bd2 ba2.1k sqft60 Kingsley Cir, Ormond Beach, FL 32174For Sale
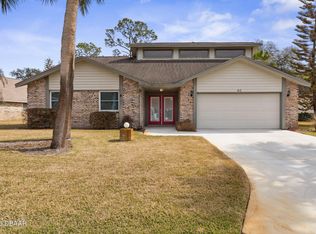
 MLS ID #1222969, Brian Hunter, Claire Hunter Realty, Inc.. DBAMLS
 - $368,0002 bd2 ba1.5k sqft817 Pinewood Dr, Ormond Beach, FL 32174For Sale
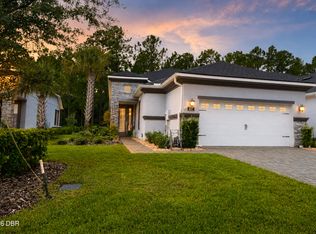 MLS ID #1229172, Frank Lewis, Weichert Realtors Hallmark Properties. DBAMLS
 - $415,0003 bd2 ba1.9k sqft1204 SUNNINGDALE Lane, Ormond Beach, FL 32174For Sale
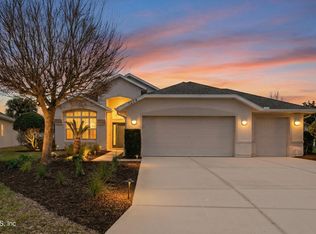 MLS ID #2132808, BRITTANY NOLAN. realMLS
 - $299,0003 bd3 ba1.9k sqft1176 Athlone Way, Ormond Beach, FL 32174For Sale
 MLS ID #255888, David Cassirer, DJ & Lindsey Real Estate. St Augustine St Johns County BOR
 - $300,0002 bd2 ba1.5k sqft1105 Glengad Run, Ormond Beach, FL 32174For SaleMLS ID #1228206, Ana Angelov, Adams, Cameron & Co., Realtors. DBAMLS
- $445,0003 bd2 ba2k sqft45 Hunt Master Ct, Ormond Beach, FL 32174For SaleMLS ID #1229448, Buzzy Porter, Realty Pros Assured. DBAMLS
- $375,0003 bd3 ba2.1k sqft829 Pinewood Dr, Ormond Beach, FL 32174For SaleMLS ID #1222369, Elizabeth Kargar, Venture Development Realty, Inc. DBAMLS
- $295,0003 bd2 ba1.6k sqft3003 Glin Cir, Ormond Beach, FL 32174For SaleMLS ID #1224858, Marie Roache, Trademark Realty Group LLC. DBAMLS
- $474,9003 bd2 ba2.1k sqft409 Seabrook Rd, Ormond Beach, FL 32174For SaleMLS ID #1224347, Jeremy Reidenberg, Adams, Cameron & Co., Realtors. DBAMLS
- $399,9003 bd2 ba1.8k sqft16 Manderley Ln, Ormond Beach, FL 32174For SaleMLS ID #1229202, Marsha E. Evans PA, Realty Pros Assured. DBAMLS
- $445,0004 bd3 ba2.5k sqft50 Herringbone Way, Ormond Beach, FL 32174For SaleMLS ID #1229255, Doug Gernert, RE/MAX Signature. DBAMLS
- $395,0004 bd3 ba2k sqft4116 Acoma Dr, Ormond Beach, FL 32174For SaleMLS ID #1228016, Olivia Simpson, Local Living Realty Group. DBAMLS
- $399,0003 bd3 ba2.1k sqft110 Longridge Ln, Ormond Beach, FL 32174For SaleMLS ID #1214011, Rob West, LPT Realty, LLC. DBAMLS
- $337,5002 bd2 ba1.5k sqft1000 Kilkenny Ln, Ormond Beach, FL 32174For SaleMLS ID #1222176, Elizabeth Kargar, Venture Development Realty, Inc. DBAMLS
- $375,0004 bd3 ba2.8k sqft105 Deer Lake Cir, Ormond Beach, FL 32174For SaleMLS ID #1227902, Jonathan Gildon, Realty Pros Assured. DBAMLS
- $392,5005 bd3 ba2.6k sqft1333 Morning Walk Dr, Ormond Beach, FL 32174For SaleMLS ID #1225735, Laura Lee Salmi, Century 21 Sundance Realty. DBAMLS
- $400,0004 bd3 ba2k sqft800 W River Oak Dr, Ormond Beach, FL 32174For SaleMLS ID #1219568, Kathy Cate, Adams, Cameron & Co., Realtors. DBAMLS
- $545,0004 bd3 ba2.6k sqft3034 Adrian Dr, Ormond Beach, FL 32174For SaleMLS ID #1220234, Tammy Shaver, Redfin Corporation. DBAMLS
- $315,0003 bd2 ba1.5k sqft46 Heron Wing Dr, Ormond Beach, FL 32174For SaleMLS ID #1227872, Deana Frechette, Simply Real Estate. DBAMLS
- $419,5003 bd3 ba1.7k sqft5 Canterbury Woods, Ormond Beach, FL 32174For SaleMLS ID #1221828, Delissa Day, Grand Living Realty. DBAMLS
