Impeccably maintained single level home in a FANTASIC location! Conveniently situated between Grandhaven Elementary School and Chegwyn Farms Park, this charming home offers comfort, convenience, and pride of ownership throughout. Enjoy two tastefully remodeled bathrooms, a functional floor plan and a move in ready interior that's been lovingly cared for. Outside, you'll find a spacious side yard with room to park a small RV or boat, a fully fenced private backyard, covered patio and a tool shed. With a desirable location and meticulous upkeep, this home is ready to welcome its next owner!
Pending
$459,900
3149 NE Maloney Dr, McMinnville, OR 97128
3beds
1,237sqft
Residential, Single Family Residence
Built in 1998
7,405 Square Feet Lot
$-- Zestimate®
$372/sqft
$-- HOA
What's special
Fully fenced private backyardTool shedSpacious side yardFunctional floor planTastefully remodeled bathroomsCovered patioSingle level home
- 69 days
- 19
- 0
Likely to sell faster than
Zillow last checked:
Listing updated:
Listed by:
Tanya Nash 971-267-6388,
Streamline Real Estate
Source: RMLS (OR),MLS#: 458219752
Facts & features
Interior
Bedrooms & bathrooms
- Bedrooms: 3
- Bathrooms: 2
- Full bathrooms: 2
- Main level bathrooms: 2
Rooms
- Room types: Laundry, Bedroom 2, Bedroom 3, Dining Room, Family Room, Kitchen, Living Room, Primary Bedroom
Primary bedroom
- Features: Bathroom, Closet, Wallto Wall Carpet
- Level: Main
Bedroom 2
- Features: Closet, Wallto Wall Carpet
- Level: Main
Bedroom 3
- Features: Closet, Wallto Wall Carpet
- Level: Main
Dining room
- Features: Sliding Doors
- Level: Main
Kitchen
- Features: Dishwasher, Disposal, Microwave, Free Standing Range, Free Standing Refrigerator
- Level: Main
Living room
- Features: Fireplace, Pellet Stove, Vaulted Ceiling, Wallto Wall Carpet
- Level: Main
Heating
- Forced Air, Heat Pump, Fireplace(s)
Cooling
- Central Air, Heat Pump
Appliances
- Included: Dishwasher, Disposal, Free-Standing Range, Free-Standing Refrigerator, Microwave, Stainless Steel Appliance(s), Washer/Dryer, Electric Water Heater
Features
- Vaulted Ceiling(s), Closet, Bathroom
- Flooring: Vinyl, Wall to Wall Carpet
- Doors: Sliding Doors
- Basement: Crawl Space
- Number of fireplaces: 1
- Fireplace features: Wood Burning
Interior area
- Total structure area: 1,237
- Total interior livable area: 1,237 sqft
Property
Parking
- Total spaces: 2
- Parking features: Driveway, On Street, RV Boat Storage, Attached
- Attached garage spaces: 2
- Has uncovered spaces: Yes
Features
- Levels: One
- Stories: 1
- Patio & porch: Patio
- Exterior features: Yard
- Fencing: Fenced
Lot
- Size: 7,405 Square Feet
- Features: Level, Sprinkler, SqFt 7000 to 9999
Details
- Additional structures: RVBoatStorage, ToolShed
- Parcel number: 511048
Construction
Type & style
- Home type: SingleFamily
- Architectural style: Contemporary
- Property subtype: Residential, Single Family Residence
Materials
- Wood Siding
- Foundation: Concrete Perimeter
- Roof: Composition,Shingle
Condition
- Approximately
- New construction: No
- Year built: 1998
Utilities & green energy
- Sewer: Public Sewer
- Water: Public
Community & HOA
HOA
- Has HOA: No
Location
- Region: Mcminnville
Financial & listing details
- Price per square foot: $372/sqft
- Tax assessed value: $368,682
- Annual tax amount: $3,236
- Date on market: 6/22/2026
- Cumulative days on market: 70 days
- Listing terms: Cash,Conventional,FHA,VA Loan
- Road surface type: Paved
Estimated market value
Not available
Estimated sales range
Not available
Not available
Price history
| Date | Event | Price |
|---|---|---|
| 6/26/2026 | Pending sale | $459,900$372/sqft |
Source:  RMLS (OR) #458219752 Report a problem RMLS (OR) #458219752 Report a problem | ||
| 6/22/2026 | Listed for sale | $459,900+151.3%$372/sqft |
Source: RMLS (OR) #458219752 Report a problem | ||
| 11/25/2013 | Sold | $183,000$148/sqft |
Source: RMLS (OR) #13134883 Report a problem | ||
Public tax history
| Year | Property taxes | Tax assessment |
|---|---|---|
| 2025 | $3,237 +5.5% | $181,759 +3% |
| 2024 | $3,067 +5.9% | $176,465 +3% |
| 2023 | $2,896 +5.6% | $171,325 +3% |
| 2022 | $2,743 +2.4% | $166,335 +3% |
| 2021 | $2,678 +0.8% | $161,490 +3% |
| 2020 | $2,657 +2.8% | $156,786 +3% |
| 2019 | $2,585 +2% | $152,219 +3% |
| 2018 | $2,534 | $147,785 +3% |
| 2017 | $2,534 +7.5% | $143,481 +3% |
| 2016 | $2,358 | $139,302 +3% |
| 2015 | $2,358 +2.5% | $135,247 +3% |
| 2014 | $2,301 +9.5% | $131,309 +3% |
| 2013 | $2,102 +2.5% | $127,487 +3% |
| 2012 | $2,050 +2.8% | $123,776 +3% |
| 2011 | $1,995 +3.7% | $120,173 +3% |
| 2010 | $1,924 +1.7% | $116,675 +3% |
| 2009 | $1,893 +4.3% | $113,277 +3% |
| 2008 | $1,815 +2.4% | $109,977 +3% |
| 2007 | $1,772 +10.7% | $106,774 +3% |
| 2006 | $1,600 -2.5% | $103,665 +3% |
| 2005 | $1,642 +5.5% | $100,645 +3% |
| 2004 | $1,557 -6.3% | $97,714 +3% |
| 2003 | $1,661 +4.3% | $94,867 +3% |
| 2002 | $1,592 +4.1% | $92,104 +3% |
| 2001 | $1,530 +3.9% | $89,421 +3% |
| 2000 | $1,472 | $86,816 |
Find assessor info on the county website
Monthly payment
Est. payment
Payment breakdown
Explore the cost of this home by adjusting the details. Changes won't be saved.Climate risks
Neighborhood: 97128
Nearby schools
Schools provided by the listing agent
- Elementary: Grandhaven
- Middle: Patton
- High: Mcminnville
Source: RMLS (OR). This data may not be complete. We recommend contacting the local school district to confirm school assignments for this home.
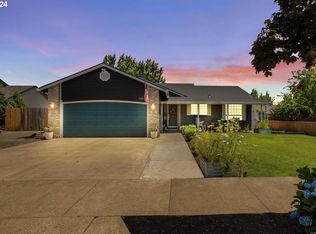
Similar homes
- $499,0003 bd2 ba1.6k sqft2835 NE Leathers Ln, McMinnville, OR 97128Active

 MLS ID #751049702, Gary Eckdahl, Bella Casa Real Estate Group. RMLS (OR)
 - $479,9003 bd2 ba1.4k sqft1941 SW Westvale Ct, McMinnville, OR 97128Active
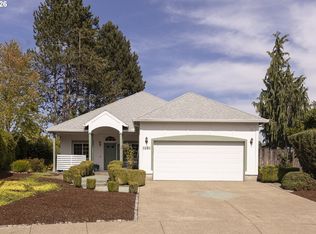 MLS ID #552551030, Kristi Masterson, Premiere Property Group, LLC. RMLS (OR)
 - $459,0003 bd2 ba1.6k sqft1360 SW 2nd St, McMinnville, OR 97128Active
 MLS ID #292303459, Justin Olson, Bella Casa Real Estate Group. RMLS (OR)
 - $445,0004 bd2 ba1.2k sqft1320 NE 19th St, McMinnville, OR 97128Active
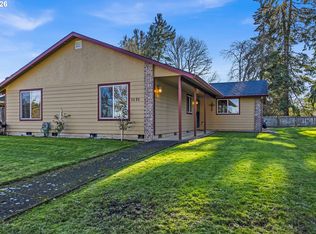 MLS ID #162926972, Alma Lozano, eXp Realty, LLC. RMLS (OR)
 - $425,0003 bd2 ba1.2k sqft1801 SW Tamarack St, McMinnville, OR 97128ActiveMLS ID #569476050, Esther Stewart, eXp Realty, LLC. RMLS (OR)
- $425,0003 bd2 ba1.2k sqft570 SW Honeysuckle Ct, McMinnville, OR 97128ActiveMLS ID #247024192, Helen Hoyt, Portland Creative Realtors. RMLS (OR)
- $499,0003 bd3 ba1.6k sqft3500 NE Hembree St, McMinnville, OR 97128ActiveMLS ID #625671788, Eric Dawson, Coldwell Banker Professional. RMLS (OR)
- $439,9003 bd2 ba1.6k sqft1610 NE 9th St, McMinnville, OR 97128ActiveMLS ID #330111855, Carrie Casey, Willcuts Company Real Estate. RMLS (OR)
- $439,0004 bd2 ba1.6k sqft127 NW 19th St, McMinnville, OR 97128ActiveMLS ID #135495886, Catherine Summers, Bella Casa Real Estate Group. RMLS (OR)
- $450,0003 bd2 ba1.2k sqft2097 NW Woodland Dr, McMinnville, OR 97128ActiveMLS ID #347722099, Amber Morgan, Premiere Property Group, LLC. RMLS (OR)
- $459,5003 bd3 ba1.3k sqft2488 SW Taylor Dr, McMinnville, OR 97128ActiveMLS ID #100908833, Erick Flores, Knipe Realty ERA Powered. RMLS (OR)
- $430,0003 bd2 ba1.5k sqft1351 N Monroe St, Lafayette, OR 97127For Sale
 MLS ID #844936, DESIREA JACKSON, Premiere Property Group, Llc - South Salem. WVMLS
 - $525,0003 bd2 ba1.4k sqft2753 NW Pinot Noir Dr, McMinnville, OR 97128ActiveMLS ID #716468886, Gary Eckdahl, Bella Casa Real Estate Group. RMLS (OR)
- $545,0003 bd2 ba1.5k sqft455 NW Meadowlark Ct, McMinnville, OR 97128ActiveMLS ID #523964764, James Dezellem, MORE Realty. RMLS (OR)
- $435,0003 bd2 ba1.6k sqft1682 NW Wallace Rd, McMinnville, OR 97128ActiveMLS ID #787729171, Michelle Stepp, Move Real Estate Inc. RMLS (OR)
- $455,7003 bd2 ba1.5k sqft841 12th St, Lafayette, OR 97127ActiveMLS ID #260699126, Eunice Swanson, eXp Realty, LLC. RMLS (OR)
- $549,0003 bd2 ba1.5k sqft2321 SW Barbara St, McMinnville, OR 97128ActiveMLS ID #794486618, Bobbi Jenkins, MORE Realty. RMLS (OR)
- $425,0002 bd1 ba936 sqft928 SE Davis St, McMinnville, OR 97128ActiveMLS ID #755552306, Heather Traff, Realty One Group Prestige. RMLS (OR)
- $469,0003 bd2 ba1.3k sqft792 SE Cedar St, Dundee, OR 97115ActiveMLS ID #147728964, Michelle Domeika, Hustle & Heart Homes. RMLS (OR)
- $439,0003 bd2 ba1.3k sqft813 SE Ford St, McMinnville, OR 97128ActiveMLS ID #343143335, Zach Bernards, Willcuts Company Real Estate. RMLS (OR)
