Nestled in the rolling countryside of Chester County, this beautifully maintained 4-bedroom, 3.5-bath home at 315 Dague Farm Drive offers the perfect blend of peaceful surroundings and everyday convenience. With just under 2,300 square feet of thoughtfully designed living space, there's room to gather, relax, and create lasting memories. Wake up to the charm of one of Pennsylvania's most scenic regions, where nearby hiking trails, picturesque parks, and protected natural spaces invite year-round outdoor adventures. Whether you're exploring the trails of Hibernia County Park, enjoying a weekend at Marsh Creek, or discovering the area's rich history and vibrant small-town charm, you'll love calling this exceptional location home. Commuters will appreciate the home's easy access to Routes 30, 322, 82, and 340, providing seamless travel to West Chester, Exton, Lancaster, King of Prussia, and beyond. Nearby SEPTA and Amtrak rail service make traveling to Philadelphia and surrounding employment centers equally convenient. Offering the tranquility of Chester County living without sacrificing accessibility, 315 Dague Farm Drive is a place where scenic beauty, modern comfort, and an unbeatable location come together to create the perfect place to call home.
Under contract
$475,000
315 Dague Farm Dr, Coatesville, PA 19320
4beds
2,726sqft
Single Family Residence
Built in 2011
10,099 Square Feet Lot
$476,000 Zestimate®
$174/sqft
$58/mo HOA
What's special
Modern comfortPeaceful surroundingsScenic beauty
- 11 days
- 3,745
- 266
Likely to sell faster than
Zillow last checked:
Listing updated:
Listed by:
Derek Donatelli 484-535-2000,
EXP Realty, LLC 8883977352
Source: Bright MLS,MLS#: PACT2129634
Facts & features
Interior
Bedrooms & bathrooms
- Bedrooms: 4
- Bathrooms: 4
- Full bathrooms: 3
- 1/2 bathrooms: 1
- Main level bathrooms: 1
Rooms
- Room types: Living Room, Dining Room, Primary Bedroom, Bedroom 2, Bedroom 3, Kitchen, Family Room, Bedroom 1, Laundry, Other
Primary bedroom
- Level: Upper
- Area: 273 Square Feet
- Dimensions: 13 X 21
Primary bedroom
- Features: Walk-In Closet(s)
- Level: Unspecified
Bedroom 1
- Level: Upper
- Area: 120 Square Feet
- Dimensions: 10 X 12
Bedroom 2
- Level: Upper
- Area: 132 Square Feet
- Dimensions: 11 X 12
Bedroom 3
- Level: Upper
- Area: 198 Square Feet
- Dimensions: 18 X 11
Dining room
- Level: Main
- Area: 121 Square Feet
- Dimensions: 11 X 11
Family room
- Level: Main
- Area: 169 Square Feet
- Dimensions: 13 X 13
Kitchen
- Features: Kitchen - Gas Cooking, Kitchen Island
- Level: Main
- Area: 99 Square Feet
- Dimensions: 11 X 9
Laundry
- Level: Upper
- Area: 0 Square Feet
- Dimensions: 0 X 0
Living room
- Level: Main
- Area: 143 Square Feet
- Dimensions: 13 X 11
Other
- Description: BREAKFAS
- Level: Main
- Area: 88 Square Feet
- Dimensions: 11 X 8
Heating
- Forced Air, Natural Gas
Cooling
- Central Air, Electric
Appliances
- Included: Gas Water Heater
- Laundry: Upper Level, Laundry Room
Features
- Primary Bath(s), Kitchen Island, Eat-in Kitchen
- Basement: Full
- Has fireplace: No
Interior area
- Total structure area: 2,726
- Total interior livable area: 2,726 sqft
- Finished area above ground: 2,276
- Finished area below ground: 450
Property
Parking
- Total spaces: 2
- Parking features: Built In, Driveway, Attached
- Attached garage spaces: 2
- Has uncovered spaces: Yes
Accessibility
- Accessibility features: None
Features
- Levels: Two
- Stories: 2
- Patio & porch: Deck
- Pool features: None
Lot
- Size: 10,099 Square Feet
Details
- Additional structures: Above Grade, Below Grade
- Parcel number: 3802 0532
- Zoning: R2
- Special conditions: Standard
Construction
Type & style
- Home type: SingleFamily
- Architectural style: Colonial
- Property subtype: Single Family Residence
Materials
- Vinyl Siding
- Foundation: Concrete Perimeter
Condition
- New construction: No
- Year built: 2011
Utilities & green energy
- Sewer: Public Sewer
- Water: Public
Community & HOA
Community
- Subdivision: Oakcrest
HOA
- Has HOA: Yes
- Services included: Common Area Maintenance
- HOA fee: $175 quarterly
Location
- Region: Coatesville
- Municipality: VALLEY TWP
Financial & listing details
- Price per square foot: $174/sqft
- Tax assessed value: $153,890
- Annual tax amount: $8,391
- Date on market: 8/22/2026
- Listing agreement: Exclusive Right To Sell
- Ownership: Fee Simple
Estimated market value
$476,000
$452,000 - $500,000
$3,289/mo
Price history
| Date | Event | Price |
|---|---|---|
| 8/27/2026 | Contingent | $475,000$174/sqft |
Source:  Bright MLS #PACT2129634 Report a problem Bright MLS #PACT2129634 Report a problem | ||
| 8/22/2026 | Listed for sale | $475,000+5.6%$174/sqft |
Source: Bright MLS #PACT2129634 Report a problem | ||
| 6/16/2023 | Sold | $450,000+7.1%$165/sqft |
Source: Bright MLS #PACT2043884 Report a problem | ||
| 5/1/2023 | Pending sale | $420,000$154/sqft |
Source: Bright MLS #PACT2043884 Report a problem | ||
| 4/26/2023 | Listed for sale | $420,000+40.5%$154/sqft |
Source: Bright MLS #PACT2043884 Report a problem | ||
| 12/13/2018 | Sold | $299,000-1.9%$110/sqft |
Source: Public Record Report a problem | ||
| 12/2/2018 | Pending sale | $304,900$112/sqft |
Source: Keller Williams Real Estate #1004248212 Report a problem | ||
| 12/2/2018 | Listed for sale | $304,900$112/sqft |
Source: Keller Williams Real Estate #1004248212 Report a problem | ||
| 10/27/2018 | Listing removed | $304,900$112/sqft |
Source: Keller Williams Real Estate #1004248212 Report a problem | ||
| 10/25/2018 | Pending sale | $304,900$112/sqft |
Source: Keller Williams Real Estate #1004248212 Report a problem | ||
| 10/14/2018 | Price change | $304,900-1.6%$112/sqft |
Source: Keller Williams Real Estate #1004248212 Report a problem | ||
| 10/5/2018 | Price change | $309,900-3.1%$114/sqft |
Source: Keller Williams Real Estate #1004248212 Report a problem | ||
| 9/15/2018 | Listed for sale | $319,900+36.2%$117/sqft |
Source: KW Real Estate-Exton #1004248212 Report a problem | ||
| 6/19/2013 | Sold | $234,900$86/sqft |
Source: Public Record Report a problem | ||
Public tax history
| Year | Property taxes | Tax assessment |
|---|---|---|
| 2026 | $8,391 +2.8% | $153,890 |
| 2025 | $8,160 +2.1% | $153,890 |
| 2024 | $7,989 +3.5% | $153,890 |
| 2023 | $7,721 +1.2% | $153,890 |
| 2022 | $7,628 +3.2% | $153,890 |
| 2021 | $7,393 +431.5% | $153,890 |
| 2020 | $1,391 -79.7% | $153,890 |
| 2019 | $6,836 +7.6% | $153,890 |
| 2018 | $6,353 +9900% | $153,890 |
| 2017 | $64 -92.2% | $153,890 |
| 2016 | $816 | $153,890 +1.1% |
| 2015 | $816 | $152,210 |
| 2014 | $816 | $152,210 +524.1% |
| 2013 | -- | $24,390 |
| 2012 | -- | $24,390 |
| 2011 | -- | $24,390 |
| 2010 | -- | $24,390 |
| 2009 | -- | $24,390 |
| 2008 | -- | $24,390 |
| 2007 | -- | $24,390 |
Find assessor info on the county website
Monthly payment
Est. payment
Payment breakdown
Explore the cost of this home by adjusting the details. Changes won't be saved.Climate risks
Neighborhood: Hayti
Nearby schools
Schools provided by the listing agent
- High: Coatesville Area Senior
- District: Coatesville Area
Source: Bright MLS. This data may not be complete. We recommend contacting the local school district to confirm school assignments for this home.

Similar homes
- $475,0004 bd3 ba2.2k sqft118 Beacon St, Coatesville, PA 19320For Sale

 MLS ID #PACT2131670, Melissa Yancavage, Keller Williams Real Estate -Exton. Bright MLS
 - $525,0004 bd3 ba2.2k sqft193 Horseshoe Ln, East Fallowfield, PA 19320For Sale
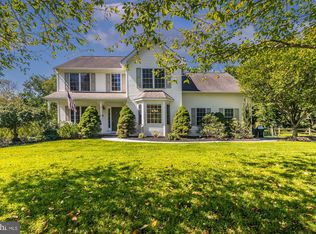 MLS ID #PACT2133070, Jason Reed, Keller Williams Real Estate -Exton. Bright MLS
 - $469,9004 bd4 ba2.9k sqft414 Flagstone Cir, Coatesville, PA 19320For Sale
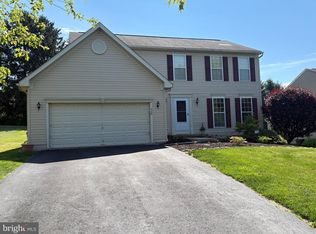 MLS ID #PACT2126984, Karen Sparano, Clear Sky Real Estate Consulting. Bright MLS
 - $483,0004 bd3 ba2.7k sqft21 N Danbury Cir, Coatesville, PA 19320For Sale
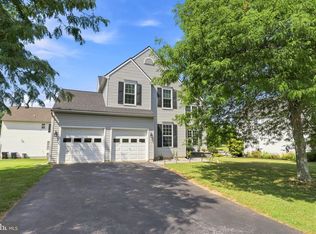 MLS ID #PACT2131496, Lisa English, Compass Pennsylvania LLC. Bright MLS
 - $564,9004 bd3 ba2.6k sqft11 Main Lin Dr, Coatesville, PA 19320New ConstructionMLS ID #PACT2133644, Kate Bailey, Coldwell Banker Realty. Bright MLS
- $500,0004 bd3 ba2.2k sqft101 Rachel Ln, Coatesville, PA 19320For SaleMLS ID #PACT2132410, Kelly Murtaugh, RE/MAX Ace Realty. Bright MLS
- $569,9004 bd3 ba2.6k sqft248 Coleridge Ln, Coatesville, PA 19320For SaleMLS ID #PACT2131904, Leana Dickerman, KW Greater West Chester. Bright MLS
- $529,0004 bd3 ba2.7k sqft155 Freedom Valley Cir, Coatesville, PA 19320For SaleMLS ID #PACT2124254, Ryan Nunn, KW Greater West Chester. Bright MLS
- $540,0004 bd3 ba2.8k sqft8 Sweet Briar Rd, Coatesville, PA 19320For SaleMLS ID #PACT2132762, Nodari Tetruashvily, Weichert Realtors. Bright MLS
- $699,0004 bd3 ba3.3k sqft120 Monacy Rd, Coatesville, PA 19320For SaleMLS ID #PACT2134382, Ervin Barkman, Kingsway Realty - Lancaster. Bright MLS
- $449,9003 bd3 ba1.9k sqft528 Boyce St, Coatesville, PA 19320For SaleMLS ID #PACT2131482, Megan Rohrbough, Keller Williams Realty Group. Bright MLS
- $585,0004 bd3 ba2.7k sqft1012 Woodruff Rd, Coatesville, PA 19320For SaleMLS ID #PACT2130420, Liliana Satell, Redfin Corporation. Bright MLS
- $549,9002 bd2 ba1.9k sqft505 McElree Ln, Coatesville, PA 19320For SaleMLS ID #PACT2132616, Susan Kauffman, BHHS Fox & Roach-Chadds Ford. Bright MLS
- $590,0004 bd3 ba3.2k sqft1508 Fitzwilliam Ct, Coatesville, PA 19320For SaleMLS ID #PACT2130604, Meghan McGarrigle, Keller Williams Real Estate -Exton. Bright MLS
- $500,0004 bd3 ba2.5k sqft609 Norma Dr, Thorndale, PA 19372For SaleMLS ID #PACT2133548, Susan Mangigian, RE/MAX Preferred - Newtown Square. Bright MLS
- $599,9004 bd3 ba3.9k sqft1304 Northumberland Rd, Coatesville, PA 19320For SaleMLS ID #PACT2131902, Mr. Gary A Mercer SR., LPT Realty, LLC. Bright MLS
- $524,9004 bd3 ba2.4k sqft49 Pennwood Dr, Morgantown, PA 19543For SaleMLS ID #PABK2076554, Susan McFadden, Keller Williams Platinum Realty - Wyomissing. Bright MLS
- $510,0004 bd3 ba2.5k sqft220 Waterway Rd, Oxford, PA 19363For SaleMLS ID #PACT2134224, Sean Reigel, EXP Realty, LLC. Bright MLS
- $489,0003 bd4 ba2.8k sqft435 Wrigley Blvd, Cochranville, PA 19330For SaleMLS ID #PACT2134142, Angela Beers, LPT Realty, LLC. Bright MLS
- $529,9004 bd3 ba2.2k sqft155 Pusey Mill Rd, Cochranville, PA 19330For SaleMLS ID #PACT2134192, Rosina Woolston, RE/MAX Excellence - Kennett Square. Bright MLS
