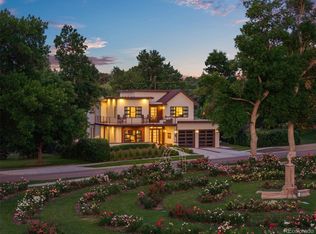
A Rare Custom Estate Where Architecture Meets the Colorado Landscape! Perfectly positioned on 2.34 private acres in Littleton, this recently built urban contemporary masterpiece redefines Colorado luxury living. Conceived in a distinctive U-shaped form, the home wraps around its outdoor courtyard, dissolving the boundary between inside and out — light pours through from every angle, and the landscape becomes an extension of each room.
Spanning nearly 7,000 square feet across two stories and a fully finished basement, the residence commands presence without sacrificing warmth. Five bedrooms and five bathrooms are appointed with the kind of craftsmanship typically reserved for bespoke European estates — custom built-in cabinetry, designer light fixtures, and one-of-a-kind flooring selected for both beauty and permanence. Nothing here is off the shelf.
The heart of the home is the gourmet chef's kitchen, outfitted entirely with professional-grade Thermador appliances. Whether hosting an intimate dinner or a grand gathering, this kitchen performs as brilliantly as it photographs — an open, light-filled space designed for those who take cooking seriously.
A seven-car garage — rare at any price point — serves collectors, car enthusiasts, and those who simply demand space that matches the scale of the home. The additional garage may be used for an ADU, Art Studio, Mother In Law Suite. The property is perfect for a swimming pool, tennis or pickle ball courts. Every detail of this property, from the architectural silhouette to the last cabinet pull, has been considered, curated, and executed to the highest standard.
Accepting backups
Price cut: $500K (7/1)
$3,750,000
315 Shadycroft Drive, Littleton, CO 80120
5beds
6,899sqft
:
Get pre-qualified$23,711/mo
Single Family Residence
Built in 2022
2.34 Acres Lot
$-- Zestimate®
$544/sqft
$-- HOA
What's special
Custom built-in cabinetryDistinctive u-shaped formSeven-car garageProfessional-grade thermador appliancesOpen light-filled spaceDesigner light fixtures
- 78 days |
- 868 |
- 49 |
Zillow last checked:
Listing updated:
Listed by:
Diana Nelson 303-887-7491 dianalynn@kw.com,
Keller Williams DTC
Source: REcolorado as distributed by MLS GRID,MLS#: 3134661
Facts & features
Interior
Bedrooms & bathrooms
- Bedrooms: 5
- Bathrooms: 5
- Full bathrooms: 3
- 3/4 bathrooms: 1
- 1/4 bathrooms: 1
- Main level bathrooms: 2
- Main level bedrooms: 1
Bedroom
- Description: Spectacular Private Suite, Two Walk-In Closets With Washer And Dryer.
- Level: Main
Bedroom
- Description: Conforming Basement Bedroom.
- Level: Basement
Bedroom
- Description: Near Identical Bedrooms With Jack And Jill Bathroom.
- Level: Upper
Bedroom
- Description: Near Identical Bedrooms With Jack And Jill Bathroom.
- Level: Upper
Bedroom
- Description: En Suite With Mountain Views.
- Level: Upper
Bathroom
- Description: Dual Walk-In Shower, Soaking Tub, Mountain Views.
- Level: Main
Bathroom
- Description: Beautiful Powder Room.
- Level: Main
Bathroom
- Description: Glass Shower With Bathtub.
- Level: Basement
Bathroom
- Description: Jack And Jill Bathroom.
- Level: Upper
Bathroom
- Level: Upper
Bonus room
- Description: Formal Living Room, Second Office, Music Room.
- Level: Main
Dining room
- Description: Large Eating Area That Opens To The Front Patio. Connects To The Kitchen And Butler Pantry.
- Level: Main
Dining room
- Description: Informal Eating Area.
- Level: Main
Family room
- Description: Large Family Media Room, Game Room With Wet Bar And Built-Ins.
- Level: Basement
Great room
- Description: Fireplace With Outdoor Living Access.
- Level: Main
Kitchen
- Description: Large Entertaining Kitchen With Thermador Dual Appliances, Walk In Pantry, Access To The Backyard, Eat In Island.
- Level: Main
Laundry
- Description: Two Main Level Laundry Areas. (Off Of Garage And Primary Bedroom).
- Level: Main
Office
- Description: Office / Music Room With Separate Covered Patio Entrance.
- Level: Main
Utility room
- Description: Utility Room And Storage.
- Level: Basement
Utility room
- Description: 2nd Set Of Mechanics In Utility Closet.
- Level: Upper
Heating
- Forced Air
Cooling
- Central Air
Appliances
- Included: Dishwasher, Disposal, Double Oven, Dryer, Microwave, Oven, Range, Range Hood, Self Cleaning Oven, Washer, Wine Cooler
Features
- Audio/Video Controls, Built-in Features, Ceiling Fan(s), Central Vacuum, Eat-in Kitchen, Entrance Foyer, Five Piece Bath, High Ceilings, Jack & Jill Bathroom, Kitchen Island, Open Floorplan, Pantry, Primary Suite, Quartz Counters, Smoke Free, Walk-In Closet(s), Wired for Data
- Flooring: Carpet, Tile, Wood
- Windows: Double Pane Windows, Window Coverings, Window Treatments
- Basement: Finished,Full
- Number of fireplaces: 1
- Fireplace features: Great Room
Interior area
- Total structure area: 6,899
- Total interior livable area: 6,899 sqft
- Finished area above ground: 5,244
- Finished area below ground: 1,655
Video & virtual tour
Property
Parking
- Total spaces: 7
- Parking features: Dry Walled, Exterior Access Door, Floor Coating, Guest, Lighted, Oversized, Storage
- Attached garage spaces: 7
Features
- Levels: Two
- Stories: 2
- Patio & porch: Covered, Deck, Front Porch, Patio
- Exterior features: Fire Pit, Garden, Lighting, Private Yard
- Fencing: Partial
Lot
- Size: 2.34 Acres
- Features: Irrigated, Landscaped, Level, Secluded
Details
- Parcel number: 032198630
- Special conditions: Standard
Construction
Type & style
- Home type: SingleFamily
- Architectural style: Contemporary,Urban Contemporary
- Property subtype: Single Family Residence
Materials
- Brick, Wood Siding
- Foundation: Concrete Perimeter
- Roof: Composition
Condition
- New Construction,Updated/Remodeled
- New construction: Yes
- Year built: 2022
Utilities & green energy
- Sewer: Public Sewer
- Water: Public
- Utilities for property: Cable Available, Electricity Connected, Electricity To Lot Line, Internet Access (Wired), Natural Gas Available, Natural Gas Connected
Community & HOA
Community
- Security: Carbon Monoxide Detector(s), Smoke Detector(s)
- Subdivision: Shadycroft Acres
HOA
- Has HOA: No
Location
- Region: Littleton
Financial & listing details
- Price per square foot: $544/sqft
- Tax assessed value: $3,333,500
- Annual tax amount: $23,865
- Date on market: 5/15/2026
- Listing terms: 1031 Exchange,Cash,Conventional,Jumbo
- Exclusions: Seller's Personal Property And Yard Art.
- Ownership: Individual
- Electric utility on property: Yes
- Road surface type: Paved
Estimated market value
Not available
Estimated sales range
Not available
Not available
Price history
| Date | Event | Price |
|---|---|---|
| 7/10/2026 | Pending sale | $3,750,000$544/sqft |
Source:  REcolorado as distributed by MLS GRID #3134661 Report a problem REcolorado as distributed by MLS GRID #3134661 Report a problem | ||
| 7/1/2026 | Price change | $3,750,000-11.8%$544/sqft |
Source: REcolorado as distributed by MLS GRID #3134661 Report a problem | ||
| 5/15/2026 | Listed for sale | $4,250,000+241.4%$616/sqft |
Source: REcolorado as distributed by MLS GRID #3134661 Report a problem | ||
| 7/28/2021 | Sold | $1,245,000$180/sqft |
Source: Public Record Report a problem | ||
Public tax history
| Year | Property taxes | Tax assessment |
|---|---|---|
| 2025 | $23,490 +6.9% | $208,344 -9.3% |
| 2024 | $21,967 +195.6% | $229,723 -2.5% |
| 2023 | $7,430 -9.9% | $235,673 +222% |
| 2022 | $8,244 | $73,184 -12.6% |
| 2021 | -- | $83,770 -2.3% |
| 2020 | $7,736 +52.7% | $85,771 |
| 2019 | $5,065 | $85,771 +31.2% |
| 2018 | $5,065 +7.9% | $65,362 |
| 2017 | $4,694 | $65,362 -3% |
| 2016 | -- | $67,373 |
| 2015 | -- | $67,373 +32.7% |
| 2014 | $5,003 | $50,777 -4.4% |
| 2013 | -- | $53,110 |
| 2012 | -- | $53,110 |
| 2011 | $4,578 +12.8% | $53,110 -0.9% |
| 2010 | $4,059 +13.2% | $53,580 |
| 2009 | $3,587 | $53,580 -2.5% |
| 2008 | -- | $54,940 +4.2% |
| 2007 | -- | $52,727 +0.6% |
| 2006 | -- | $52,425 |
| 2005 | -- | $52,425 +16.9% |
| 2002 | $3,138 +67.8% | $44,830 +82.9% |
| 2001 | $1,870 | $24,510 |
Find assessor info on the county website
Monthly payment
Est. payment
Payment breakdown
Explore the cost of this home by adjusting the details. Changes won't be saved.Climate risks
Neighborhood: Heritage
Nearby schools
GreatSchools rating
- 8/10Runyon Elementary SchoolGrades: K-5Distance: 0.9 mi
- 7/10Euclid Middle SchoolGrades: 6-8Distance: 1.4 mi
- 9/10Heritage High SchoolGrades: 9-12Distance: 0.6 mi
Schools provided by the listing agent
- Elementary: Field
- Middle: Euclid
- High: Heritage
- District: Littleton 6
Source: REcolorado as distributed by MLS GRID. This data may not be complete. We recommend contacting the local school district to confirm school assignments for this home.
- $2,108,7004 bd4 ba3.4k sqft365 Shadycroft Dr, Littleton, CO 80120Off Market
- $3,298,1005 bd7 ba6.5k sqft330 Shadycroft Dr, Littleton, CO 80120Off Market
- $1,424,8004 bd4 ba3k sqft310 Shadycroft Dr, Littleton, CO 80120Off Market
- $4,573,0006 bd9 ba5k sqft7350 S Prince St, Littleton, CO 80120Off Market
- $2,004,5003 bd3 ba2.1k sqft205 Rangeview Dr, Littleton, CO 80120Off Market
- $1,565,6964 bd3 ba3.1k sqft350 Shadycroft Dr, Littleton, CO 80120Sold
- $1,167,2002 bd1 ba913 sqft7464 S Prince St, Littleton, CO 80120Off Market
- $1,301,7004 bd3 ba1.7k sqft300 Shadycroft Dr, Littleton, CO 80120Off Market
A local agent can set up tours, give advice and negotiate with sellers.
Similar homes
- $2,995,0005 bd7 ba7.5k sqft702 Shadycroft Lane, Littleton, CO 80120For Sale

 MLS ID #9600639, Joel Marosy, INCO Property Management & Sales. REcolorado as distributed by MLS GRID
 - $2,495,0005 bd4 ba4.5k sqft980 Front Range Road, Littleton, CO 80120For Sale
 MLS ID #6894827, John Scardino, JS Properties. REcolorado as distributed by MLS GRID
 - $4,295,0006 bd5 ba6.2k sqft5870 S Bemis Street, Littleton, CO 80120For Sale
 MLS ID #7359998, Rene Harding, RE/MAX of Cherry Creek. REcolorado as distributed by MLS GRID
 - $2,875,0005 bd5 ba5.9k sqft5400 Preserve Parkway S, Greenwood Village, CO 80121For Sale
 MLS ID #8274578, Tyler Zakovich, Compass - Denver. REcolorado as distributed by MLS GRID
 - $3,103,0305 bd8 ba9k sqft5828 Aspen Leaf Drive, Littleton, CO 80125For SaleMLS ID #3965441, Jim Cavoto, Engel & Volkers Denver. REcolorado as distributed by MLS GRID
- $2,590,0005 bd4 ba5.2k sqft9498 Wagonwheel Drive, Littleton, CO 80125For SaleMLS ID #5132587, Denver Trio, Realty One Group Premier. REcolorado as distributed by MLS GRID
- $3,500,0005 bd7 ba7.8k sqft9555 Silent Hills Lane, Lone Tree, CO 80124For SaleMLS ID #6883700, Cari Gallo, RE/MAX Leaders. REcolorado as distributed by MLS GRID
- $2,950,0006 bd7 ba6.5k sqft5181 Preserve Pkwy N, Greenwood Village, CO 80121For Sale
 MLS ID #1063051, Mitch Lazar, Compass-Denver. IRES as distributed by MLS GRID
 - $2,189,0006 bd6 ba7.2k sqft1 Bald Eagle, Littleton, CO 80127For SaleMLS ID #4897619, Loy Hall, Coldwell Banker Realty 24. REcolorado as distributed by MLS GRID
- $2,595,0005 bd5 ba6.3k sqft1519 E Maplewood Court, Littleton, CO 80121For SaleMLS ID #9764147, Patrick Shanley, Metro Real Estate. REcolorado as distributed by MLS GRID
- $3,695,0006 bd7 ba6.5k sqft1250 S ELIZABETH Street, Denver, CO 80210For SaleMLS ID #9856433, Ronald Brown, HomeSmart. REcolorado as distributed by MLS GRID
- $3,695,0005 bd7 ba6.6k sqft301 Krameria Street, Denver, CO 80220For SaleMLS ID #3277002, Heidi Finn, Urban Luxe Real Estate. REcolorado as distributed by MLS GRID
- $2,495,0005 bd4 ba4.2k sqft5200 Sunset Dr, Littleton, CO 80123For SaleMLS ID #1056494, Grace Kennedy, eXp Realty LLC. IRES as distributed by MLS GRID
- $2,990,0004 bd4 ba5.4k sqft4636 N Ponderosa Trail, Littleton, CO 80125For SaleMLS ID #3803592, Amy Randolph, Compass - Denver. REcolorado as distributed by MLS GRID
- $3,295,0006 bd6 ba7.5k sqft4181 S Ivy Ln, Cherry Hills Village, CO 80111For SaleMLS ID #1063049, Mitch Lazar, Compass-Denver. IRES as distributed by MLS GRID
- $2,623,0004 bd4 ba3.8k sqft6243 Buffalo Run, Littleton, CO 80125For SaleMLS ID #6599453, Degrande Group, RE/MAX Synergy. REcolorado as distributed by MLS GRID
- $2,450,0006 bd6 ba5.7k sqft5256 W Dorado Court, Littleton, CO 80123For SaleMLS ID #6964411, Lea Van Schaack, LIV Sotheby's International Realty. REcolorado as distributed by MLS GRID
- $3,150,0006 bd7 ba8.2k sqft771 Jasmine Street, Denver, CO 80220For SaleMLS ID #4101143, Jon Terry, Alaris Properties LLC. REcolorado as distributed by MLS GRID
- $3,250,0004 bd5 ba5.8k sqft12461 Richmond Court, Conifer, CO 80433For SaleMLS ID #6897487, Dawn Zalfa, Coldwell Banker Realty 28. REcolorado as distributed by MLS GRID
- $3,675,0005 bd6 ba6.1k sqft1296 S York St, Denver, CO 80210For SaleMLS ID #1053606, Brody Stinson, Compass-Denver. IRES as distributed by MLS GRID
