Welcome home to this stunning Renaux Manor townhome, perfectly designed for comfort and style. The main level offers the convenience of first-floor living, featuring a generous primary suite with a luxury ensuite and a dedicated laundry area with a two-year-old washer and dryer. The interior shines with new flooring and an updated kitchen boasting quartz countertops and refreshed cabinetry, all completed within the last five years. Upstairs, a second-story retreat provides a spacious loft, a full bathroom, and a large second bedroom-ideal for guests or a home office. Complete with a two-car attached garage and a private patio perfect for relaxing or entertaining, this home is truly move-in ready.
Contingent
$386,000
3150 Saint Michel Ln, St Charles, IL 60175
2beds
1,770sqft
:
Get pre-qualified$2,902/mo
Townhouse, Single Family Residence
Built in 2000
4,773 Square Feet Lot
$381,500 Zestimate®
$218/sqft
$179/mo HOA
What's special
Spacious loftFirst-floor livingLarge second bedroomTwo-car attached garageDedicated laundry areaUpdated kitchenQuartz countertops
- 50 days |
- 76 |
- 0 |
Likely to sell faster than
Zillow last checked:
Listing updated:
Listed by:
Dilip Patel 630-403-8365,
Core Realty & Investments Inc.
Source: MRED as distributed by MLS GRID,MLS#: 12644849
Facts & features
Interior
Bedrooms & bathrooms
- Bedrooms: 2
- Bathrooms: 3
- Full bathrooms: 2
- 1/2 bathrooms: 1
Rooms
- Room types: Loft, Foyer
Primary bedroom
- Features: Bathroom (Full, Double Sink, Tub & Separate Shwr)
- Level: Main
- Area: 180 Square Feet
- Dimensions: 15X12
Bedroom 2
- Level: Second
- Area: 180 Square Feet
- Dimensions: 15X12
Dining room
- Level: Main
- Dimensions: COMBO
Family room
- Level: Main
- Area: 286 Square Feet
- Dimensions: 22X13
Foyer
- Level: Main
- Area: 60 Square Feet
- Dimensions: 10X6
Kitchen
- Level: Main
- Area: 180 Square Feet
- Dimensions: 18X10
Laundry
- Level: Main
- Area: 45 Square Feet
- Dimensions: 9X5
Loft
- Level: Second
- Area: 150 Square Feet
- Dimensions: 15X10
Heating
- Natural Gas, Forced Air
Cooling
- Central Air
Appliances
- Included: Humidifier
- Laundry: Gas Dryer Hookup, In Unit, Sink
Features
- Basement: None
Interior area
- Total structure area: 0
- Total interior livable area: 1,770 sqft
Property
Parking
- Total spaces: 2
- Parking features: Asphalt, Garage Door Opener, Yes, Garage Owned, Attached, Garage
- Attached garage spaces: 2
- Has uncovered spaces: Yes
Accessibility
- Accessibility features: No Disability Access
Features
- Patio & porch: Patio, Porch
Lot
- Size: 4,773 Square Feet
- Dimensions: 43X111
Details
- Parcel number: 0929353063
- Special conditions: None
- Other equipment: Water-Softener Owned, Ceiling Fan(s)
Construction
Type & style
- Home type: Townhouse
- Property subtype: Townhouse, Single Family Residence
Materials
- Aluminum Siding, Brick
Condition
- New construction: No
- Year built: 2000
Details
- Builder model: BAYBERRY
Utilities & green energy
- Electric: Circuit Breakers
- Sewer: Public Sewer
- Water: Public
Community & HOA
Community
- Security: Carbon Monoxide Detector(s)
- Subdivision: Renaux Manor
HOA
- Has HOA: Yes
- Services included: Insurance, Lawn Care, Snow Removal
- HOA fee: $179 monthly
Location
- Region: St Charles
Financial & listing details
- Price per square foot: $218/sqft
- Tax assessed value: $294,789
- Annual tax amount: $6,700
- Date on market: 6/9/2026
- Ownership: Fee Simple w/ HO Assn.
Estimated market value
$381,500
$362,000 - $401,000
$2,711/mo
Price history
| Date | Event | Price |
|---|---|---|
| 6/22/2026 | Contingent | $386,000$218/sqft |
Source:  MRED as distributed by MLS GRID #12644849 Report a problem MRED as distributed by MLS GRID #12644849 Report a problem | ||
| 6/9/2026 | Listed for sale | $386,000+36.4%$218/sqft |
Source: MRED as distributed by MLS GRID #12644849 Report a problem | ||
| 9/24/2021 | Sold | $283,000+20.4%$160/sqft |
Source: MRED as distributed by MLS GRID #11193116 Report a problem | ||
| 6/30/2016 | Sold | $235,000-2%$133/sqft |
Source: MRED as distributed by MLS GRID #09213410 Report a problem | ||
| 5/10/2016 | Pending sale | $239,900$136/sqft |
Source: RE/MAX Horizon #09213410 Report a problem | ||
| 5/3/2016 | Listed for sale | $239,900+31.8%$136/sqft |
Source: RE/MAX Horizon #09213410 Report a problem | ||
| 8/29/2000 | Sold | $182,000$103/sqft |
Source: Public Record Report a problem | ||
Public tax history
| Year | Property taxes | Tax assessment |
|---|---|---|
| 2024 | $6,700 +4.7% | $98,263 +11.7% |
| 2023 | $6,399 +12% | $87,947 +14.6% |
| 2022 | $5,711 +27.5% | $76,732 +4.9% |
| 2021 | $4,480 -0.9% | $73,141 +1.9% |
| 2020 | $4,521 -0.3% | $71,777 +2% |
| 2019 | $4,534 -0.5% | $70,356 +6.7% |
| 2018 | $4,556 -0.7% | $65,931 +3.5% |
| 2017 | $4,587 -18.3% | $63,677 +3.6% |
| 2016 | $5,613 | $61,441 +6.7% |
| 2015 | -- | $57,601 +5.5% |
| 2014 | -- | $54,623 -10.2% |
| 2013 | -- | $60,842 -7.6% |
| 2012 | -- | $65,851 -1.6% |
| 2011 | -- | $66,953 -5.9% |
| 2010 | -- | $71,184 -4.8% |
| 2009 | -- | $74,760 -7.1% |
| 2008 | -- | $80,508 +4% |
| 2007 | -- | $77,391 +4.7% |
| 2006 | -- | $73,927 +7.1% |
| 2005 | -- | $69,050 +2.2% |
| 2004 | -- | $67,579 +3.2% |
| 2003 | -- | $65,480 +3.4% |
| 2002 | -- | $63,315 -3.4% |
| 2001 | -- | $65,566 +180.5% |
| 2000 | -- | $23,375 |
Find assessor info on the county website
Monthly payment
Est. payment
Payment breakdown
Explore the cost of this home by adjusting the details. Changes won't be saved.Climate risks
Neighborhood: 60175
Nearby schools
GreatSchools rating
- 10/10Bell-Graham Elementary SchoolGrades: K-5Distance: 2.1 mi
- 7/10Thompson Middle SchoolGrades: 6-8Distance: 1.7 mi
- 7/10St Charles East High SchoolGrades: 9-12Distance: 4 mi
Schools provided by the listing agent
- District: 303
Source: MRED as distributed by MLS GRID. This data may not be complete. We recommend contacting the local school district to confirm school assignments for this home.
- $385,7003 bd2 ba1.9k sqft3156 Saint Michel Ln, Saint Charles, IL 60175Off Market
- $397,5003 bd3 ba2.1k sqft3162 Saint Michel Ln, St Charles, IL 60175Off Market
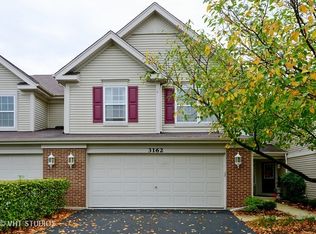
- $391,3003 bd3 ba2k sqft3168 Saint Michel Ln, St Charles, IL 60175Off Market
- $415,7003 bd2 ba2k sqft3144 Saint Michel Ln, St Charles, IL 60175Off Market
- $393,0002 bd2 ba1.7k sqft3202 Saint Michel Ln, St Charles, IL 60175Off Market
- $428,5003 bd4 ba1.9k sqft3208 Saint Michel Ln, St Charles, IL 60175Off Market
- $411,2003 bd3 ba1.9k sqft3214 Saint Michel Ln, St Charles, IL 60175Off Market
- $408,0003 bd3 ba2k sqft3138 Saint Michel Ln, St Charles, IL 60175Off Market
A local agent can set up tours, give advice and negotiate with sellers.
Similar homes
- $329,5002 bd3 ba1.6k sqft2436 Emily Ln, Elgin, IL 60124Active
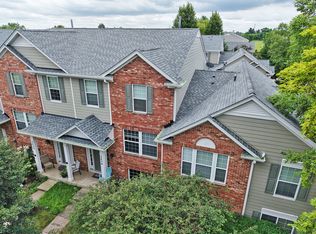 MLS ID #12713284, Christopher Bartnick, Berkshire Hathaway HomeServices Starck Real Estate. MRED as distributed by MLS GRID
 - $364,0003 bd3 ba1.8k sqft673 Anchorage Ct, Pingree Grove, IL 60140New
 MLS ID #12716493, Ginny Leamy, Compass. MRED as distributed by MLS GRID
 - $395,0004 bd2 ba1.8k sqft355 Hilltop Dr, North Aurora, IL 60542Active
 MLS ID #12710524, Tyler Dameron, PSA, Keller Williams Infinity. MRED as distributed by MLS GRID
 - $375,0004 bd3 ba2.1k sqft2271 Fitchome St, Aurora, IL 60506New
 MLS ID #12715474, Jane Price, CRS,e-PRO,SFR, Fox Valley Real Estate. MRED as distributed by MLS GRID
 - $359,9003 bd2 ba1.6k sqft1352 Glen Ellyn Rd, Glendale Heights, IL 60139NewMLS ID #12710029, Blake Galler, Coldwell Banker Realty. MRED as distributed by MLS GRID
- $399,9003 bd3 ba1.6k sqft3989 Blackstone Dr #3989, Aurora, IL 60504ActiveMLS ID #12709391, Jing Wang, Wang J Realty LLC. MRED as distributed by MLS GRID
- $349,9003 bd3 ba1.7k sqft1603 Deer Pointe Dr, South Elgin, IL 60177ActiveMLS ID #12673688, Kristopher Kummer, One Percent Properties. MRED as distributed by MLS GRID
- $369,9003 bd2 ba1.3k sqft216 Magnolia Dr, North Aurora, IL 60542Price ChangeMLS ID #12693941, Kelly Lach, HomeSmart Connect LLC. MRED as distributed by MLS GRID
- $350,0004 bd2 ba1.8k sqft24 Marnel Rd, Montgomery, IL 60538ActiveMLS ID #12696403, Diana Chapa, eXp Realty. MRED as distributed by MLS GRID
- $399,9004 bd3 ba2.2k sqft328 Barnaby Dr, Oswego, IL 60543ActiveMLS ID #12712634, Asif Mohammed, Signature Realty Group LLC. MRED as distributed by MLS GRID
- $334,0003 bd3 ba1.4k sqft1011 N South Elgin Blvd, South Elgin, IL 60177ActiveMLS ID #12701003, Krystyna Stachurska-Saletnik, ABR,AHWD,CRB,CSC,E-PRO,SFR,SRES,SRS, Stachurska Real Estate, Inc.. MRED as distributed by MLS GRID
- $344,9003 bd2 ba1.5k sqft1440 Blackburn St, Wheaton, IL 60189Price ChangeMLS ID #12711041, Edward Dring, Superior Homes Realty. MRED as distributed by MLS GRID
- $368,9003 bd3 ba2.2k sqft223 Willow Ln, Bloomingdale, IL 60108Price ChangeMLS ID #12709120, Dilip Patel, Core Realty & Investments Inc.. MRED as distributed by MLS GRID
- $425,0002 bd2 ba1.5k sqft55 Dawn Ave, Plano, IL 60545ActiveMLS ID #12712198, Sandra Ramirez, Results Realty ERA Powered. MRED as distributed by MLS GRID
- $365,0003 bd2 ba1.4k sqft211 N Batavia Ave, Batavia, IL 60510Price ChangeMLS ID #12626087, Airel Hermosillo, Smart Home Realty. MRED as distributed by MLS GRID
- $395,0003 bd3 ba1.4k sqft1827 Pebble Beach Cir, Elk Grove Village, IL 60007ActiveMLS ID #12700767, Denise D'Amico, RE/MAX Liberty. MRED as distributed by MLS GRID
- $435,0003 bd2 ba1.8k sqft23 Linden Ct, South Elgin, IL 60177Price ChangeMLS ID #12682926, Ryan Cherney, Circle One Realty. MRED as distributed by MLS GRID
- $409,9002 bd3 ba1.7k sqft99 Townsend Cir, Naperville, IL 60565ActiveMLS ID #12695918, Tracy Tran, Coldwell Banker Realty. MRED as distributed by MLS GRID
- $355,0003 bd3 ba1.5k sqft2303 Hudson Cir, Aurora, IL 60502ActiveMLS ID #12689927, Justin Booker, Coldwell Banker Realty. MRED as distributed by MLS GRID
- $355,0003 bd3 ba1.7k sqft725 Littleton Trl #50-4, Elgin, IL 60120ActiveMLS ID #12674855, Guljit Singh, CSC,SFR, Statewide Home Realty Inc. MRED as distributed by MLS GRID
