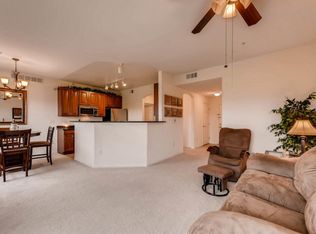
Incredible mountain views! This 2-bedroom, 2-bath condominium features a kitchen with new appliances, ample cabinetry, and a breakfast bar designed for everyday functionality and entertaining. The open-concept layout includes vaulted ceilings, a fireplace, brand-new carpet, fresh interior paint, and updated fixtures throughout, creating a move-in-ready living space.
The primary bedroom offers a walk-in closet, and both bathrooms are spacious and well laid out. Additional features include in-unit laundry, well maintained central heating and air, a newly installed tankless water heater, plus ceiling fans in all rooms. Two private patios provide usable outdoor space with minimal maintenance.
Located in a quiet community with resort-style amenities like pool and fitness access, and well maintained grounds. The property is close to local trails, dining, and recreation. King Soopers is walking distance. Quick access to I-25 and under 30 minutes to Boulder or Denver makes this home well-suited for owner-occupants, downsizers, or long-term rental use.
Accepting backups
$317,500
3155 Blue Sky Circle #16-303, Erie, CO 80516
2beds
1,156sqft
Condominium
Built in 2006
-- sqft lot
$-- Zestimate®
$275/sqft
$407/mo HOA
What's special
Incredible mountain viewsVaulted ceilingsFresh interior paintIn-unit laundryKitchen with new appliancesAmple cabinetryOpen-concept layout
- 226 days |
- 18 |
- 0 |
Zillow last checked:
Listing updated:
Listed by:
Charlie Lowrey charles.lowrey@lptrealty.com,
LPT Realty
Source: REcolorado as distributed by MLS GRID,MLS#: 8345088
Facts & features
Interior
Bedrooms & bathrooms
- Bedrooms: 2
- Bathrooms: 2
- Full bathrooms: 2
- Main level bathrooms: 2
- Main level bedrooms: 2
Bedroom
- Level: Main
Bathroom
- Level: Main
Bathroom
- Level: Main
Other
- Level: Main
Kitchen
- Level: Main
Living room
- Level: Main
Heating
- Forced Air
Cooling
- Central Air
Appliances
- Included: Dishwasher, Disposal, Dryer, Freezer, Microwave, Oven, Range, Refrigerator, Tankless Water Heater, Washer
Features
- Built-in Features, Ceiling Fan(s), Entrance Foyer, Granite Counters, High Ceilings, Open Floorplan, Primary Suite, Smoke Free, Solid Surface Counters, Vaulted Ceiling(s), Walk-In Closet(s), Wired for Data
- Flooring: Carpet, Stone
- Windows: Window Treatments
- Has basement: No
- Number of fireplaces: 1
- Fireplace features: Gas, Living Room
- Common walls with other units/homes: 2+ Common Walls
Interior area
- Total structure area: 1,156
- Total interior livable area: 1,156 sqft
- Finished area above ground: 1,156
Property
Parking
- Total spaces: 2
- Parking features: Asphalt
- Details: Off Street Spaces: 2
Features
- Levels: Three Or More
- Entry location: Corridor Access
- Patio & porch: Covered, Patio
- Pool features: Outdoor Pool
- Waterfront features: Pond
Lot
- Features: Landscaped, Near Public Transit, On Golf Course
Details
- Parcel number: R4543206
- Special conditions: Standard
Construction
Type & style
- Home type: Condo
- Property subtype: Condominium
- Attached to another structure: Yes
Materials
- Concrete, Frame, Stone
- Foundation: Concrete Perimeter
- Roof: Fiberglass
Condition
- Year built: 2006
Utilities & green energy
- Electric: 110V, 220 Volts
- Water: Public
- Utilities for property: Cable Available, Electricity Connected, Internet Access (Wired), Phone Available
Community & HOA
Community
- Security: Carbon Monoxide Detector(s), Security Service, Smoke Detector(s)
- Subdivision: Blue Sky
HOA
- Has HOA: Yes
- Amenities included: Clubhouse, Fitness Center, Garden Area, Park, Playground, Pool, Security
- Services included: Reserve Fund, Exterior Maintenance w/out Roof, Maintenance Grounds, Maintenance Structure, Recycling, Sewer, Snow Removal, Trash, Water
- HOA fee: $407 monthly
- HOA name: Advance HOA
- HOA phone: 303-482-2213
Location
- Region: Erie
Financial & listing details
- Price per square foot: $275/sqft
- Tax assessed value: $214,351
- Annual tax amount: $3,028
- Date on market: 1/13/2026
- Listing terms: 1031 Exchange,Cash,Conventional,FHA,Other,VA Loan
- Ownership: Agent Owner
- Electric utility on property: Yes
- Road surface type: Paved
Estimated market value
Not available
Estimated sales range
Not available
$2,148/mo
Price history
| Date | Event | Price |
|---|---|---|
| 4/8/2026 | Pending sale | $317,500$275/sqft |
Source:  REcolorado as distributed by MLS GRID #8345088 Report a problem REcolorado as distributed by MLS GRID #8345088 Report a problem | ||
| 3/30/2026 | Price change | $317,500-0.8%$275/sqft |
Source: REcolorado as distributed by MLS GRID #8345088 Report a problem | ||
| 3/8/2026 | Price change | $320,000-1.5%$277/sqft |
Source: REcolorado as distributed by MLS GRID #8345088 Report a problem | ||
| 1/13/2026 | Listed for sale | $325,000$281/sqft |
Source: REcolorado as distributed by MLS GRID #8345088 Report a problem | ||
| 12/11/2025 | Listing removed | $325,000$281/sqft |
Source: REcolorado as distributed by MLS GRID #8345088 Report a problem | ||
| 11/10/2025 | Price change | $325,000-1.5%$281/sqft |
Source: REcolorado as distributed by MLS GRID #8345088 Report a problem | ||
| 10/21/2025 | Price change | $330,000-1.5%$285/sqft |
Source: REcolorado as distributed by MLS GRID #8345088 Report a problem | ||
| 9/3/2025 | Price change | $335,000-1.5%$290/sqft |
Source: REcolorado as distributed by MLS GRID #8345088 Report a problem | ||
| 8/21/2025 | Listed for sale | $340,000+36%$294/sqft |
Source: REcolorado as distributed by MLS GRID #8345088 Report a problem | ||
| 4/19/2017 | Sold | $250,000$216/sqft |
Source: Agent Provided Report a problem | ||
| 3/26/2017 | Listed for sale | $250,000+49.7%$216/sqft |
Source: Keller Williams - Denver North #3568701 Report a problem | ||
| 2/20/2015 | Sold | $167,000-2.9%$144/sqft |
Source: Agent Provided Report a problem | ||
| 1/17/2015 | Pending sale | $172,000$149/sqft |
Source: RE/MAX Momentum #4667640 Report a problem | ||
| 12/29/2014 | Listed for sale | $172,000+6.9%$149/sqft |
Source: RE/MAX Momentum #4667640 Report a problem | ||
| 5/1/2008 | Sold | $160,900$139/sqft |
Source: Agent Provided Report a problem | ||
Public tax history
| Year | Property taxes | Tax assessment |
|---|---|---|
| 2018 | $2,887 +20.6% | $15,430 |
| 2017 | $2,393 +1.9% | $15,430 +25.4% |
| 2016 | $2,348 +19.3% | $12,300 |
| 2015 | $1,968 +52.7% | $12,300 +53.4% |
| 2014 | $1,289 | $8,020 |
| 2013 | -- | $8,020 -21.5% |
| 2012 | -- | $10,220 |
| 2011 | -- | $10,220 -15.7% |
| 2010 | -- | $12,120 |
| 2009 | -- | $12,120 -8.3% |
| 2008 | -- | $13,210 |
| 2007 | -- | $13,210 |
Find assessor info on the county website
Monthly payment
Est. payment
Payment breakdown
Explore the cost of this home by adjusting the details. Changes won't be saved.Climate risks
Neighborhood: 80516
Nearby schools
GreatSchools rating
- 8/10Black Rock Elementary SchoolGrades: PK-5Distance: 0.8 mi
- 6/10Erie Middle SchoolGrades: 6-8Distance: 3.7 mi
- 10/10Erie High SchoolGrades: 9-12Distance: 3.3 mi
Schools provided by the listing agent
- Elementary: Black Rock
- Middle: Erie
- High: Erie
- District: St. Vrain Valley RE-1J
Source: REcolorado as distributed by MLS GRID. This data may not be complete. We recommend contacting the local school district to confirm school assignments for this home.
- $214,3512 bd2 ba1.1k sqft3155 Blue Sky Cir UNIT 16-304, Erie, CO 80516Off Market

- $214,3512 bd2 ba1.1k sqft3155 Blue Sky Cir UNIT 16-206, Erie, CO 80516Off Market
- $275,0253 bd3 ba1.6k sqft3155 Blue Sky Cir UNIT 16-201, Erie, CO 80516Off Market
- $230,4282 bd2 ba1.2k sqft3155 Blue Sky Cir UNIT 16-108, Erie, CO 80516Off Market
- $214,3512 bd2 ba1.1k sqft3155 Blue Sky Cir UNIT 16-204, Erie, CO 80516Off Market
- $214,3512 bd2 ba1.1k sqft3155 Blue Sky Cir UNIT 16-205, Erie, CO 80516Off Market
- $230,4282 bd2 ba1.2k sqft3155 Blue Sky Cir UNIT 16-101, Erie, CO 80516Off Market
- $1,8952 bd2 ba1.1k sqft3155 Blue Sky Cir UNIT 16-306, Erie, CO 80516For Rent
A local agent can set up tours, give advice and negotiate with sellers.
Similar homes
- $319,5002 bd2 ba1.1k sqft3100 Blue Sky Cir #14-303, Erie, CO 80516For Sale
 MLS ID #1061372, Laura Whittaker-Morningstar, Compass - Boulder. IRES as distributed by MLS GRID
 - $319,0002 bd2 ba1.1k sqft1425 Blue Sky Cir #15-103, Erie, CO 80516For Sale
 MLS ID #1057543, Liz Crews, eXp Realty - Northern CO. IRES as distributed by MLS GRID
 - $300,0002 bd2 ba1.1k sqft1435 Blue Sky Way #8-304, Erie, CO 80516For Sale
 MLS ID #1063917, Laura Whittaker-Morningstar, Compass - Boulder. IRES as distributed by MLS GRID
 - $345,0002 bd2 ba1.1k sqft2985 Blue Sky Cir #7-204, Erie, CO 80516For Sale
 MLS ID #1062198, Craig Cowley, WK Real Estate Longmont. IRES as distributed by MLS GRID
 - $298,0002 bd2 ba1.1k sqft2855 Blue Sky Cir #3-104, Erie, CO 80516For SaleMLS ID #1056967, Josh Hunter, St Vrain Realty LLC. IRES as distributed by MLS GRID
- $309,9002 bd2 ba1.2k sqft804 Summer Hawk Dr #6301, Longmont, CO 80504For SaleMLS ID #1065054, Tom Cohen, Compass - Boulder. IRES as distributed by MLS GRID
- $319,9992 bd2 ba1.1k sqft12711 Colorado Blvd #415-D, Thornton, CO 80241For Sale
 MLS ID #1462058, Crystal Sisler, Exp Realty LLC. elevateMLS
 - $320,0002 bd2 ba1.1k sqft13456 Via Varra #209, Broomfield, CO 80020For SaleMLS ID #1063313, Kelly Majure, RE/MAX Elevate. IRES as distributed by MLS GRID
- $317,5002 bd2 ba1k sqft13456 Via Varra #315, Broomfield, CO 80020For SaleMLS ID #1052403, Cory Nickerson, 8z Real Estate. IRES as distributed by MLS GRID
- $324,9002 bd2 ba1.2k sqftThe Lodge At Terralago, Thornton, CO 80241For Sale
 MLS ID #6939387, Shane Kazimier, Compass - Denver. REcolorado as distributed by MLS GRID
 - $324,9002 bd2 ba1.2k sqft8948 Fox Drive #4-104, Denver, CO 80260For SaleMLS ID #5145203, April Denmon, Keller Williams Realty Downtown LLC. REcolorado as distributed by MLS GRID
- $359,0003 bd2 ba1.4k sqft804 Summer Hawk Dr #8000-8104, Longmont, CO 80504For SaleMLS ID #1064259, Kurt Finley, RE/MAX Nexus. IRES as distributed by MLS GRID
- $340,0002 bd2 ba1.2k sqftThe Lodge at Terralago, Thornton, CO 80241For SaleMLS ID #6346491, Francine Trujillo, RE/MAX Northwest Inc. REcolorado as distributed by MLS GRID
- $285,0002 bd2 ba1.2k sqft3271 E 103rd Place #1305, Thornton, CO 80229For SaleMLS ID #8547994, EMPOWERHOME Team, Keller Williams DTC. REcolorado as distributed by MLS GRID
- $295,0002 bd2 ba1.1k sqft3262 E 103rd Drive Bldg 18 #1810, Denver, CO 80229For SaleMLS ID #7528608, Jenny Cosco-StandingBear, RE/MAX Real Estate Group Inc. REcolorado as distributed by MLS GRID
- $285,0002 bd2 ba910 sqft1401 W 85th Avenue #B303, Denver, CO 80260For SaleMLS ID #3035533, Kayla Schmitz, Compass - Denver. REcolorado as distributed by MLS GRID
- $299,0002 bd2 ba1.2k sqft3271 E 103rd Place Bldg 13 #1308, Denver, CO 80229For SaleMLS ID #8696832, G.F. Kempsell, Real Estate Advantage. REcolorado as distributed by MLS GRID
- $334,9002 bd3 ba1.2k sqft9060 Gale Boulevard #2, Thornton, CO 80260For SaleMLS ID #5738241, Andy Bedard, 1 Percent Lists Front Range Realty. REcolorado as distributed by MLS GRID
- $349,8992 bd2 ba1.3k sqftNorthglenn Pavilion Lofts, Northglenn, CO 80241For SaleMLS ID #2842552, Lori Vialpando, Coldwell Banker Realty 56. REcolorado as distributed by MLS GRID
- $300,0002 bd2 ba1k sqft804 Summer Hawk Dr #5207, Longmont, CO 80504For SaleMLS ID #1059684, Christopher Martinez, RE/MAX Alliance-Longmont. IRES as distributed by MLS GRID
