Modern single-story retreat in the heart of Terrell Heights. This beautifully designed home blends timeless character with elevated style, featuring solid hardwood floors, remodeled kitchen with Saltillo tile floors, smooth-finish walls, designer paint tones, Updated bathrooms, refined ceiling details throughout. The inviting floor plan flows effortlessly for everyday living and entertaining. Step outside to a private backyard oasis with a screened-in porch showcasing slate floors, expansive decking, a covered patio, and lush mature oaks surrounded by vibrant greenery. Perfectly positioned in one of San Antonio's most sought-after neighborhoods, just minutes from AHISD, premier dining, shopping, and everything the city has to offer. An exceptional opportunity to create your dream lifestyle in an unbeatable location.
Pending
$450,000
318 BREES BLVD, San Antonio, TX 78209
2beds
1,506sqft
:
Get pre-qualified$3,204/mo
Single Family Residence
Built in 1947
8,537 Square Feet Lot
$-- Zestimate®
$299/sqft
$-- HOA
What's special
- 56 days |
- 53 |
- 1 |
Likely to sell faster than
Zillow last checked:
Listing updated:
Listed by:
Cedric Dequin TREC #645118 (210) 850-1195,
Phyllis Browning Company
Source: LERA MLS,MLS#: 1973098
Facts & features
Interior
Bedrooms & bathrooms
- Bedrooms: 2
- Bathrooms: 2
- Full bathrooms: 2
Primary bedroom
- Features: Ceiling Fan(s), Full Bath
- Area: 182
- Dimensions: 14 x 13
Bedroom 2
- Area: 143
- Dimensions: 13 x 11
Primary bathroom
- Features: Tub/Shower Separate, Double Vanity
- Area: 25
- Dimensions: 5 x 5
Dining room
- Area: 130
- Dimensions: 13 x 10
Family room
- Area: 143
- Dimensions: 13 x 11
Kitchen
- Area: 121
- Dimensions: 11 x 11
Living room
- Area: 221
- Dimensions: 17 x 13
Heating
- Central, Natural Gas
Cooling
- Central Air
Appliances
- Laundry: Washer Hookup, Dryer Connection
Features
- Two Living Area, Separate Dining Room, Eat-in Kitchen, Utility Room Inside, High Speed Internet, Ceiling Fan(s), Chandelier
- Flooring: Saltillo Tile, Ceramic Tile, Wood
- Windows: Window Coverings
- Has basement: No
- Has fireplace: No
- Fireplace features: Not Applicable
Interior area
- Total interior livable area: 1,506 sqft
Property
Parking
- Total spaces: 1
- Parking features: One Car Garage, None
- Garage spaces: 1
Features
- Levels: One
- Stories: 1
- Patio & porch: Covered, Deck
- Exterior features: Sprinkler System, Rain Gutters
- Pool features: None
Lot
- Size: 8,537 Square Feet
- Features: Level, Curbs, Streetlights
- Residential vegetation: Mature Trees
Details
- Parcel number: 090630240170
Construction
Type & style
- Home type: SingleFamily
- Architectural style: Traditional
- Property subtype: Single Family Residence
Materials
- Asbestos, Siding
- Foundation: Pillar/Post/Pier
- Roof: Composition
Condition
- As-Is,Pre-Owned
- New construction: No
- Year built: 1947
Utilities & green energy
- Sewer: Sewer System
- Water: Water System
- Utilities for property: Cable Available
Community & HOA
Community
- Features: None, City Bus
- Subdivision: Terrell Heights
Location
- Region: San Antonio
Financial & listing details
- Price per square foot: $299/sqft
- Tax assessed value: $378,350
- Annual tax amount: $8,234
- Price range: $450K - $450K
- Date on market: 6/5/2026
- Cumulative days on market: 48 days
- Listing terms: Conventional,FHA,VA Loan,Cash
- Road surface type: Paved
Estimated market value
Not available
Estimated sales range
Not available
Not available
Price history
| Date | Event | Price |
|---|---|---|
| 7/14/2026 | Pending sale | $450,000$299/sqft |
Source:  LERA MLS #1973098 Report a problem LERA MLS #1973098 Report a problem | ||
| 6/23/2026 | Contingent | $450,000$299/sqft |
Source: LERA MLS #1973098 Report a problem | ||
| 6/5/2026 | Listed for sale | $450,000+66.7%$299/sqft |
Source: LERA MLS #1973098 Report a problem | ||
| 4/28/2017 | Sold | -- |
Source: LERA MLS #1213704 Report a problem | ||
| 1/23/2017 | Listed for sale | $269,900$179/sqft |
Source: Kuper Sotheby's International Realty #1213704 Report a problem | ||
| 1/21/2017 | Pending sale | $269,900$179/sqft |
Source: Kuper Sotheby's International Realty #1213704 Report a problem | ||
| 7/31/2012 | Sold | -- |
Source: LERA MLS #945486 Report a problem | ||
| 7/31/2008 | Sold | -- |
Source: LERA MLS #728871 Report a problem | ||
Public tax history
| Year | Property taxes | Tax assessment |
|---|---|---|
| 2025 | $6,288 -6.1% | $378,350 |
| 2024 | $6,694 +6.4% | $378,350 +7% |
| 2023 | $6,293 -9% | $353,502 +10% |
| 2022 | $6,915 +2.8% | $321,365 +10% |
| 2021 | $6,729 | $292,150 +3.5% |
| 2020 | $6,729 +0.4% | $282,330 +0.3% |
| 2019 | $6,704 | $281,460 +4.1% |
| 2018 | $6,704 +9.7% | $270,420 +5.6% |
| 2017 | $6,113 +10.5% | $256,060 +10% |
| 2016 | $5,531 +5.7% | $232,782 +10% |
| 2015 | $5,233 | $211,620 -1.2% |
| 2014 | $5,233 | $214,210 +9.1% |
| 2013 | -- | $196,290 +17.4% |
| 2012 | -- | $167,130 -10.6% |
| 2011 | -- | $186,930 -0.9% |
| 2010 | -- | $188,700 -6.8% |
| 2009 | -- | $202,360 -0.7% |
| 2008 | -- | $203,710 +3.4% |
| 2007 | -- | $197,000 +12.1% |
| 2006 | -- | $175,710 +14.8% |
| 2005 | -- | $153,050 |
| 2004 | -- | -- |
| 2003 | -- | -- |
| 2002 | -- | -- |
| 2001 | -- | -- |
| 2000 | -- | -- |
Find assessor info on the county website
Monthly payment
Est. payment
Payment breakdown
Explore the cost of this home by adjusting the details. Changes won't be saved.Climate risks
Neighborhood: Terrell Heights
Nearby schools
GreatSchools rating
- 9/10Woodridge Elementary SchoolGrades: 1-5Distance: 0.9 mi
- 9/10Alamo Heights Junior High SchoolGrades: 6-8Distance: 1 mi
- 7/10Alamo Heights High SchoolGrades: 9-12Distance: 1.1 mi
Schools provided by the listing agent
- Elementary: Woodridge
- Middle: Alamo Heights
- High: Alamo Heights
- District: Alamo Heights I.S.D.
Source: LERA MLS. This data may not be complete. We recommend contacting the local school district to confirm school assignments for this home.
- $450,2004 bd2 ba1.9k sqft314 Brees Blvd, San Antonio, TX 78209Off Market

- $405,1003 bd2 ba1.7k sqft322 Brees Blvd, San Antonio, TX 78209Off Market
- $334,5002 bd1 ba1.1k sqft310 Brees Blvd, San Antonio, TX 78209Off Market

- $--3 bd2 ba1.6k sqft326 Brees Blvd, San Antonio, TX 78209Sold
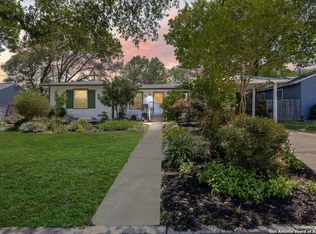
- $282,0002 bd1 ba1k sqft319 Harmon Dr, San Antonio, TX 78209Off Market
- $--3 bd2 ba1.8k sqft315 Harmon Dr, San Antonio, TX 78209Sold
- $563,3003 bd2 ba2k sqft319 Brees Blvd, San Antonio, TX 78209Off Market
- $316,6002 bd1 ba1.2k sqft323 Harmon Dr, San Antonio, TX 78209Off Market
A local agent can set up tours, give advice and negotiate with sellers.
Similar homes
- $470,0003 bd3 ba1.6k sqft219 Brees, San Antonio, TX 78209For Sale
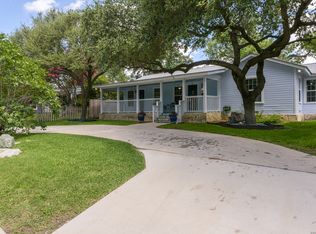
 MLS ID #1991188, Nena King TREC #421584, Nix Realty Company. LERA MLS
 - $499,0003 bd2 ba1.9k sqft338 BREES BLVD, San Antonio, TX 78209For Sale
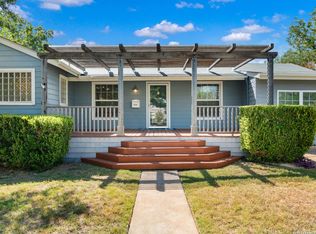 MLS ID #1965700, Travis Amaro TREC #598694, Kuper Sotheby's Int'l Realty. LERA MLS
 - $499,0003 bd2 ba1.5k sqft124 Bryn Mawr, San Antonio, TX 78209For Sale
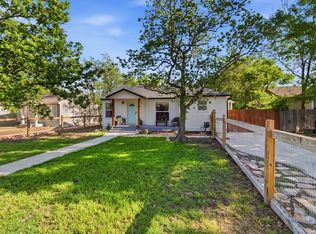 MLS ID #1955672, Jane Tomaszewski TREC #617418, JB Goodwin, REALTORS. LERA MLS
 - $499,5004 bd3 ba1.7k sqft2110 Flamingo, San Antonio, TX 78209For Sale
 MLS ID #1973013, Neal Zingelmann TREC #506474, Z Texas Real Estate, LLC. LERA MLS
 - $429,9004 bd2 ba1.8k sqft1153 GARRATY RD, Terrell Hills, TX 78209For SaleMLS ID #1957478, Sebastiano Formica TREC #693859, eXp Realty. LERA MLS
- $499,9992 bd2 ba1.6k sqft146 Lorenz Rd, San Antonio, TX 78209For SaleMLS ID #1990986, Kathy Ripps TREC #511905, Kuper Sotheby's Int'l Realty. LERA MLS
- $360,0004 bd2 ba1.7k sqft334 Karen Ln, San Antonio, TX 78209For SaleMLS ID #1971055, Sandra Rangel TREC #579513, Real Broker, LLC. LERA MLS
- $420,0002 bd1 ba1.4k sqft206 Claremont, San Antonio, TX 78209For SaleMLS ID #1957975, Mike Hermes TREC #385476, The Woodall Group of Texas. LERA MLS
- $580,0003 bd2 ba2.1k sqft252 Wyanoke Dr, San Antonio, TX 78209For SaleMLS ID #2000631, Megan Flores TREC #808106, Phyllis Browning Company. LERA MLS
- $545,0003 bd2 ba1.9k sqft106 Hiler, San Antonio, TX 78209For SaleMLS ID #1968926, Shawn Alvarez TREC #681766, Phyllis Browning Company. LERA MLS
- $475,0003 bd2 ba1.6k sqft211 W NORWOOD CT, San Antonio, TX 78212For SaleMLS ID #1994870, Frances Petroff TREC #626517, Texas Premier Realty. LERA MLS
- $439,9994 bd2 ba1.8k sqft612 W Magnolia Ave, San Antonio, TX 78212For SaleMLS ID #1992250, Scott Malouff TREC #658231, Keller Williams Heritage. LERA MLS
- $429,9903 bd2 ba2.1k sqft138 Greenlawn, San Antonio, TX 78201For SaleMLS ID #1953587, Dayton Schrader TREC #312921, eXp Realty. LERA MLS
- $605,0004 bd3 ba2k sqft260 WYANOKE DR, San Antonio, TX 78209For SaleMLS ID #1970419, Nelly Flores Arauza TREC #822038, LPT Realty, LLC. LERA MLS
- $459,0003 bd3 ba2k sqft206 Ridgecrest Dr. Unit 4, San Antonio, TX 78209For SaleMLS ID #1944496, John Chambers TREC #647744, eXp Realty. LERA MLS
- $419,0004 bd2 ba1.7k sqft1022 GREY OAK DR, San Antonio, TX 78213For SaleMLS ID #1997062, Mariana Campos TREC #694402, Vortex Realty. LERA MLS
- $449,5003 bd2 ba2.2k sqft11514 WHISPER BLUFF ST, San Antonio, TX 78230For SaleMLS ID #1994349, Daniel Murphy TREC #521233, Home Team of America. LERA MLS
- $249,0003 bd2 ba1.7k sqft2611 Eisenhauer Road #1401, San Antonio, TX 78209For SaleMLS ID #2002855, Deanna Wright TREC #566830, Kuper Sotheby's Int'l Realty. LERA MLS
- $525,0003 bd3 ba2k sqft222 REDWOOD ST, Alamo Heights, TX 78209For SaleMLS ID #1996246, Charles Gafford TREC #691603, Keller Williams City-View. LERA MLS
- $414,9004 bd3 ba2.1k sqft16406 Ledge Rock, San Antonio, TX 78232For SaleMLS ID #1992940, Eldridge Scott TREC #787147, eXp Realty. LERA MLS
