****Highest and Best is due Monday by 10:00 AM ******
Turn-key Commerce Pines gem on a private, park-like wooded lot with beautiful landscaping and an in-ground sprinkler system. The open main level features rich hardwoods, a grand 2-story Great Room with cathedral ceilings and a natural fireplace, and a seamless flow into the kitchen and breakfast area with a bayed doorwall to the expanded cedar deck ('17). The chef's kitchen features a center island, cherry cabinets, granite, a premium Bosch dishwasher, and a new Samsung range ('25). Enjoy a main-floor primary suite with a walk-in closet, new carpet ('25), and an en-suite with a jetted tub/glass shower. A separate laundry/mudroom with custom pantry storage ('20) accesses the 2-car garage with a smart MyQ wifi motor ('21). Upstairs, an impressive catwalk overlooks the great room and foyer entrance, leading to a sitting loft, full bath, and 3 nice-sized bedrooms with vaulted ceilings (3 upper windows being replaced summer '26). The spectacular lower level by Finished Basements Plus ('21) is fully waterproofed with premium LVT, featuring a stone wall with an electric fireplace, surround sound, wet bar with wine fridge, a 5th bedroom with egress, full glass-shower bath, and a French-door playroom. Enjoy absolute peace of mind with a new furnace/AC ('20), water heater ('22), fresh paint ('26), new disposal ('26), and a transferrable radon fan warranty ('26). Amazing location within walking distance to the elementary school. Truly has it all- schedule your private tour today!
Pending
$550,000
3180 Viking Dr, Commerce Township, MI 48390
5beds
3,361sqft
:
Get pre-qualified$3,985/mo
Single Family Residence
Built in 1997
0.35 Acres Lot
$548,900 Zestimate®
$164/sqft
$17/mo HOA
What's special
- 17 days |
- 230 |
- 9 |
Likely to sell faster than
Zillow last checked:
Listing updated:
Listed by:
Kimberly Nagy Street 248-459-0445,
EXP Realty Nagy Group 888-501-7085
Source: Realcomp II,MLS#: 20261050556
Facts & features
Interior
Bedrooms & bathrooms
- Bedrooms: 5
- Bathrooms: 4
- Full bathrooms: 3
- 1/2 bathrooms: 1
Primary bedroom
- Level: Entry
- Area: 195
- Dimensions: 13 X 15
Bedroom
- Level: Second
- Area: 120
- Dimensions: 10 X 12
Bedroom
- Level: Second
- Area: 110
- Dimensions: 10 X 11
Bedroom
- Level: Second
- Area: 368
- Dimensions: 16 X 23
Bedroom
- Level: Basement
- Area: 180
- Dimensions: 12 X 15
Primary bathroom
- Level: Entry
- Area: 156
- Dimensions: 13 X 12
Other
- Level: Second
- Area: 72
- Dimensions: 9 X 8
Other
- Level: Basement
- Area: 77
- Dimensions: 7 X 11
Other
- Level: Entry
- Area: 25
- Dimensions: 5 X 5
Other
- Level: Entry
- Area: 132
- Dimensions: 12 X 11
Game room
- Level: Basement
- Area: 506
- Dimensions: 22 X 23
Kitchen
- Level: Entry
- Area: 192
- Dimensions: 12 X 16
Laundry
- Level: Entry
- Area: 40
- Dimensions: 8 X 5
Living room
- Level: Entry
- Area: 330
- Dimensions: 22 X 15
Sitting room
- Level: Basement
- Area: 156
- Dimensions: 12 X 13
Heating
- Forced Air, Natural Gas
Cooling
- Ceiling Fans, Central Air
Appliances
- Included: Dishwasher, Disposal, Dryer, Free Standing Gas Range, Free Standing Refrigerator, Microwave, Stainless Steel Appliances, Washer
Features
- Entrance Foyer, Jetted Tub
- Basement: Finished
- Has fireplace: Yes
- Fireplace features: Great Room
Interior area
- Total interior livable area: 3,361 sqft
- Finished area above ground: 2,361
- Finished area below ground: 1,000
Property
Parking
- Total spaces: 2
- Parking features: Two Car Garage, Attached, Direct Access, Driveway, Electricityin Garage, Garage Faces Front, Garage Door Opener, Side Entrance
- Attached garage spaces: 2
Features
- Levels: One And One Half
- Stories: 1.5
- Entry location: GroundLevelwSteps
- Patio & porch: Covered, Deck, Porch
- Exterior features: Lighting
- Pool features: None
Lot
- Size: 0.35 Acres
- Dimensions: 97 x 158
- Features: Sprinklers
Details
- Parcel number: 1723229005
- Special conditions: Short Sale No,Standard
Construction
Type & style
- Home type: SingleFamily
- Architectural style: Cape Cod
- Property subtype: Single Family Residence
Materials
- Brick, Vinyl Siding
- Foundation: Basement, Poured, Sealed Foundation, Sump Pump
Condition
- Platted Sub
- New construction: No
- Year built: 1997
Utilities & green energy
- Sewer: Public Sewer
- Water: Public
Community & HOA
Community
- Subdivision: COMMERCE PINESNO 3
HOA
- Has HOA: Yes
- Services included: Snow Removal
- HOA fee: $200 annually
Location
- Region: Commerce Township
Financial & listing details
- Price per square foot: $164/sqft
- Tax assessed value: $187,890
- Annual tax amount: $5,926
- Date on market: 7/9/2026
- Cumulative days on market: 18 days
- Listing agreement: Exclusive Right To Sell
- Listing terms: Cash,Conventional
- Exclusions: Exclusion(s) Do Not Exist
Estimated market value
$548,900
$521,000 - $576,000
$4,128/mo
Price history
| Date | Event | Price |
|---|---|---|
| 7/17/2026 | Pending sale | $550,000$164/sqft |
Source:  Realcomp II #20261050556 Report a problem Realcomp II #20261050556 Report a problem | ||
| 7/14/2026 | Contingent | $550,000$164/sqft |
Source: eXp Realty #20261050556 Report a problem | ||
| 7/9/2026 | Listed for sale | $550,000+87.4%$164/sqft |
Source: Realcomp II #20261050556 Report a problem | ||
| 10/8/2014 | Sold | $293,500-1.8%$87/sqft |
Source: Public Record Report a problem | ||
| 8/7/2014 | Listed for sale | $299,000+12.8%$89/sqft |
Source: CENTURY 21 Town & Country #214081040 Report a problem | ||
| 9/7/2012 | Sold | $265,000-5%$79/sqft |
Source: Public Record Report a problem | ||
| 5/15/2012 | Listed for sale | $279,000+6.2%$83/sqft |
Source: Keller Williams Realty Novi Market Center #212049112 Report a problem | ||
| 12/28/2007 | Sold | $262,700-0.9%$78/sqft |
Source:  MiRealSource #746495 Report a problem MiRealSource #746495 Report a problem | ||
| 8/23/2002 | Sold | $265,000+18.8%$79/sqft |
Source: MiRealSource #744467 Report a problem | ||
| 9/26/1996 | Sold | $223,000+207.6%$66/sqft |
Source: Public Record Report a problem | ||
| 2/27/1996 | Sold | $72,500$22/sqft |
Source: Public Record Report a problem | ||
Public tax history
| Year | Property taxes | Tax assessment |
|---|---|---|
| 2025 | $5,705 +6.5% | $250,420 +6.2% |
| 2024 | $5,355 +5% | $235,760 +7.7% |
| 2023 | $5,099 +10.2% | $218,900 +7.8% |
| 2022 | $4,625 +1.6% | $203,050 +11.4% |
| 2021 | $4,550 | $182,240 +4.1% |
| 2020 | -- | $175,070 +4.4% |
| 2019 | $4,398 +2.4% | $167,710 +8.3% |
| 2018 | $4,295 | $154,820 |
| 2017 | -- | $154,820 +5.1% |
| 2016 | -- | $147,340 +10% |
| 2015 | -- | $133,960 +11.3% |
| 2014 | -- | $120,350 +31.7% |
| 2011 | -- | $91,410 -3.8% |
| 2010 | $2,921 -18.7% | $95,060 -26% |
| 2009 | $3,593 -31.7% | $128,480 -58.3% |
| 2005 | $5,257 | $307,850 +97.5% |
| 2003 | -- | $155,890 +3.7% |
| 2002 | -- | $150,300 +24.2% |
| 2001 | $3,367 +8.3% | $120,970 +3.2% |
| 2000 | $3,109 | $117,220 |
Find assessor info on the county website
Monthly payment
Est. payment
Payment breakdown
Explore the cost of this home by adjusting the details. Changes won't be saved.Climate risks
Neighborhood: 48390
Nearby schools
GreatSchools rating
- 7/10Oakley Park Elementary SchoolGrades: K-5Distance: 0.2 mi
- 8/10Walnut Creek Middle SchoolGrades: 6-8Distance: 1.9 mi
- 6/10Walled Lake Central High SchoolGrades: 9-12Distance: 0.5 mi
- $407,4004 bd2 ba1.5k sqft3150 Viking Dr, Commerce Township, MI 48390Off Market
- $376,2003 bd2 ba1.7k sqft3210 Viking Dr, Commerce Township, MI 48390Off Market
- $407,9003 bd1 ba1.9k sqft3120 Viking Dr, Commerce Township, MI 48390Off Market
- $486,4005 bd4 ba2.1k sqft3240 Viking Dr, Commerce Township, MI 48390Off Market
- $455,9004 bd2 ba2.3k sqft3181 Viking Dr, Commerce Township, MI 48390Off Market
- $480,9003 bd3 ba2.4k sqft3205 Gateway Ledge, Commerce Township, MI 48390Off Market
- $458,1004 bd2 ba2.2k sqft3195 Gateway Ledge, Commerce Township, MI 48390Off Market
- $473,9004 bd3 ba2.4k sqft3215 Gateway Ledge, Commerce Township, MI 48390Off Market
A local agent can set up tours, give advice and negotiate with sellers.
Similar homes
- $625,0004 bd3 ba3.4k sqft37125 Fox Gln, Farmington Hills, MI 48331For Sale
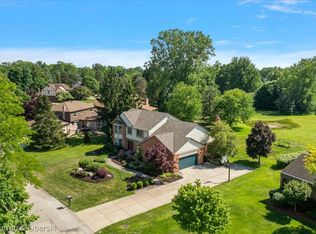
 MLS ID #20261059278, Amanda Scofield, Century 21 Curran & Oberski. Realcomp II
 - $499,9005 bd3 ba2.5k sqft2752 Red Arrow Dr, Commerce Township, MI 48382For Sale
 MLS ID #20261046609, Bryan Grider, KW Realty Livingston. Realcomp II
 - $565,0004 bd3 ba2.9k sqft39044 Wilton Ct, Farmington Hills, MI 48331For Sale
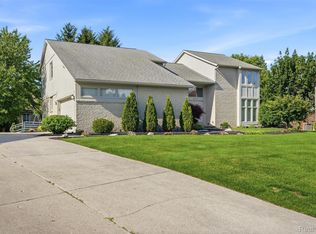 MLS ID #20261055786, Verjek Ohanian, Arterra Luxe Collection LLC. Realcomp II
 - $549,0003 bd4 ba3.5k sqft2749 Nicole Ct, West Bloomfield, MI 48324For Sale
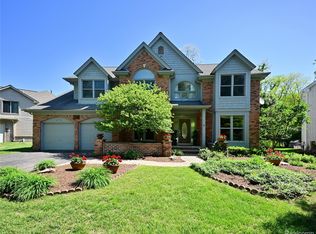 MLS ID #20261040284, Carol Price, The Agency Hall & Hunter. Realcomp II
 - $669,0004 bd4 ba4.6k sqft1820 Crimson Ridge Dr, Commerce Township, MI 48390For SaleMLS ID #20261043925, Anna Gojcaj, Diplomat Realty. Realcomp II
- $584,9994 bd3 ba2.9k sqft47370 Scarlet Dr N, Novi, MI 48374For SaleMLS ID #20261045175, Hari K Kakumanu, Community Choice Realty Associates, LLC. Realcomp II
- $540,0005 bd4 ba3.6k sqft9610 Forest Ridge Dr, Clarkston, MI 48348For SaleMLS ID #20261040479, Ann M Beard, Real Estate One-Milford. Realcomp II
- $518,0003 bd3 ba3.2k sqft43144 Emerson Way, Novi, MI 48377For SaleMLS ID #20261056442, Jamie Scheett, Epique Realty. Realcomp II
- $500,0004 bd3 ba3.1k sqft35810 Fredericksburg Rd, Farmington Hills, MI 48331For SaleMLS ID #20261054756, Joseph Chidiac, EXP Realty - Mark White & Associates. Realcomp II
- $600,0004 bd4 ba4.6k sqft9015 Huron Bluffs Dr, White Lake, MI 48386For SaleMLS ID #20261047666, Anthony Djon, Anthony Djon Luxury Real Estate. Realcomp II
- $525,0004 bd4 ba2.9k sqft28945 Nottoway Dr, Farmington Hills, MI 48331For SaleMLS ID #20261042174, Fadi Kashat, Golden Key Realty Group LLC. Realcomp II
- $575,0004 bd3 ba3.5k sqft37116 Aspen Dr, Farmington Hills, MI 48335For SaleMLS ID #20261055289, Christina Tipler, Fontaine Real Estate Group. Realcomp II
- $565,0003 bd2 ba2.2k sqft24800 N Cromwell Dr, Franklin, MI 48025For SaleMLS ID #20261055685, Michael Perrotta, The Agency Hall & Hunter. Realcomp II
- $500,0004 bd3 ba2.5k sqft2110 Claiborne Ct, Brighton, MI 48114For SaleMLS ID #20261055307, Nicolle L Lasota, Real Estate One-Brighton. Realcomp II
- $499,9005 bd3 ba2.3k sqft6826 Spruce Dr, Bloomfield Hills, MI 48301For SaleMLS ID #20261045761, Jeff Glover, KW Professionals. Realcomp II
- $499,0003 bd3 ba2.1k sqft208 Addison Cir, Commerce Township, MI 48390New ConstructionMLS ID #20261055793, Rakesh Gangwani, RE/MAX Dream Properties. Realcomp II
- $585,0004 bd3 ba2.9k sqft20216 Ellen Dr, Livonia, MI 48152For SaleMLS ID #20261043396, Ryan Scott, Sterling Real Estate LLC. Realcomp II
- $575,0004 bd3 ba3.7k sqft20155 Wayne Rd, Livonia, MI 48152For SaleMLS ID #20261049221, Jaime Burkhart, Preferred, Realtors® Ltd. Realcomp II
- $630,0005 bd4 ba2.6k sqft7435 Saint Auburn Dr, Bloomfield Hills, MI 48301For SaleMLS ID #20261057759, Kathryn Paulon, KW Domain. Realcomp II
- $499,9004 bd3 ba2.6k sqft26914 Pebblestone St, Southfield, MI 48034For SaleMLS ID #20261051443, Susan A Berry, Berkshire Hathaway HomeServices Kee Realty Bham. Realcomp II
