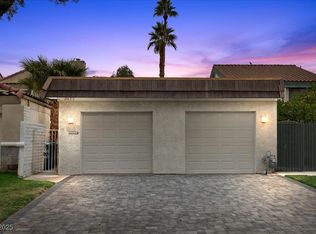
Prestigious and iconic Las Vegas Country Club. Gorgeous vintage three-bedroom, three-bathroom home situated on the 8th hole of the fairway. Breathtaking views of the mountains, golf course, and city! As you enter the home, you are greeted with a dramatic entry and a highly upgraded, open-concept floor plan. Chef's kitchen is a masterpiece boasting custom cabinets, granite counters, an island, a dining area, and stainless steel appliances overlooking the living room. Laundry room with cabinets. Huge primary bedroom with balcony. Beautiful upgraded tile in the bathrooms. Custom built in cabinetry throughout. Beautiful courtyard and private backyard great for entertaining. Centrally located just minutes from the Strip, dining, shopping, and entertainment.
Active
Price cut: $50K (7/22)
$649,900
3181 Bel Air Dr, Las Vegas, NV 89109
3beds
2,189sqft
:
Get pre-qualified$4,342/mo
Single Family Residence
Built in 1974
3,484 Square Feet Lot
$622,600 Zestimate®
$297/sqft
$196/mo HOA
What's special
- 16 days |
- 244 |
- 8 |
Zillow last checked:
Listing updated:
Listed by:
Jill Amsel BS.0063646 (702)683-6563,
Realty ONE Group, Inc
Source: LVR,MLS#: 2802354 Originating MLS: Greater Las Vegas Association of Realtors Inc
Originating MLS: Greater Las Vegas Association of Realtors IncFacts & features
Interior
Bedrooms & bathrooms
- Bedrooms: 3
- Bathrooms: 3
- 3/4 bathrooms: 2
- 1/2 bathrooms: 1
Primary bedroom
- Description: Balcony,Ceiling Fan,Ceiling Light,Custom Closet,Upstairs,Walk-In Closet(s)
- Dimensions: 16x18
Bedroom 2
- Description: Ceiling Fan,Ceiling Light,Custom Closet,Upstairs
- Dimensions: 12x13
Bedroom 3
- Description: Ceiling Fan,Ceiling Light,Custom Closet,Upstairs
- Dimensions: 12x13
Primary bathroom
- Description: Shower Only
Dining room
- Description: Formal Dining Room
- Dimensions: 12x15
Kitchen
- Description: Breakfast Nook/Eating Area,Custom Cabinets,Granite Countertops,Island,Stainless Steel Appliances
Living room
- Description: Built-in Bookcases,Entry Foyer,Formal,Front
- Dimensions: 16x24
Heating
- Central, Gas
Cooling
- Central Air, Electric
Appliances
- Included: Built-In Gas Oven, Dryer, Dishwasher, Gas Cooktop, Disposal, Gas Range, Microwave, Water Softener Owned, Washer
- Laundry: Cabinets, Gas Dryer Hookup, Main Level, Laundry Room, Sink
Features
- Ceiling Fan(s), Window Treatments
- Flooring: Carpet, Ceramic Tile
- Windows: Blinds, Double Pane Windows, Drapes, Low-Emissivity Windows, Plantation Shutters, Window Treatments
- Has fireplace: No
Interior area
- Total structure area: 2,189
- Total interior livable area: 2,189 sqft
Video & virtual tour
Property
Parking
- Total spaces: 2
- Parking features: Attached, Garage, Garage Door Opener, Inside Entrance, Private
- Attached garage spaces: 2
Features
- Stories: 2
- Patio & porch: Balcony, Covered, Patio
- Exterior features: Balcony, Patio, Private Yard
- Fencing: Back Yard,Wrought Iron
Lot
- Size: 3,484 Square Feet
- Features: Desert Landscaping, Landscaped, < 1/4 Acre
Details
- Parcel number: 16210811004
- Zoning description: Single Family
- Horse amenities: None
Construction
Type & style
- Home type: SingleFamily
- Architectural style: Two Story
- Property subtype: Single Family Residence
Materials
- Roof: Pitched,Tile
Condition
- Resale
- Year built: 1974
Utilities & green energy
- Electric: Photovoltaics None
- Sewer: Public Sewer
- Water: Public
- Utilities for property: Underground Utilities
Green energy
- Energy efficient items: Windows
Community & HOA
Community
- Security: Security System Owned, Gated Community
- Subdivision: Las Vegas Cntry Club Garden Homes
HOA
- Has HOA: Yes
- Amenities included: Country Club
- Services included: Maintenance Grounds, Recreation Facilities, Security
- HOA fee: $196 monthly
- HOA name: Las Vegas Country
- HOA phone: 702-732-0329
Location
- Region: Las Vegas
Financial & listing details
- Price per square foot: $297/sqft
- Tax assessed value: $244,760
- Annual tax amount: $1,962
- Date on market: 7/22/2026
- Listing agreement: Exclusive Right To Sell
- Listing terms: Cash,Conventional,FHA,VA Loan
Estimated market value
$622,600
$591,000 - $654,000
$2,858/mo
Price history
| Date | Event | Price |
|---|---|---|
| 7/22/2026 | Price change | $649,900-7.1%$297/sqft |
Source:  LVR #2802354 Report a problem LVR #2802354 Report a problem | ||
| 6/20/2026 | Listed for sale | $699,900+64%$320/sqft |
Source: LVR #2793360 Report a problem | ||
| 8/24/2017 | Sold | $426,855-13.8%$195/sqft |
Source: LVR #1864563 Report a problem | ||
| 5/16/2017 | Price change | $495,000-9%$226/sqft |
Source: GK Properties #1864563 Report a problem | ||
| 4/12/2017 | Price change | $544,000-0.9%$249/sqft |
Source: GK Properties #1864563 Report a problem | ||
| 1/23/2017 | Listed for sale | $549,000-17.4%$251/sqft |
Source: GK Properties #1864563 Report a problem | ||
| 1/26/2001 | Sold | $665,000$304/sqft |
Source: Public Record Report a problem | ||
Public tax history
| Year | Property taxes | Tax assessment |
|---|---|---|
| 2026 | $2,281 +3.6% | $85,666 +0.3% |
| 2025 | $2,202 +2.9% | $85,450 +7.6% |
| 2024 | $2,139 +2.9% | $79,393 +18.2% |
| 2023 | $2,078 -1.5% | $67,150 +2.6% |
| 2022 | $2,109 +24.5% | $65,448 -0.9% |
| 2021 | $1,695 +3% | $66,047 -0.4% |
| 2020 | $1,645 +3% | $66,317 +10.7% |
| 2019 | $1,597 +5.7% | $59,899 |
| 2018 | $1,511 | $59,899 +8.9% |
| 2017 | $1,511 | $55,024 -2% |
| 2016 | $1,511 +0.3% | $56,131 -0.3% |
| 2015 | $1,507 +3% | $56,318 +16.4% |
| 2014 | $1,463 | $48,370 |
| 2013 | -- | $48,370 -2.2% |
| 2012 | -- | $49,447 -4.6% |
| 2011 | -- | $51,834 -11.9% |
| 2010 | -- | $58,858 -12.3% |
| 2009 | -- | $67,149 |
| 2008 | -- | $67,149 -21.5% |
| 2007 | -- | $85,586 +28.5% |
| 2006 | -- | $66,626 +3% |
| 2005 | -- | $64,663 +26% |
| 2004 | -- | $51,338 +0.4% |
| 2003 | -- | $51,156 -0.6% |
| 2002 | -- | $51,440 +1.8% |
| 2001 | -- | $50,530 |
Find assessor info on the county website
Monthly payment
Est. payment
Payment breakdown
Explore the cost of this home by adjusting the details. Changes won't be saved.Climate risks
Neighborhood: Winchester
Nearby schools
GreatSchools rating
- 4/10John S Park Elementary SchoolGrades: PK-5Distance: 1.5 mi
- 3/10Roy West Martin Middle SchoolGrades: 6-8Distance: 2.9 mi
- 1/10Valley High SchoolGrades: 9-12Distance: 1.3 mi
Schools provided by the listing agent
- Elementary: Park, John S.,Park, John S.
- Middle: Knudson K. O.
- High: Valley
Source: LVR. This data may not be complete. We recommend contacting the local school district to confirm school assignments for this home.
- $374,0003 bd2 ba1.6k sqft3179 Bel Air Dr #0, Las Vegas, NV 89109Off Market

- $468,0003 bd3 ba1.6k sqft3179 Bel Air Dr, Las Vegas, NV 89109Off Market

- $373,0002 bd2 ba1.2k sqft3185 Bel Air Dr, Las Vegas, NV 89109Off Market
- $510,0003 bd2 ba1.7k sqft3177 Bel Air Dr, Las Vegas, NV 89109Sold
- $534,0004 bd4 ba2.4k sqft3187 Bel Air Dr, Las Vegas, NV 89109Off Market
- $412,8003 bd2 ba1.6k sqft3175 Bel Air Dr, Las Vegas, NV 89109Off Market
- $483,8003 bd3 ba1.9k sqft3173 Bel Air Dr, Winchester, NV 89109Off Market
- $984,9004 bd3 ba3.2k sqft3191 Bel Air Dr, Las Vegas, NV 89109Off Market
A local agent can set up tours, give advice and negotiate with sellers.
Similar homes
- $710,0003 bd3 ba2.2k sqft6815 Trinity Ct, Las Vegas, NV 89146For Sale
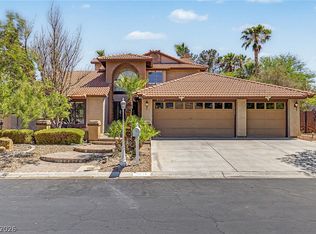 MLS ID #2795203, Edward J. Orasi Jr, Keller Williams MarketPlace. LVR
 - $680,0004 bd3 ba2.9k sqft3775 Rick Stratton Dr, Las Vegas, NV 89120For Sale
 MLS ID #2802458, Alice Y. Maddox, Signature Real Estate Group. LVR
 - $549,9994 bd2 ba2.3k sqft6551 Kell Ln, Las Vegas, NV 89156For Sale
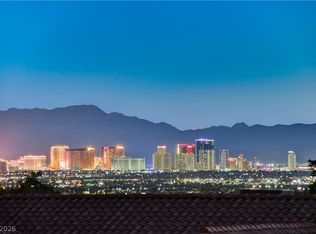 MLS ID #2807162, Michael Moed, Huntington & Ellis, A Real Est. LVR
 - $750,0003 bd3 ba2.5k sqft1409 Premier Ct, Las Vegas, NV 89117For Sale
 MLS ID #2805494, Stacy Vogel, RE/MAX United. LVR
 - $738,0004 bd3 ba3.1k sqft3753 Meadowcrest Dr, Las Vegas, NV 89121For SaleMLS ID #2797090, Lisa G. Skurow, The DowntownRE, LLC. LVR
- $599,9994 bd3 ba2.5k sqft5320 Fairbranch Ln, Las Vegas, NV 89135For SaleMLS ID #2807034, John J. Faulis Jr, Vegas Dream Homes Inc. LVR
- $669,0003 bd3 ba2.5k sqft9190 W Fisher Ave, Las Vegas, NV 89149For SaleMLS ID #2791946, Terri G. Gamboa, Realty ONE Group, Inc. LVR
- $635,0003 bd3 ba2.5k sqft6641 Black Oaks St, North Las Vegas, NV 89084For SaleMLS ID #2804306, Janine Tran, Accord Realty LLC. LVR
- $650,0004 bd3 ba2.7k sqft5205 Coral Glow Ct, Las Vegas, NV 89149For SaleMLS ID #2800372, Nathan Elser, Viking REI. LVR
- $569,9995 bd3 ba2.7k sqft235 Calvino Ave, Las Vegas, NV 89183For SaleMLS ID #2807417, Jerwin Laforteza, LIFE Realty District. LVR
- $599,0002 bd3 ba2.4k sqft8716 Nautical Bay Ln, Las Vegas, NV 89117For SaleMLS ID #2795563, Shannon C. Smith, Realty ONE Group, Inc. LVR
- $549,9004 bd2 ba2.2k sqft3855 Lorraine Ln, Las Vegas, NV 89120For SaleMLS ID #2799043, Eva C. Andrade, City National Properties. LVR
- $639,0004 bd3 ba3k sqft1045 Via Saint Andrea Pl, Henderson, NV 89011For SaleMLS ID #2806026, Craig Tann, Huntington & Ellis, A Real Est. LVR
- $640,0004 bd3 ba2.9k sqft9752 Lookout Canyon Ct, Las Vegas, NV 89183For SaleMLS ID #2793795, Debbie Maas, SimpliHOM. LVR
- $675,0004 bd3 ba2.4k sqft152 Welland Ct, Las Vegas, NV 89144For SaleMLS ID #2797534, Nancy A. Call, Keller Williams MarketPlace. LVR
- $675,0003 bd3 ba2.6k sqft1923 Coralino Dr, Henderson, NV 89074For SaleMLS ID #2799219, Beth A. Legge, Scofield Group LLC. LVR
- $649,9995 bd3 ba2.5k sqft4721 Jasper Rock Ct, Las Vegas, NV 89147For SaleMLS ID #2716024, Mariah R. Templeton, Engel & Volkers Las Vegas. LVR
- $675,0003 bd3 ba2.9k sqft7411 Bridlehorne Ave, Las Vegas, NV 89131For SaleMLS ID #2792619, Alex Rivlin, LPT Realty, LLC. LVR
- $669,9005 bd3 ba3.2k sqft3692 River Canyon Rd, Las Vegas, NV 89129For SaleMLS ID #2804010, Robert Andy Stahl, Raintree Real Estate. LVR
- $600,0003 bd3 ba2.6k sqft7628 Spruce Run Ct, Las Vegas, NV 89128For SaleMLS ID #2782600, Aaron Taylor, eXp Realty. LVR
