Stunning 4-bedroom, 3.5-bath home in the heart of Germantown, convenient to shops, dining, and schools. Beautiful millwork throughout. Open floorplan in great room and kitchen is perfect for everyday living & entertaining. Features downstairs include great room w/coffered ceilings, gourmet kitchen, formal living and dining rooms, butler’s pantry, and laundry room with designated office space. Primary bedroom includes 2 walk-in closets and a luxury bath. The upstairs offers 3 bedrooms plus a bonus area for flexible use. 4-car garage total. The second 2-car garage is heated & cooled & includes a workshop and an extra storage room. Enjoy the fully fenced backyard with a covered patio & retractable screen, pergola, and lawn irrigation system. ALSO there is an electrical panel for a future pool and a 30 amp RV receptacle.
Pending
$1,200,000
3181 Chapel Woods Cv, Germantown, TN 38139
4beds
5,125sqft
Single Family Residence
Built in 2018
0.49 Acres Lot
$1,141,600 Zestimate®
$234/sqft
$117/mo HOA
What's special
Fully fenced backyardGreat roomOpen floorplanCovered patioLuxury bathGourmet kitchenBonus area
- 432 days |
- 53 |
- 0 |
Zillow last checked:
Listing updated:
Listed by:
Allen T Green,
John Green & Co., REALTORS 901-853-0763
Source: MAAR,MLS#: 10198984
Facts & features
Interior
Bedrooms & bathrooms
- Bedrooms: 4
- Bathrooms: 4
- Full bathrooms: 3
- 1/2 bathrooms: 1
Rooms
- Room types: Attic, Bonus Room, Entry Hall
Primary bedroom
- Features: Carpet, Walk-In Closet(s)
- Level: First
- Area: 320
- Dimensions: 16 x 20
Bedroom 2
- Features: Carpet, Private Full Bath
- Level: Second
- Area: 288
- Dimensions: 16 x 18
Bedroom 3
- Features: Carpet, Shared Bath
- Level: Second
- Area: 272
- Dimensions: 16 x 17
Bedroom 4
- Features: Carpet
- Level: Second
- Area: 224
- Dimensions: 14 x 16
Primary bathroom
- Features: Double Vanity, Separate Shower, Tile Floor, Whirlpool Tub
Dining room
- Features: Separate Dining Room
- Area: 224
- Dimensions: 14 x 16
Kitchen
- Features: Breakfast Bar, Kitchen Island, Pantry
- Area: 238
- Dimensions: 14 x 17
Living room
- Features: Great Room, Separate Living Room
- Area: 192
- Dimensions: 12 x 16
Bonus room
- Area: 578
- Dimensions: 17 x 34
Den
- Area: 425
- Dimensions: 17 x 25
Heating
- 3 or More Systems, Central
Cooling
- 220 Wiring, 3 or More Systems, Ceiling Fan(s), Central Air
Appliances
- Included: 2+ Water Heaters, Dishwasher, Disposal, Double Oven, Gas Cooktop, Microwave
- Laundry: Laundry Room
Features
- 1 or More BR Down, Double Vanity Bath, Half Bath Down, Luxury Primary Bath, Primary Down, Separate Tub & Shower, Vaulted/Coffered Primary, High Ceilings, Smooth Ceiling, Vaulted/Coff/Tray Ceiling, 2 or More Baths, Den/Great Room, Dining Room, Kitchen, Laundry Room, Living Room, Primary Bedroom, 2 or More Baths, 2nd Bedroom, 3rd Bedroom, 4th or More Bedrooms, Play Room/Rec Room, Square Feet Source: AutoFill (MAARdata) or Public Records (Cnty Assessor Site)
- Flooring: Part Carpet, Part Hardwood, Tile
- Attic: Attic Access,Pull Down Stairs,Walk-In
- Number of fireplaces: 1
- Fireplace features: Gas Log, Living Room
Interior area
- Total interior livable area: 5,125 sqft
Property
Parking
- Total spaces: 4
- Parking features: Circular Driveway, Driveway/Pad, Garage Door Opener, Gated, More than 3 Coverd Spaces, Garage Faces Side, Storage, Workshop in Garage
- Has garage: Yes
- Covered spaces: 4
- Has uncovered spaces: Yes
Features
- Stories: 2
- Patio & porch: Covered Patio
- Exterior features: Auto Lawn Sprinkler, Sidewalks
- Pool features: None
- Has spa: Yes
- Spa features: Whirlpool(s), Bath
- Fencing: Wood,Wood Fence
- Waterfront features: Cove
Lot
- Size: 0.49 Acres
- Dimensions: 100 x 214.71
- Features: Level, Professionally Landscaped
Details
- Additional structures: Gazebo
- Parcel number: G0232D C00006
Construction
Type & style
- Home type: SingleFamily
- Architectural style: Traditional
- Property subtype: Single Family Residence
Materials
- Brick Veneer
- Foundation: Slab
- Roof: Composition Shingles
Condition
- New construction: No
- Year built: 2018
Utilities & green energy
- Sewer: Public Sewer
- Water: Public
Community & HOA
Community
- Subdivision: Chapel Cove Phase 1
HOA
- Has HOA: Yes
- HOA fee: $1,400 annually
Location
- Region: Germantown
Financial & listing details
- Price per square foot: $234/sqft
- Tax assessed value: $1,555,500
- Annual tax amount: $15,455
- Price range: $1.2M - $1.2M
- Date on market: 6/13/2025
- Cumulative days on market: 433 days
Estimated market value
$1,141,600
$1.08M - $1.20M
$5,197/mo
Price history
| Date | Event | Price |
|---|---|---|
| 6/30/2026 | Pending sale | $1,200,000$234/sqft |
Source:  MAAR #10198984 Report a problem MAAR #10198984 Report a problem | ||
| 6/13/2025 | Listed for sale | $1,200,000+500%$234/sqft |
Source: MAAR #10198984 Report a problem | ||
| 5/3/2017 | Sold | $200,000$39/sqft |
Source: Public Record Report a problem | ||
Public tax history
| Year | Property taxes | Tax assessment |
|---|---|---|
| 2025 | $17,422 +12.7% | $388,875 +31.6% |
| 2024 | $15,455 | $295,600 |
| 2023 | $15,455 | $295,600 |
| 2022 | -- | $295,600 |
| 2021 | -- | $295,600 +33.2% |
| 2020 | $4,328 | $221,950 |
| 2019 | $4,328 +110.2% | $221,950 +336.5% |
| 2018 | $2,059 | $50,850 |
Find assessor info on the county website
Monthly payment
Est. payment
Payment breakdown
Explore the cost of this home by adjusting the details. Changes won't be saved.Climate risks
Neighborhood: 38139
Nearby schools
GreatSchools rating
- 8/10Forest Hill Elementary SchoolGrades: PK-5Distance: 0.8 mi
- 8/10Houston Middle SchoolGrades: 6-8Distance: 2.4 mi
- 9/10Houston High SchoolGrades: 9-12Distance: 2.2 mi
- $1,545,0005 bd6 ba5.9k sqft3189 Chapel Woods Cv, Germantown, TN 38139Sold

- $1,625,1005 bd5 ba6k sqft3173 Chapel Woods Cv, Germantown, TN 38139Off Market
- $1,650,0004 bd5 ba-- sqft3182 Chapel Woods Cv, Germantown, TN 38139Sold

- $1,549,0005 bd6 ba5.8k sqft3197 Chapel Woods Cv, Germantown, TN 38139For Sale
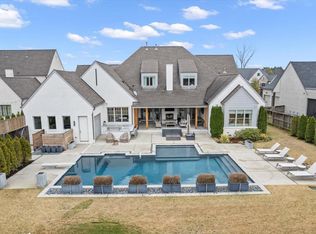
- $1,383,7004 bd3 ba4.3k sqft3167 Chapel Woods Cv, Germantown, TN 38139Off Market
- $1,567,5004 bd4 ba5.9k sqft3174 Chapel Woods Cv, Germantown, TN 38139Off Market
- $1,619,4005 bd5 ba5.6k sqft3190 Chapel Woods Cv, Germantown, TN 38139Off Market
- $1,508,2006 bd6 ba5.6k sqft3168 Chapel Woods Cv, Germantown, TN 38139Off Market
A local agent can set up tours, give advice and negotiate with sellers.
A local lender can help you make sure your offer is ready when you are.
Similar homes
- $1,025,0005 bd5 ba5.5k sqft3025 Windstone Way, Germantown, TN 38138For Sale
 MLS ID #10227820, Ashley Tinker, Reid, REALTORS. MAAR
 - $997,0134 bd6 ba5.6k sqft8778 Poplar Pike, Germantown, TN 38138For Sale
 MLS ID #10220631, Jarret L Kilpatrick, Crye-Leike, Inc., REALTORS. MAAR
 - $1,249,0005 bd5 ba5.4k sqft9115 Cheatham Ln N, Germantown, TN 38138New Construction
 MLS ID #10224132, Laura B Sherman, River City Land Co., LLC. MAAR
 - $950,0004 bd5 ba5.2k sqft2840 Rue Jordan Cv, Germantown, TN 38138For Sale
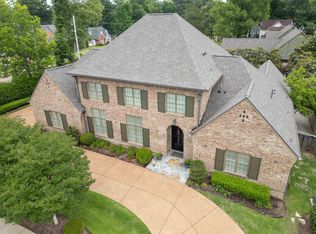 MLS ID #10217030, Jessica M Brown, REMAX Experts. MAAR
 - $835,0005 bd6 ba4.1k sqft1272 Percheron Pass, Collierville, TN 38017For SaleMLS ID #10228578, Eric C Bell, REMAX Experts. MAAR
- $899,0004 bd5 ba5.2k sqft3598 Golf Walk Cir E, Memphis, TN 38125For SaleMLS ID #10226805, B. J. Worthy, REMAX Experts. MAAR
- $700,0005 bd5 ba4.7k sqft2243 W Glenalden Dr, Germantown, TN 38139For SaleMLS ID #10222129, Niki Berry, BHHS McLemore & Co. Realty. MAAR
- $1,197,0005 bd6 ba4.4k sqft1536 Paso Fino Trl, Collierville, TN 38017New ConstructionMLS ID #10214000, Allen T Green, John Green & Co., REALTORS. MAAR
- $1,250,0005 bd6 ba5.6k sqft45 N Lake Rd, Piperton, TN 38017For SaleMLS ID #10216003, Alisa L Vincent, REMAX Experts. MAAR
- $664,9004 bd4 ba4.1k sqft9267 Cielo Dr, Germantown, TN 38138For SaleMLS ID #10221613, James M Harvey, Keller Williams. MAAR
- $749,9996 bd4 ba4.9k sqft9634 Gotten Way, Germantown, TN 38139For SaleMLS ID #10218636, Cicely R Hendricks, BHHS McLemore & Co., Realty. MAAR
- $1,225,0005 bd6 ba4.7k sqft1549 Paso Fino Trl, Collierville, TN 38017New ConstructionMLS ID #10215579, Allen T Green, John Green & Co., REALTORS. MAAR
- $779,5004 bd3 ba3.5k sqft2060 Arden Landing Cv N, Germantown, TN 38139For SaleMLS ID #10226547, Ric Bowman, Weichert, REALTORS-BenchMark. MAAR
- $999,9005 bd5 ba4.4k sqft712 Cypress View Cir W, Collierville, TN 38017For SaleMLS ID #10222255, Cal Aycock, KAIZEN Realty, LLC. MAAR
- $799,9004 bd5 ba4.3k sqft50 Piper Hollow Dr, Piperton, TN 38017For SaleMLS ID #10228621, Evan P Mottley, C21 Patterson & Assoc. Real Es. MAAR
- $825,0005 bd5 ba4.7k sqft1482 Grand Cypress Dr, Collierville, TN 38017For SaleMLS ID #10225785, Gary Garrison, BHHS McLemore & Co. Realty. MAAR
- $650,0004 bd4 ba4k sqft1950 N Templeton Cir, Collierville, TN 38017For SaleMLS ID #10227916, Ken Stonebrook, Stonebrook REALTORS, LLC. MAAR
- $879,0005 bd5 ba5.8k sqft9162 Randle Valley Dr, Cordova, TN 38018For SaleMLS ID #10223269, Adam Underwood, Crye-Leike, Inc., REALTORS. MAAR
- $934,9005 bd6 ba4.1k sqft1562 Painted Horse Pass, Collierville, TN 38017For SaleMLS ID #10224646, Robin Fauser, Coldwell Banker Collins-Maury. MAAR
- $750,0005 bd7 ba5.4k sqft461 Wolf View Cv, Cordova, TN 38018For SaleMLS ID #10226677, Abby T Cook, Keller Williams. MAAR
