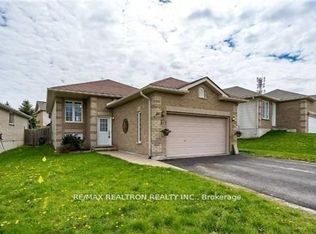
Top 5 Reasons You Will Love This Home: 1) Enjoy the ease of bungalow living with a beautifully designed layout featuring two bedrooms on the main level and two additional bedrooms in the walkout basement, offering flexibility for families, guests, or an in-law suite 2) Fall in love with the thoughtfully renovated interior, highlighted by a stunning custom kitchen, updated bathrooms, modern finishes, and heated bathroom floors that add an extra touch of everyday luxury 3) Relax and entertain in style with a bright, inviting basement featuring a cozy gas fireplace, striking feature walls, a full bathroom, and plenty of space for games, movie nights, or gatherings 4) Soak in the peace and privacy of this exceptional setting with no rear neighbours, backing onto greenspace and walking trails, while the sunroom, perfectly positioned off both the kitchen and primary suite, creates a seamless connection to the outdoors, along with the upper deck delivering the ideal spot to enjoy morning coffee and tranquil views 5) Professionally landscaped yard creating a stunning outdoor retreat, complete with mature gardens, inviting gathering spaces, and a sheltered hot tub, adding to the appeal, this sought-after location is within walking distance to schools, the recreation centre, parks, and everyday amenities. 1,687 above grade sq.ft. plus a finished basement.
Under contract
C$949,999
32 Stanley St, Barrie, ON L4M 6V6
4beds
3baths
Single Family Residence
Built in ----
7,270 Square Feet Lot
$-- Zestimate®
C$--/sqft
C$-- HOA
What's special
Thoughtfully renovated interiorStunning custom kitchenUpdated bathroomsModern finishesHeated bathroom floorsBright inviting basementCozy gas fireplace
- 6 days
- 11
- 0
Zillow last checked:
Listing updated:
Listed by:
FARIS TEAM REAL ESTATE
Source: TRREB,MLS®#: S13770634 Originating MLS®#: Toronto Regional Real Estate Board
Originating MLS®#: Toronto Regional Real Estate BoardFacts & features
Interior
Bedrooms & bathrooms
- Bedrooms: 4
- Bathrooms: 3
Primary bedroom
- Level: Main
- Dimensions: 4.39 x 4.18
Bedroom
- Level: Main
- Dimensions: 3.95 x 3.06
Bedroom
- Level: Basement
- Dimensions: 4.19 x 3.87
Bedroom
- Level: Basement
- Dimensions: 4.13 x 3.46
Dining room
- Level: Main
- Dimensions: 4.9 x 2.52
Family room
- Level: Basement
- Dimensions: 7.02 x 6.94
Kitchen
- Level: Main
- Dimensions: 5.66 x 4.88
Laundry
- Level: Main
- Dimensions: 2.43 x 2.1
Living room
- Level: Main
- Dimensions: 5.74 x 4.35
Sunroom
- Level: Main
- Dimensions: 4.05 x 2.95
Heating
- Forced Air, Gas
Cooling
- Central Air
Features
- None
- Basement: Finished,Full,Finished with Walk-Out,Walk-Out Access
- Has fireplace: Yes
- Fireplace features: Natural Gas
Interior area
- Living area range: 1500-2000 null
Video & virtual tour
Property
Parking
- Total spaces: 6
- Parking features: Private Double
- Has garage: Yes
Features
- Patio & porch: Deck
- Exterior features: Landscaped
- Pool features: None
- Has spa: Yes
- Spa features: Hot Tub
Lot
- Size: 7,270 Square Feet
- Features: Hospital, Park, Rec./Commun.Centre, School, Pie Shaped Lot
Details
- Additional structures: Fence - Full, Gazebo
- Parcel number: 589280907
Construction
Type & style
- Home type: SingleFamily
- Architectural style: Bungalow
- Property subtype: Single Family Residence
Materials
- Brick
- Foundation: Concrete
- Roof: Asphalt Shingle
Utilities & green energy
- Sewer: Sewer
Community & HOA
Location
- Region: Barrie
Financial & listing details
- Annual tax amount: C$7,228
- Date on market: 9/11/2026
Price history
Price history is unavailable.
Public tax history
Tax history is unavailable.
Climate risks
Neighborhood: East Bayfield
Nearby schools
GreatSchools rating
No schools nearby
We couldn't find any schools near this home.


Similar homes
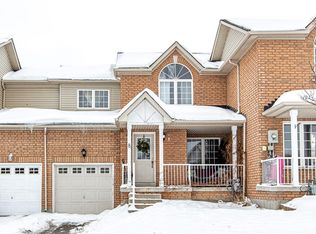
- C$869,0004 bd3 ba-- sqft34 Crompton Dr, Barrie, ON L4M 6N1For Sale
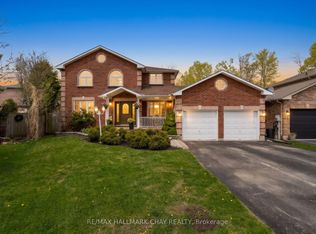 MLS ID #S13771932, RE/MAX HALLMARK CHAY REALTY. TRREB
 - C$999,0004 bd4 ba-- sqft24 Sassafras Rd, Springwater, ON L9X 2C6For Sale
 MLS ID #S13789746, FARIS TEAM REAL ESTATE. TRREB
 - C$899,9004 bd3 ba-- sqft33 Auburn Ct, Barrie, ON L4N 6G9For Sale
 MLS ID #S13774140, FARIS TEAM REAL ESTATE. TRREB
 - C$899,0005 bd4 ba-- sqft65 Miller Dr, Barrie, ON L4N 9X2For Sale
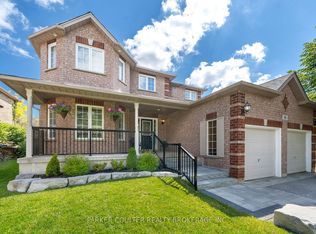 MLS ID #S13773966, PARKER COULTER REALTY BROKERAGE INC.. TRREB
