Imagine enjoying incredibly low electric bills without sacrificing location, comfort, or convenience. This beautifully maintained 3-bedroom plus office home offers the perfect blend of functionality, efficiency, and long-term value in one of Grand Prairie's most desirable areas.
Inside you'll find a bright, open concept floor plan with granite countertops, a center island, abundant cabinetry, and spacious living and dining areas designed for everyday living and entertaining. A dedicated home office provides the perfect space for remote work, studying, or a flex room to fit your lifestyle. The split-bedroom layout offers added privacy, featuring a spacious primary suite with a walk-in closet, garden tub, separate shower, and dual sinks.
The standout feature is the fully paid off solar system!! Based on the seller's utility bills monthly electric costs have often ranged from approximately $3-$10 per month. Plus, the impressive 50 kW battery backup system provides whole home power during outages. No solar lease. No solar payment. Just the savings.
Located minutes from Joe Pool Lake, EpicCentral, shopping, dining, parks, and entertainment, with convenient access to I-20, SH 161, and SH 360, this home offers easy access to both Dallas and Fort Worth. Schedule your private showing today! Recent updates include a new HVAC system July 2025, fully paid-off 13.12 kW solar system with 50 kWh whole-home battery backup, and a 2020 water heater. Multiple offers received.
Pending
$395,000
320 Gotland Dr, Grand Prairie, TX 75052
3beds
1,884sqft
:
Get pre-qualified$2,876/mo
Single Family Residence
Built in 2010
7,274 Square Feet Lot
$-- Zestimate®
$210/sqft
$21/mo HOA
What's special
Dedicated home officeGranite countertopsWalk-in closetDual sinksCenter islandSpacious primary suiteAbundant cabinetry
- 56 days |
- 58 |
- 0 |
Likely to sell faster than
Zillow last checked:
Listing updated:
Listed by:
Crystal Sanchez 0690524 888-519-7431,
eXp Realty, LLC 888-519-7431
Source: NTREIS,MLS#: 21292361
Facts & features
Interior
Bedrooms & bathrooms
- Bedrooms: 3
- Bathrooms: 2
- Full bathrooms: 2
Primary bedroom
- Features: Dual Sinks, Garden Tub/Roman Tub, Linen Closet, Separate Shower, Walk-In Closet(s)
- Level: First
- Dimensions: 12 x 17
Dining room
- Level: First
- Dimensions: 11 x 13
Kitchen
- Features: Breakfast Bar, Granite Counters, Kitchen Island, Pantry
- Level: First
- Dimensions: 12 x 17
Living room
- Features: Fireplace
- Level: First
- Dimensions: 15 x 17
Office
- Level: First
- Dimensions: 13 x 11
Heating
- Natural Gas
Cooling
- Electric
Appliances
- Included: Dishwasher, Electric Cooktop, Disposal, Microwave, Refrigerator
- Laundry: Laundry in Utility Room
Features
- Granite Counters, High Speed Internet, Kitchen Island, Open Floorplan, Pantry, Cable TV, Walk-In Closet(s)
- Flooring: Laminate, Tile
- Has basement: No
- Number of fireplaces: 1
- Fireplace features: Gas, Living Room
Interior area
- Total interior livable area: 1,884 sqft
Video & virtual tour
Property
Parking
- Total spaces: 2
- Parking features: Door-Single, Driveway, Garage, On Street
- Attached garage spaces: 2
Features
- Levels: One
- Stories: 1
- Patio & porch: Covered
- Pool features: None
- Fencing: Wood
- Body of water: Abilene
Lot
- Size: 7,274 Square Feet
- Features: Interior Lot, Landscaped, Subdivision
Details
- Parcel number: 281850800G0190000
Construction
Type & style
- Home type: SingleFamily
- Architectural style: Traditional,Detached
- Property subtype: Single Family Residence
Materials
- Brick
- Foundation: Slab
- Roof: Composition
Condition
- Year built: 2010
Utilities & green energy
- Electric: Photovoltaics Seller Owned
- Sewer: Public Sewer
- Water: Public
- Utilities for property: Sewer Available, Water Available, Cable Available
Green energy
- Energy generation: Solar
Community & HOA
Community
- Features: Lake, Community Mailbox, Curbs, Sidewalks
- Security: Security System
- Subdivision: Polo Heights Ph 02
HOA
- Has HOA: Yes
- Services included: Maintenance Grounds
- HOA fee: $250 annually
- HOA name: First Service Residential
- HOA phone: 877-378-2388
Location
- Region: Grand Prairie
Financial & listing details
- Price per square foot: $210/sqft
- Tax assessed value: $364,530
- Annual tax amount: $8,227
- Date on market: 6/5/2026
- Cumulative days on market: 38 days
- Listing terms: Cash,Conventional,FHA,VA Loan
Estimated market value
Not available
Estimated sales range
Not available
Not available
Price history
| Date | Event | Price |
|---|---|---|
| 6/30/2026 | Pending sale | $395,000$210/sqft |
Source: NTREIS #21292361 Report a problem | ||
| 6/20/2026 | Contingent | $395,000$210/sqft |
Source: NTREIS #21292361 Report a problem | ||
| 6/5/2026 | Listed for sale | $395,000+89%$210/sqft |
Source: NTREIS #21292361 Report a problem | ||
| 3/24/2021 | Listing removed | -- |
Source: Owner Report a problem | ||
| 8/24/2015 | Listing removed | $209,000$111/sqft |
Source: Owner Report a problem | ||
| 8/18/2015 | Listed for sale | $209,000$111/sqft |
Source: Owner Report a problem | ||
Public tax history
| Year | Property taxes | Tax assessment |
|---|---|---|
| 2025 | $7,406 -2.5% | $364,530 |
| 2024 | $7,599 +7.3% | $364,530 -4.9% |
| 2023 | $7,080 -4.4% | $383,390 +18.4% |
| 2022 | $7,408 +4% | $323,930 +18.2% |
| 2021 | $7,125 -0.5% | $274,040 +5.6% |
| 2020 | $7,162 +2.6% | $259,560 +4% |
| 2019 | $6,980 -2.6% | $249,470 |
| 2018 | $7,166 +1.1% | $249,470 +6.7% |
| 2017 | $7,090 +17.9% | $233,860 +17.8% |
| 2016 | $6,014 +23.9% | $198,510 |
| 2015 | $4,854 | $198,510 +7.9% |
| 2014 | $4,854 | $183,990 |
| 2013 | -- | -- |
| 2012 | -- | -- |
| 2011 | -- | -- |
| 2010 | -- | -- |
| 2009 | -- | -- |
| 2008 | -- | -- |
| 2007 | -- | -- |
| 2005 | -- | -- |
Find assessor info on the county website
Monthly payment
Est. payment
Payment breakdown
Explore the cost of this home by adjusting the details. Changes won't be saved.Climate risks
Neighborhood: Hills of Westchester
Nearby schools
GreatSchools rating
- 9/10Colin Powell Elementary SchoolGrades: PK-5Distance: 0.1 mi
- 6/10Ronald W Reagan Middle SchoolGrades: 6-8Distance: 0.9 mi
- 3/10South Grand Prairie High SchoolGrades: 9-12Distance: 3.1 mi
Schools provided by the listing agent
- Elementary: Powell
- Middle: Reagan,Jefferson
- High: South Grand Prairie
- District: Grand Prairie ISD
Source: NTREIS. This data may not be complete. We recommend contacting the local school district to confirm school assignments for this home.
- $426,7004 bd3 ba3.2k sqft316 Gotland Dr, Grand Prairie, TX 75052Off Market
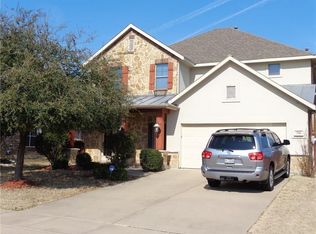
- $388,0004 bd2 ba2.5k sqft324 Gotland Dr, Grand Prairie, TX 75052Off Market

- $475,8004 bd4 ba3.5k sqft312 Gotland Dr, Grand Prairie, TX 75052Off Market

- $425,6005 bd3 ba3.1k sqft319 E Sandra Ln, Grand Prairie, TX 75052Off Market
- $390,3004 bd3 ba2.6k sqft328 Gotland Dr, Grand Prairie, TX 75052Off Market
- $515,0004 bd3 ba3.6k sqft315 E Sandra Ln, Grand Prairie, TX 75052Off Market
- $398,6003 bd2 ba2.5k sqft323 E Sandra Ln, Grand Prairie, TX 75052Off Market
- $548,1004 bd3 ba3.5k sqft5119 Balmoral Ct, Grand Prairie, TX 75052Off Market
A local agent can set up tours, give advice and negotiate with sellers.
Similar homes
- $389,9004 bd2 ba2.2k sqft2732 Excalibur Dr, Grand Prairie, TX 75052For Sale
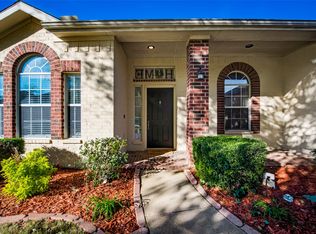 MLS ID #21260747, Kishore Chukkala. NTREIS
 - $362,0003 bd2 ba2.1k sqft5839 Twilight Dr, Grand Prairie, TX 75052For Sale
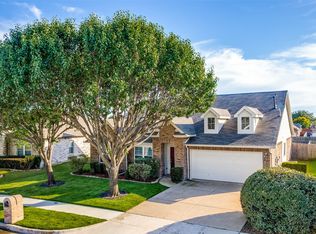 MLS ID #21309027, Laura Beyer. NTREIS
 - $340,0003 bd2 ba1.9k sqft1209 Secretariat Dr, Grand Prairie, TX 75052For Sale
 MLS ID #21299468, Melix Bonilla. NTREIS
 - $375,0003 bd2 ba1.9k sqft2847 Tranquilo, Grand Prairie, TX 75054For Sale
 MLS ID #21288265, Wendie Bailey. NTREIS
 - $300,0003 bd2 ba1.3k sqft1704 N Bent Tree Trl, Grand Prairie, TX 75052For SaleMLS ID #21294529, Sandra Lucero-Garner. NTREIS
- $415,0004 bd3 ba2.7k sqft5732 Chelmsford Trl, Arlington, TX 76018For SaleMLS ID #21201976, Joana Sweney. NTREIS
- $400,0004 bd3 ba2.5k sqft6222 Saint Leonard Dr, Arlington, TX 76001For SaleMLS ID #21296563, Judy Shoemaker. NTREIS
- $425,0004 bd3 ba2.3k sqft9215 Moon River Ct, Arlington, TX 76002For SaleMLS ID #21339656, Keith Stone. NTREIS
- $359,9993 bd3 ba2.3k sqft517 Zachum Dr, Arlington, TX 76002For SaleMLS ID #21300089, Shelley Whatley. NTREIS
- $399,9004 bd2 ba2.1k sqft6030 Cynthia Dr, Midlothian, TX 76065For SaleMLS ID #21337649, Christian Holmes. NTREIS
- $389,9004 bd2 ba2k sqft2706 Ferncrest Trl, Mansfield, TX 76063For SaleMLS ID #21307329, James Cianelli. NTREIS
- $389,9904 bd2 ba2.3k sqft1625 Deer Creek Dr, Desoto, TX 75115For SaleMLS ID #21204665, BryannAlvi Alvidrez. NTREIS
- $430,0003 bd2 ba2.4k sqft2308 Laura Elizabeth Trl, Mansfield, TX 76063For SaleMLS ID #21321258, Aglae Gonzalez. NTREIS
- $389,9003 bd3 ba2.2k sqft8106 Summerleaf Dr, Arlington, TX 76001For SaleMLS ID #21282263, Marsha Ratzlaff. NTREIS
- $379,9994 bd2 ba2k sqft1040 Essex Dr, Cedar Hill, TX 75104For SaleMLS ID #21262252, Aglae Gonzalez. NTREIS
- $350,0003 bd2 ba1.8k sqft6307 Pierce Arrow Dr, Arlington, TX 76001For SaleMLS ID #21336598, Lori Flaherty. NTREIS
- $319,9993 bd2 ba1.7k sqft612 Owen Trl, Grand Prairie, TX 75051For SaleMLS ID #21241040, Vicki Mitchell. NTREIS
- $415,0004 bd3 ba2.7k sqft600 Beeman Dr, Arlington, TX 76002For SaleMLS ID #21322601, Lia Karanian. NTREIS
- $390,0003 bd2 ba2k sqft3304 Landhope Cir, Arlington, TX 76016For SaleMLS ID #21235668, Matthew Brown. NTREIS
- $395,0004 bd2 ba2k sqft5104 Chatfield Pl, Arlington, TX 76017For SaleMLS ID #21321731, Missie Craig. NTREIS
