Luxurious 3-Bedroom, 3-Bath End-Unit Condo with Unmatched Lake and Ski Views - Boulder Lake Village, Lake Harmony, PA
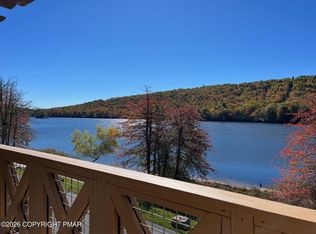
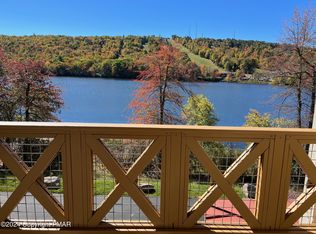
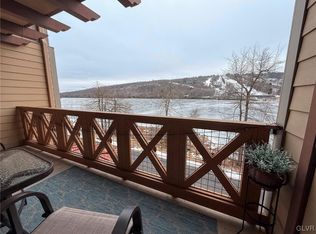
Welcome to an extraordinary opportunity to own a stunning 3-bedroom, 3-bath end-unit condo perched directly on the shores of Big Boulder Lake, offering uninterrupted views of Big Boulder Ski Resort. Located on the third floor of the exclusive and gated Boulder Lake Village, this property seamlessly blends comfort, convenience, and natural beauty.
Step inside to a striking two-story Great Room that sets the tone for this beautifully designed home. Featuring an electric fireplace and access to a spacious private deck, the living area offers breathtaking panoramic lake and mountain views. The open-concept floor plan effortlessly connects the Great Room, gourmet kitchen, and dining area perfect for both entertaining and relaxing.
The kitchen boasts granite countertops, stainless steel appliances, a dry bar, and a walk-in pantry ideal for hosting or everyday living. The main floor also features a Primary Suite with en suite bath, private deck access, and a private sauna for the ultimate retreat. A second bedroom, full hall bath, and a convenient laundry closet complete the main level.
Upstairs, the loft overlooks the living space below and leads to a third bedroom and another full bath, offering flexible options for guests, office space, or a cozy den.
Additional highlights include:
Private, secured basement storage\
Boulder Lake Club - BLC offers rentals of pontoon, kayaks, paddle boats, paddle boards, canoes and much more! Membership required with vairous memberships available. If you would like to have your very own pontoon boat, slips are avaiable for seasonal rental.
Gated community with private beach access on Big Boulder Lake
Quiet, low-maintenance lifestyle with no short-term rentals allowed
Boulder View Tavern - Walk or short drive to the Boulder View Tavern offering the best sunsets with outdoor seasonal dining and live entertainment.
Enjoy all four seasons in the Poconos with skiing, hiking, dining, and lake activities just steps away. Whether you're seeking a year-round residence or a peaceful second home, this lakefront condo delivers luxury, location, and lifestyle.
Pending
$579,000
320 Hummingbird Way #302J1, Lake Harmony, PA 18624
3beds
2,541sqft
:
Get pre-qualified$4,593/mo
Condominium, Multi Family
Built in 2007
-- sqft lot
$563,800 Zestimate®
$228/sqft
$774/mo HOA
What's special
Electric fireplaceSpacious private deckPrivate saunaOpen-concept floor planWalk-in pantryGranite countertopsGourmet kitchen
- 350 days |
- 36 |
- 2 |
Zillow last checked:
Listing updated:
Listed by:
David J Joyce 570-954-7816,
Jonathan J Nelson Real Estate LLC 570-212-9583
Source: PMAR,MLS#: PM-134683
Facts & features
Interior
Bedrooms & bathrooms
- Bedrooms: 3
- Bathrooms: 3
- Full bathrooms: 3
Primary bedroom
- Description: In Master En Suite
- Level: Main
- Area: 204
- Dimensions: 17 x 12
Bedroom 2
- Description: Main Level
- Level: Main
- Area: 156
- Dimensions: 13 x 12
Bedroom 3
- Description: Upper Level En Suite
- Level: Upper
- Area: 168
- Dimensions: 14 x 12
Primary bathroom
- Description: In Master En Suite
- Level: Main
- Area: 136
- Dimensions: 17 x 8
Bathroom 2
- Description: In Main Living Area
- Level: Main
- Area: 64
- Dimensions: 8 x 8
Bathroom 3
- Description: Upper Level En Suite
- Level: Upper
- Area: 99
- Dimensions: 11 x 9
Dining room
- Level: Main
- Area: 130
- Dimensions: 10 x 13
Kitchen
- Description: Modern
- Level: Main
- Area: 120
- Dimensions: 12 x 10
Living room
- Description: Very large for entertaining
- Level: Main
- Area: 330
- Dimensions: 22 x 15
Loft
- Description: Upper Level
- Level: Upper
- Area: 266
- Dimensions: 19 x 14
Other
- Description: Lake Facing Deck
- Level: Main
- Area: 108
- Dimensions: 18 x 6
Other
- Description: Mountain Facing Deck
- Level: Main
- Area: 72
- Dimensions: 6 x 12
Sauna
- Description: Private in Master Ensuite
- Level: Main
- Area: 36
- Dimensions: 6 x 6
Heating
- Central
Cooling
- Ceiling Fan(s), Central Air
Appliances
- Included: Cooktop, Electric Range, Refrigerator, Wine Cooler, Dishwasher, Exhaust Fan, Microwave, Washer/Dryer Stacked
- Laundry: Main Level
Features
- Breakfast Bar, Eat-in Kitchen, Dry Bar, Granite Counters, Double Vanity, Soaking Tub, Cathedral Ceiling(s), High Ceilings, Open Floorplan, Built-in Features, Ceiling Fan(s)
- Flooring: Carpet, Hardwood, Plank
- Doors: Sliding Doors
- Windows: Vinyl Frames, Double Pane Windows, Blinds, Drapes
- Basement: Block,Storage Space
- Number of fireplaces: 1
- Fireplace features: Electric
- Common walls with other units/homes: End Unit
Interior area
- Total structure area: 2,541
- Total interior livable area: 2,541 sqft
- Finished area above ground: 2,541
- Finished area below ground: 0
Property
Parking
- Total spaces: 50
- Parking features: Association
- Uncovered spaces: 50
Features
- Stories: 2
- Patio & porch: Front Porch, Rear Porch
- Exterior features: Balcony
- On waterfront: Yes
Lot
- Size: 435 Square Feet
- Features: Near Golf Course, Cleared
Details
- Parcel number: 20C21J265
- Zoning description: Residential
- Special conditions: Standard
Construction
Type & style
- Home type: Condo
- Architectural style: Contemporary
- Property subtype: Condominium, Multi Family
Materials
- T1-11
- Foundation: Block
- Roof: Asbestos Shingle
Condition
- Year built: 2007
Utilities & green energy
- Electric: 200+ Amp Service
- Sewer: Private Sewer
- Water: Private
- Utilities for property: Cable Connected, Underground Utilities
Community & HOA
Community
- Security: Carbon Monoxide Detector(s), Security Gate, Smoke Detector(s)
- Subdivision: Boulder Lake Village
HOA
- Has HOA: Yes
- Amenities included: Gated, Bar, Laundry, Parking, Ski Accessible
- Services included: Sewer, Water, Cable TV, Internet, Trash, Snow Removal, Maintenance Grounds, Maintenance Structure, Maintenance Road
- HOA fee: $9,284 annually
Location
- Region: Lake Harmony
Financial & listing details
- Price per square foot: $228/sqft
- Tax assessed value: $256,880
- Annual tax amount: $8,794
- Date on market: 8/9/2025
- Listing terms: Cash,Conventional,FHA
- Inclusions: Includes all furnishings except for 2 first floor bedrooms furniture.
- Exclusions: Furnishings in first floor bedrooms.
- Road surface type: Paved
Estimated market value
$563,800
$451,000 - $705,000
$2,715/mo
Price history
| Date | Event | Price |
|---|---|---|
| 2/4/2026 | Pending sale | $579,000$228/sqft |
Source: PMAR #PM-134683 Report a problem | ||
| 1/1/2026 | Price change | $579,000-3.3%$228/sqft |
Source: PMAR #PM-134683 Report a problem | ||
| 8/29/2025 | Price change | $599,000-2.9%$236/sqft |
Source: PMAR #PM-134683 Report a problem | ||
| 8/9/2025 | Listed for sale | $617,000+40.3%$243/sqft |
Source: PMAR #PM-134683 Report a problem | ||
| 12/31/2020 | Sold | $439,900-6%$173/sqft |
Source: Public Record Report a problem | ||
| 1/16/2009 | Sold | $468,000$184/sqft |
Source: Public Record Report a problem | ||
Public tax history
| Year | Property taxes | Tax assessment |
|---|---|---|
| 2025 | $8,794 +4.6% | $128,440 |
| 2024 | $8,409 +1.2% | $128,440 |
| 2023 | $8,313 | $128,440 |
| 2022 | $8,313 | $128,440 |
| 2021 | $8,313 | $128,440 |
| 2020 | $8,313 +3.2% | $128,440 |
| 2019 | $8,056 | $128,440 |
| 2018 | -- | $128,440 |
| 2017 | $8 | $128,440 |
| 2016 | -- | $128,440 |
| 2015 | -- | $128,440 |
| 2014 | -- | $128,440 |
| 2013 | -- | $128,440 -6.3% |
| 2012 | -- | $137,017 -11.9% |
| 2011 | -- | $155,482 |
| 2010 | -- | $155,482 |
Find assessor info on the county website
Monthly payment
Est. payment
Payment breakdown
Explore the cost of this home by adjusting the details. Changes won't be saved.Climate risks
Neighborhood: 18624
Nearby schools
GreatSchools rating
- 5/10Penn/Kidder CampusGrades: PK-8Distance: 1.8 mi
- 5/10Jim Thorpe Area Senior High SchoolGrades: 9-12Distance: 13.6 mi
- $616,1003 bd3 ba1.9k sqft324 Hummingbird Way #302, Lake Harmony, PA 18624Off Market
- $495,0002 bd2 ba1.4k sqft324 Hummingbird Way #101J3, Lake Harmony, PA 18624For Sale
- $455,0002 bd2 ba1.4k sqft324 Hummingbird Way #202, Lake Harmony, PA 18624Sold
- $455,0002 bd2 ba1.4k sqft324 Hummingbird Way UNIT 201, Lake Harmony, PA 18624Sold
- $421,2002 bd2 ba1.4k sqft324 Hummingbird Way #102J3, Lake Harmony, PA 18624Off Market
- $455,0003 bd3 ba2.5k sqft324 Hummingbird Way #202-J3, Lake Harmony, PA 18624Sold
- $581,1003 bd3 ba2.5k sqft324 Hummingbird Way #302J3, Lake Harmony, PA 18624Off Market
- $535,7003 bd3 ba2.5k sqft324 Hummingbird Way #301J3, Lake Harmony, PA 18624Off Market
A local agent can set up tours, give advice and negotiate with sellers.
A local lender can help you make sure your offer is ready when you are.
Similar homes
- $550,0004 bd2 ba2.4k sqft12 Hidden Ridge Rd, Lake Harmony, PA 18624For Sale
 MLS ID #PACC2007510, Mark Shay, Keller Williams Real Estate. Bright MLS
 - $580,0003 bd3 ba2.3k sqft78 Crest Dr, Lake Harmony, PA 18624For Sale
 MLS ID #PM-135457, Michelle DeLuca, Keller Williams Real Estate - Albrightsville. PMAR
 - $599,9006 bd4 ba2.7k sqft12 Beachwood Ct, Lake Harmony, PA 18624For Sale
 MLS ID #PM-142428, Rosien Bliss Inman, Smart Way America Realty. PMAR
 - $599,0003 bd3 ba2.9k sqft235 Moseywood Rd, Lake Harmony, PA 18624For Sale
 MLS ID #778175, Lucille M. Richmond, Century 21 Select Group. GLVR
 - $625,0003 bd3 ba2.7k sqft7 Azalea Ln, Lake Harmony, PA 18624For SaleMLS ID #PM-142439, Jennifer Lynn Bohinski, CENTURY 21 Select Group - Lake Harmony. PMAR
- $525,0004 bd4 ba2.2k sqft9 Wildbriar Ct, Lake Harmony, PA 18624For SaleMLS ID #PACC2007856, Michelle Cappabianca, Weichert Realtors Acclaim. Bright MLS
- $659,0004 bd3 ba2.7k sqft265 Longview Dr, Lake Harmony, PA 18624For SaleMLS ID #26-1004, Teresa Benz, Pocono Area Realty Benz Group LLC. Luzerne County AOR
- $625,0004 bd2 ba2.2k sqft293 Wolf Hollow Rd, Lake Harmony, PA 18624For SaleMLS ID #PM-142586, Cristina Primrose, Keller Williams Real Estate - West End. PMAR
- $450,0003 bd3 ba1.9k sqft40 Summit Wind Dr, Lake Harmony, PA 18624For SaleMLS ID #PM-142503, Stephanie A Hornig, Compass Pennsylvania, LLC. PMAR
- $480,0003 bd2 ba1.3k sqft43 Estates Dr, Lake Harmony, PA 18624For SaleMLS ID #PM-141649, Tawney Lynne Lee, Mary Enck Realty Inc. PMAR
- $419,9003 bd2 ba2k sqft5 Chalet Ct, Lake Harmony, PA 18624For SaleMLS ID #PM-142169, Tawney Lynne Lee, Mary Enck Realty Inc. PMAR
- $549,0003 bd4 ba3.1k sqft126 Lexington Ln, Blakeslee, PA 18610For SaleMLS ID #PM-143155, Robert Cirincion, Spread Eagle Realty. PMAR
- $624,9994 bd3 ba2.8k sqft460 Spruce Dr, Tannersville, PA 18372For SaleMLS ID #PAMR2006982, ELIZABETH CASCIANO, Carr Realty of the Poconos. Bright MLS
- $575,0003 bd3 ba3.2k sqft1855 Sun Valley Dr, Blakeslee, PA 18610For SaleMLS ID #PM-142709, Irene Santiago, Keller Williams Real Estate - Stroudsburg. PMAR
- $798,0003 bd4 ba3.1k sqft23 Kent Clarke Rd, Lake Harmony, PA 18624For SaleMLS ID #PM-139661, Lorraine G Barbella, PA License #RS312574, RE/MAX Central - Allentown. PMAR
- $569,0005 bd2 ba2.8k sqft17 Basswood Ct, Albrightsville, PA 18210For SaleMLS ID #PM-142979, Barbara Ancypowic, Keller Williams Real Estate - Stroudsburg. PMAR
- $409,0002 bd2 ba1.3k sqft81 Ruffed Grouse Ct, Lake Harmony, PA 18624For SaleMLS ID #PM-139610, Leonore Ferreira, Classic Properties - Mountainhome. PMAR
- $372,5002 bd2 ba1.3k sqft47 Warbler Ct, Lake Harmony, PA 18624For SaleMLS ID #PM-139845, David M Sweeney, USRealty.com,LLP. PMAR
- $475,0003 bd2 ba1.7k sqft303 Sir Bradford Rd, Pocono Lake, PA 18347For SaleMLS ID #PM-142904, Heather T Christian, Coldwell Banker Real Estate Services, LLC. PMAR
- $575,0003 bd4 ba3k sqft6359 Overlook Dr, Kunkletown, PA 18058For SaleMLS ID #PM-142579, Marika Protsouk, Realty Executives - Stroudsburg. PMAR
