Exceptional curb appeal welcomes you to this beautifully maintained home in desirable Currant Village, perfectly positioned on one of the neighborhood's most desirable lots. Manicured landscaping and an inviting front entry set the stage for what awaits inside. Step through the front door into a bright, open floor plan filled with natural light, beautiful hardwood floors, custom trim work, fresh interior paint, and newer designer lighting throughout. The spacious living room flows effortlessly into the dining area and well-appointed kitchen, creating the perfect space for everyday living and entertaining. The kitchen features granite countertops, a large center island, stainless steel appliances, a wine bar, and abundant cabinetry. The first-floor primary suite offers the convenience of main-level living with a spacious walk-in closet and private ensuite bath. A first-floor laundry room, mudroom, and powder room complete the main level. Upstairs, you'll find two generously sized bedrooms, each with walk-in closets, connected by a spacious Jack-and-Jill bathroom, providing comfort and privacy for family or guests. The finished lower level adds exceptional living space, ideal for a family room, media room, home office, or recreation area, while the expansive unfinished area offers an abundance of storage. Step outside to enjoy two private patio spaces surrounded by beautifully landscaped grounds, offering the perfect setting for relaxing or entertaining. Additional bonuses include a newer roof (2025), exterior paint (2026), a sprinkler system, and built-in architectural details that add unique character and charm. Ideally located just minutes from Lake Erie, shopping, restaurants, parks, and major highways, this move-in-ready home offers the perfect combination of character, thoughtful updates, and an easy, comfortable lifestyle.
Pending
$629,000
32042 Handford Blvd, Avon Lake, OH 44012
3beds
2,668sqft
:
Get pre-qualified$4,494/mo
Single Family Residence
Built in 2003
7,152 Square Feet Lot
$-- Zestimate®
$236/sqft
$165/mo HOA
What's special
Manicured landscapingCustom trim workExceptional curb appealInviting front entryDesirable lotFirst-floor primary suiteNewer designer lighting throughout
- 18 days |
- 1,132 |
- 57 |
Zillow last checked:
Listing updated:
Listed by:
Kim Crane 440-652-3002 kimcrane@howardhanna.com,
Howard Hanna
Source: MLS Now,MLS#: 5224877
Facts & features
Interior
Bedrooms & bathrooms
- Bedrooms: 3
- Bathrooms: 3
- Full bathrooms: 2
- 1/2 bathrooms: 1
- Main level bathrooms: 2
- Main level bedrooms: 1
Primary bedroom
- Level: First
- Dimensions: 17 x 16
Bedroom
- Level: Second
- Dimensions: 13 x 12
Bedroom
- Level: Second
- Dimensions: 12 x 10
Dining room
- Level: First
- Dimensions: 14 x 10
Kitchen
- Level: First
- Dimensions: 17 x 14
Laundry
- Level: First
- Dimensions: 8 x 6
Living room
- Level: First
- Dimensions: 17 x 15
Media room
- Level: Lower
- Dimensions: 15 x 15
Other
- Level: First
- Dimensions: 8 x 9
Other
- Level: Lower
- Dimensions: 32 x 25
Heating
- Forced Air, Fireplace(s), Gas
Cooling
- Central Air
Appliances
- Included: Dryer, Dishwasher, Microwave, Range, Refrigerator
Features
- Basement: Partial,Partially Finished,Sump Pump
- Number of fireplaces: 1
- Fireplace features: Gas
Interior area
- Total structure area: 2,668
- Total interior livable area: 2,668 sqft
- Finished area above ground: 2,056
- Finished area below ground: 612
Video & virtual tour
Property
Parking
- Parking features: Detached, Garage, Garage Door Opener, Other, Paved
- Garage spaces: 2
Features
- Levels: Two
- Stories: 2
- Patio & porch: Patio, Porch
- Exterior features: Other
Lot
- Size: 7,152 Square Feet
Details
- Parcel number: 0400029101067
- Lease amount: $0
- Special conditions: Standard
Construction
Type & style
- Home type: SingleFamily
- Architectural style: Colonial
- Property subtype: Single Family Residence
Materials
- Brick, Other
- Roof: Asphalt,Fiberglass
Condition
- Year built: 2003
Utilities & green energy
- Sewer: Public Sewer
- Water: Public
Community & HOA
Community
- Subdivision: Pine Meadows Sub 1
HOA
- Has HOA: Yes
- Services included: Insurance, Maintenance Grounds, Other, Reserve Fund, Snow Removal
- HOA fee: $165 monthly
- HOA name: Current Village Hoa
Location
- Region: Avon Lake
Financial & listing details
- Price per square foot: $236/sqft
- Tax assessed value: $343,250
- Annual tax amount: $9,156
- Date on market: 7/6/2026
- Cumulative days on market: 18 days
- Listing agreement: Exclusive Right To Sell
Estimated market value
Not available
Estimated sales range
Not available
Not available
Price history
| Date | Event | Price |
|---|---|---|
| 7/20/2026 | Pending sale | $629,000$236/sqft |
Source: MLS Now #5224877 Report a problem | ||
| 7/10/2026 | Contingent | $629,000$236/sqft |
Source: MLS Now #5224877 Report a problem | ||
| 7/6/2026 | Listed for sale | $629,000+38.2%$236/sqft |
Source: MLS Now #5224877 Report a problem | ||
| 8/13/2020 | Sold | $455,000-4.2%$171/sqft |
Source:  MLS Now #4185032 Report a problem MLS Now #4185032 Report a problem | ||
| 6/10/2020 | Pending sale | $475,000$178/sqft |
Source: Howard Hanna - Bay Village #4185032 Report a problem | ||
| 5/7/2020 | Listed for sale | $475,000$178/sqft |
Source: Howard Hanna #4185032 Report a problem | ||
Public tax history
| Year | Property taxes | Tax assessment |
|---|---|---|
| 2018 | $6,797 +1.2% | $120,140 +9.9% |
| 2017 | $6,717 +0.5% | $109,300 |
| 2016 | $6,684 -0.5% | $109,300 |
| 2015 | $6,715 -4.7% | $109,300 |
| 2014 | $7,046 -0.8% | $109,300 |
| 2013 | $7,099 +14.1% | $109,300 |
| 2012 | $6,221 | $109,300 -66.1% |
| 2011 | -- | $322,800 |
| 2010 | -- | -- |
| 2009 | -- | -- |
| 2008 | $5,417 +0.4% | -- |
| 2007 | $5,394 -0.6% | -- |
| 2006 | $5,428 +13.2% | -- |
| 2005 | $4,795 +2.7% | -- |
| 2004 | $4,670 +510.5% | -- |
| 2003 | $765 | -- |
| 2002 | -- | -- |
Find assessor info on the county website
Monthly payment
Est. payment
Payment breakdown
Explore the cost of this home by adjusting the details. Changes won't be saved.Climate risks
Neighborhood: 44012
Nearby schools
GreatSchools rating
- 10/10Eastview Elementary SchoolGrades: K-4Distance: 1.3 mi
- 7/10Learwood Middle SchoolGrades: 7-8Distance: 1 mi
- 9/10Avon Lake High SchoolGrades: 9-12Distance: 2.3 mi
Schools provided by the listing agent
- District: Avon Lake CSD - 4702
Source: MLS Now. This data may not be complete. We recommend contacting the local school district to confirm school assignments for this home.
- $2,2103 bd3 ba2k sqft32042 Handford Blvd, Avon Lake, OH 44012Off Market
- $613,9003 bd2 ba2k sqft32042 Handford Blvd, Avon Lake, OH 44012Off Market
- $490,7604 bd3 ba3.9k sqft32046 Handford Blvd, Avon Lake, OH 44012Off Market
- $37,500-- bd-- ba-- sqft32046 Handford Blvd, Avon Lake, OH 44012Off Market
- $828,3004 bd3 ba2.6k sqft32046 Handford Blvd, Avon Lake, OH 44012Off Market
- $321,8403 bd2 ba2.2k sqft32038 Handford Blvd, Avon Lake, OH 44012Off Market
- $581,8003 bd2 ba2.1k sqft32038 Handford Blvd, Avon Lake, OH 44012Off Market
- $40,580-- bd-- ba-- sqftHandford Blvd, Avon Lake, OH 44012Off Market
A local agent can set up tours, give advice and negotiate with sellers.
Similar homes
- $639,0004 bd3 ba3.4k sqft389 Jaycox Rd, Avon Lake, OH 44012For Sale
 MLS ID #20262562, Kizzie L. Culbert, Keller Williams Citywide-PC. Firelands MLS
 - $430,0004 bd3 ba2.8k sqft634 Marbrook Ln, Avon Lake, OH 44012For Sale
 MLS ID #5229002, Annette D Pisco, Howard Hanna. MLS Now
 - $564,9004 bd3 ba2.8k sqft652 Lakeside Dr, Avon Lake, OH 44012For Sale
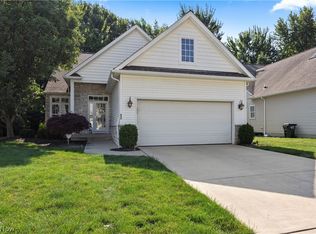 MLS ID #5223606, Paul Lawson, Russell Real Estate Services. MLS Now
 - $464,0003 bd3 ba2.5k sqft679 Jockeys Cir, Avon Lake, OH 44012For Sale
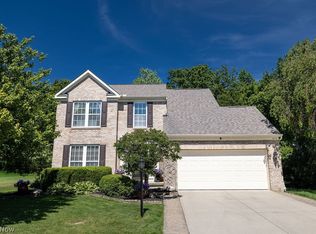 MLS ID #5217620, Scott A Marvin, Team Results Realty. MLS Now
 - $530,0002 bd2 ba1.6k sqft31742 Del Ln, Avon Lake, OH 44012For SaleMLS ID #5223290, Mary Ellen Hubach, Howard Hanna. MLS Now
- $585,0004 bd3 ba3.9k sqft1840 Westhill Blvd, Westlake, OH 44145For SaleMLS ID #5226964, Breanne Collins, Howard Hanna. MLS Now
- $587,5003 bd3 ba1.9k sqft432 Clipper Ct, Avon Lake, OH 44012For SaleMLS ID #5219469, Mary Beth DeClerck, Howard Hanna. MLS Now
- $499,9003 bd3 ba2.4k sqft606 Monteforte Ct #43, Avon Lake, OH 44012For SaleMLS ID #5202480, Jenne Haddox, Richfield Realty Group LLC. MLS Now
- $725,0003 bd3 ba3.5k sqft27328 Schady Rd, Olmsted Falls, OH 44138For SaleMLS ID #5224995, Jacqueline A Jakacki, RE/MAX Above & Beyond. MLS Now
- $567,5004 bd4 ba2.2k sqft1445 Kingsway, Westlake, OH 44145For SaleMLS ID #5214013, Todd A Reinart, Howard Hanna. MLS Now
- $539,9004 bd3 ba2k sqft2775 Horseshoe Blvd, Westlake, OH 44145For SaleMLS ID #5226760, Kristie Ohlin, Howard Hanna. MLS Now
- $499,9003 bd3 ba2k sqft690 Harbour Town Ct, Avon Lake, OH 44012For SaleMLS ID #5225833, Gregory Erlanger, Keller Williams Citywide. MLS Now
- $799,9004 bd4 ba2.9k sqft375 Cornwall Rd, Rocky River, OH 44116For SaleMLS ID #5229851, Joann Musbach, Howard Hanna. MLS Now
- $649,9005 bd3 ba2.9k sqft19125 E Shoreland Ave, Rocky River, OH 44116For SaleMLS ID #5219387, Mary Frances Weir, RE/MAX Crossroads Properties. MLS Now
- from $575,9004 bd3 ba2.7k sqftBUCHANAN Plan, The Crossing at French Creek, North Ridgeville, OH 44039New ConstructionDrees Homes
- $490,0003 bd3 ba1.7k sqft19 Bristol Ln, Rocky River, OH 44116For SaleMLS ID #5226544, Bob Szarek, Howard Hanna. MLS Now
- $615,0004 bd3 ba3.1k sqft20296 Ennis Dr, Strongsville, OH 44149For SaleMLS ID #5219432, Joe Goldian, Redfin Real Estate Corporation. MLS Now
- $400,0003 bd3 ba2.5k sqft24640 Hilliard Blvd, Westlake, OH 44145For SaleMLS ID #5224411, Misti L Mancuso, Howard Hanna. MLS Now
- $475,0004 bd2 ba1.9k sqft26553 Hilliard Blvd, Westlake, OH 44145For SaleMLS ID #5211832, Christina L Coughlin, Russell Real Estate Services. MLS Now
- $615,0004 bd3 ba3.2k sqft21017 Rockglen Dr, Strongsville, OH 44149For SaleMLS ID #5216069, Brian P Winners, EXP Realty, LLC.. MLS Now
