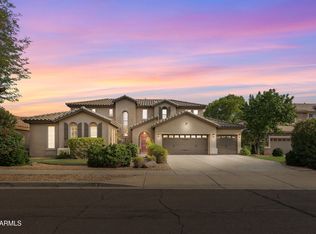
North Phoenix with SPACIOUS living! A formal living & dining area welcomes you in & flows naturally into the cozy family room for connected everyday living & entertaining. The kitchen is accessible from both the family room & dining area, showcasing a center island, granite countertops, gray cabinetry, tile backsplash, stainless steel appliances & a bright eat-in dining space surrounded by natural light. A half-height wall creates an open yet defined separation between the kitchen & family room. Downstairs also features an office/den with potential for a 5th bedroom & a convenient half bath. Upstairs, enjoy a loft ideal for a lounge, office or game area. The oversized primary suite offers a large bay window, walk-in closet & ensuite with dual sinks, walk-in shower & private sauna. Three additional upstairs bedrooms are generously sized & share a full bath. The Arizona room brings indoor/outdoor living to life with walls of windows & ceiling fans for year-round comfort. The backyard features a covered patio, two gazebos, sparkling pool with water feature & sitting deck, above-ground hot tub, grass area & added privacy for relaxing or entertaining. Additional highlights include a 2-car garage & updated front yard landscaping. Convenient North Phoenix location with easy access to I-17, nearby shopping, dining & recreation!
For sale
$580,000
3207 W MOLLY Lane, Phoenix, AZ 85083
4beds
2,864sqft
Single Family Residence
Built in 2001
6,325 Square Feet Lot
$-- Zestimate®
$203/sqft
$55/mo HOA
What's special
- 98 days
- 697
- 32
Zillow last checked:
Listing updated:
Listed by:
Kim Panozzo 480-307-8326,
HomeSmart,
Maria Pingel 641-485-9372,
HomeSmart
Source: ARMLS,MLS#: 7034276
Facts & features
Interior
Bedrooms & bathrooms
- Bedrooms: 4
- Bathrooms: 3
- Full bathrooms: 2
- 1/2 bathrooms: 1
Heating
- Natural Gas
Cooling
- Central Air, Ceiling Fan(s), Programmable Thmstat
Appliances
- Included: Dryer, Washer, Refrigerator, Built-in Microwave, Dishwasher, Disposal, Gas Range, Gas Oven
- Laundry: Inside
Features
- Pantry, High Speed Internet, Granite Counters, Double Vanity, Eat-in Kitchen, 9+ Flat Ceilings, Kitchen Island, Full Bth Master Bdrm
- Flooring: Carpet, Tile
- Has basement: No
- Has fireplace: No
Interior area
- Total structure area: 2,864
- Total interior livable area: 2,864 sqft
Property
Parking
- Total spaces: 4
- Parking features: Garage Door Opener, Direct Access, Attch'd Gar Cabinets
- Garage spaces: 2
- Uncovered spaces: 2
Features
- Stories: 2
- Patio & porch: Covered
- Has private pool: Yes
- Pool features: Outdoor Pool
- Has spa: Yes
- Spa features: Above Ground, Heated
- Fencing: Block
Lot
- Size: 6,325 Square Feet
- Features: North/South Exposure, Desert Back, Desert Front, Grass Back
Details
- Additional structures: Gazebo
- Parcel number: 20503168
Construction
Type & style
- Home type: SingleFamily
- Property subtype: Single Family Residence
Materials
- Stucco, Wood Frame, Painted
- Roof: Tile,Concrete
Condition
- Year built: 2001
Details
- Builder name: KB Homes
- Warranty included: Yes
Utilities & green energy
- Sewer: Public Sewer
- Water: City Water
Community & HOA
Community
- Features: Playground, Biking/Walking Path
- Subdivision: ARIZONA HILLCREST
HOA
- Has HOA: Yes
- Services included: Maintenance Grounds
- HOA fee: $165 quarterly
- HOA name: Arizona Hillcrest
- HOA phone: 602-674-4355
Location
- Region: Phoenix
Financial & listing details
- Price per square foot: $203/sqft
- Tax assessed value: $462,600
- Annual tax amount: $2,394
- Date on market: 6/4/2026
- Cumulative days on market: 98 days
- Listing terms: Cash,Conventional,VA Loan
- Ownership: Fee Simple
Estimated market value
Not available
Estimated sales range
Not available
Not available
Price history
| Date | Event | Price |
|---|---|---|
| 6/4/2026 | Listed for sale | $580,000+231.6%$203/sqft |
Source:  ARMLS #7034276 Report a problem ARMLS #7034276 Report a problem | ||
| 4/18/2011 | Sold | $174,900$61/sqft |
Source: ARMLS #4485867 Report a problem | ||
| 2/12/2011 | Price change | $174,900-2.8%$61/sqft |
Source: New Vista Realty Arizona #4485867 Report a problem | ||
| 1/2/2011 | Price change | $179,900-7.7%$63/sqft |
Source: New Vista Realty Arizona #4485867 Report a problem | ||
| 12/4/2010 | Price change | $194,900-3.9%$68/sqft |
Source: New Vista Realty Arizona #4485867 Report a problem | ||
| 11/4/2010 | Listed for sale | $202,900-5.5%$71/sqft |
Source: New Vista Realty Arizona #4485867 Report a problem | ||
| 10/12/2010 | Sold | $214,750+25.7%$75/sqft |
Source: Public Record Report a problem | ||
| 9/18/2010 | Price change | $170,900-4.5%$60/sqft |
Source: Green Street Realty #4414975 Report a problem | ||
| 9/2/2010 | Price change | $179,000-18.3%$63/sqft |
Source: Green Street Realty #4414975 Report a problem | ||
| 6/30/2010 | Listed for sale | $219,000-49.1%$76/sqft |
Source: Green Street Realty #4414975 Report a problem | ||
| 10/8/2009 | Listing removed | $429,900$150/sqft |
Source: Emailflyers.net #2492365 Report a problem | ||
| 9/25/2009 | Listed for sale | $429,900+131.4%$150/sqft |
Source: Emailflyers.net #2492365 Report a problem | ||
| 3/18/2002 | Sold | $185,745$65/sqft |
Source: Public Record Report a problem | ||
Public tax history
| Year | Property taxes | Tax assessment |
|---|---|---|
| 2025 | $2,344 +1% | $46,260 -7.9% |
| 2024 | $2,321 +1.6% | $50,210 +101.1% |
| 2023 | $2,284 +1.8% | $24,966 -17.1% |
| 2022 | $2,243 -2.5% | $30,120 +8% |
| 2021 | $2,299 +3.2% | $27,880 +6% |
| 2020 | $2,229 +3.6% | $26,310 +2.1% |
| 2019 | $2,151 | $25,770 +3.9% |
| 2018 | $2,151 +3.6% | $24,810 +8% |
| 2017 | $2,077 +18.7% | $22,970 +3.4% |
| 2016 | $1,750 +3.3% | $22,220 +3% |
| 2015 | $1,694 | $21,580 +30% |
| 2014 | -- | $16,600 +13.5% |
| 2013 | -- | $14,630 -5.9% |
| 2012 | -- | $15,550 -7.2% |
| 2011 | -- | $16,760 -23.9% |
| 2010 | -- | $22,010 -11.9% |
| 2009 | -- | $24,980 -21.6% |
| 2008 | -- | $31,850 +7.2% |
| 2007 | -- | $29,700 +59.2% |
| 2006 | -- | $18,650 |
| 2005 | -- | $18,650 +12.3% |
| 2004 | -- | $16,600 +406.1% |
| 2003 | -- | $3,280 |
| 2002 | -- | $3,280 |
Find assessor info on the county website
Monthly payment
Est. payment
Payment breakdown
Explore the cost of this home by adjusting the details. Changes won't be saved.Climate risks
Neighborhood: Deer Valley
Nearby schools
Schools provided by the listing agent
- Elementary: Stetson Hills School
- Middle: Stetson Hills School
- High: Sandra Day O'Connor High School
- District: Deer Valley Unified District
Source: ARMLS. This data may not be complete. We recommend contacting the local school district to confirm school assignments for this home.
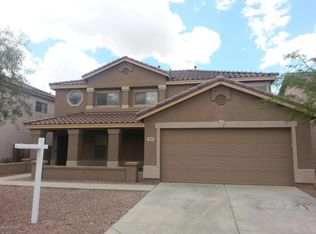
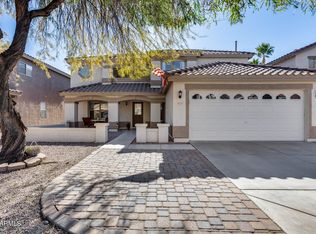
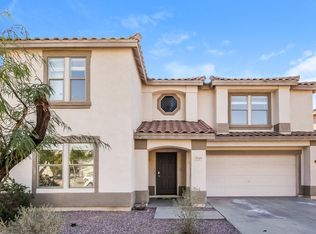
Similar homes
- $549,5004 bd2 ba2k sqft3525 W Quail Track Drive, Phoenix, AZ 85083For Sale
 MLS ID #7042917, Bridget J Brennan, Realty ONE Group. ARMLS
 - $585,0003 bd3 ba2.5k sqft2546 W Cordia Lane, Phoenix, AZ 85085For Sale
 MLS ID #7075455, Ryan Logue, Real Broker. ARMLS
 - $586,9005 bd3 ba3k sqft3216 W MOLLY Lane, Phoenix, AZ 85083For Sale
 MLS ID #7039930, Kathleen Ticknor, Jason Mitchell Real Estate. ARMLS
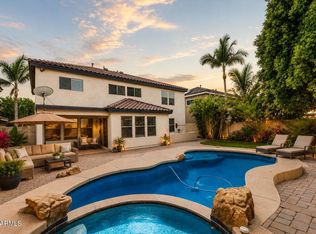
 - $723,0004 bd3 ba2.7k sqft3229 W BUCKHORN Trail, Phoenix, AZ 85083For Sale
 MLS ID #7057421, Sabrina Young, Fathom Realty Elite. ARMLS
