Welcome to 321 Scissor Tail, a luxury custom home, in the newest phase of Parks of Aledo. This stunning Hark home features more upgrades than you can imagine and tons of custom details, plus sits on a rare trails lot with no backyard neighbors! Every inch was thoughtfully tailored with beauty and functionality at the forefront! The classic exterior boasts gas lanterns, and old brick pavers welcome you at the entry. Inside, you’ll find Visual Comfort lighting throughout, marble around every corner, and classic wallpaper with colorful accents. The open concept living and kitchen area is spacious with oak flooring, a coffered ceiling, and tons of cabinet space. There’s even a hidden coffee bar! Around the corner is a mudroom only dreams are made of! Each locker has its own hooks and outlets and the cabinet detailing adds incredible charm. A color drenched office with built ins makes for the perfect work from home space and you’ll find an additional workspace off the kitchen. In addition to the impressive primary suite, you’ll also find another bedroom with en suite bathroom downstairs. The downstairs half bath is right off the back porch, perfect for when you add a pool. Upstairs offers a great set up with a roomy flex space and 3 additional bedrooms. The back porch has a built in grill and fireplace. This is truly a one of a kind DREAM HOME in one of the most sought after neighborhoods in Aledo. It’s in the perfect location with easy access to I20 and just around the corner from the highly acclaimed Aledo ISD schools.
For sale
$1,155,000
321 Scissor Tail Dr, Aledo, TX 76008
5beds
4,447sqft
Single Family Residence
Built in 2025
9,104 Square Feet Lot
$1,124,500 Zestimate®
$260/sqft
$55/mo HOA
What's special
Hidden coffee barOak flooringCoffered ceilingClassic exteriorVisual comfort lighting throughoutTons of cabinet spaceImpressive primary suite
- 5 days |
- 1,340 |
- 108 |
Likely to sell faster than
Zillow last checked:
Listing updated:
Listed by:
Stevie Pendergrass 0732398 817-523-9113,
League Real Estate 817-523-9113
Source: NTREIS,MLS#: 21362599
Facts & features
Interior
Bedrooms & bathrooms
- Bedrooms: 5
- Bathrooms: 6
- Full bathrooms: 4
- 1/2 bathrooms: 2
Primary bedroom
- Level: First
- Dimensions: 0 x 0
Living room
- Level: First
- Dimensions: 0 x 0
Living room
- Level: Second
- Dimensions: 0 x 0
Appliances
- Included: Dishwasher
Features
- Chandelier, Decorative/Designer Lighting Fixtures, High Speed Internet, In-Law Floorplan, Kitchen Island
- Has basement: No
- Number of fireplaces: 2
- Fireplace features: Gas, Gas Starter
Interior area
- Total interior livable area: 4,447 sqft
Video & virtual tour
Property
Parking
- Total spaces: 2
- Parking features: Garage
- Attached garage spaces: 2
Features
- Levels: Two
- Stories: 2
- Exterior features: Outdoor Grill
- Pool features: None
Lot
- Size: 9,104 Square Feet
Details
- Parcel number: R000125876
Construction
Type & style
- Home type: SingleFamily
- Architectural style: Detached
- Property subtype: Single Family Residence
Materials
- Roof: Shingle
Condition
- Year built: 2025
Utilities & green energy
- Water: Public
- Utilities for property: Water Available
Community & HOA
Community
- Subdivision: Parks Of Aledo The
HOA
- Has HOA: Yes
- Services included: All Facilities, Maintenance Grounds
- HOA fee: $660 annually
- HOA name: Secure Management
- HOA phone: 940-497-7328
Location
- Region: Aledo
Financial & listing details
- Price per square foot: $260/sqft
- Annual tax amount: $5,221
- Date on market: 8/22/2026
- Cumulative days on market: 6 days
- Exclusions: Draperies/rods, appliances, TV mounts/TVs, light fixture in laundry room
Estimated market value
$1,124,500
$1.07M - $1.18M
Not available
Price history
| Date | Event | Price |
|---|---|---|
| 8/22/2026 | Listed for sale | $1,155,000$260/sqft |
Source: NTREIS #21362599 Report a problem | ||
Public tax history
Tax history is unavailable.
Monthly payment
Est. payment
Payment breakdown
Explore the cost of this home by adjusting the details. Changes won't be saved.Climate risks
Neighborhood: 76008
Nearby schools
GreatSchools rating
- 10/10Coder Elementary SchoolGrades: K-5Distance: 1 mi
- 8/10Don R Daniel Ninth Grade CampusGrades: 9Distance: 0.8 mi
- 8/10Aledo High SchoolGrades: 10-12Distance: 0.8 mi
Schools provided by the listing agent
- Elementary: Coder
- Middle: McAnally
- High: Aledo
- District: Aledo ISD
Source: NTREIS. This data may not be complete. We recommend contacting the local school district to confirm school assignments for this home.
- $--5 bd5 ba4.1k sqft311 Scissor Tail Dr, Aledo, TX 76008Sold

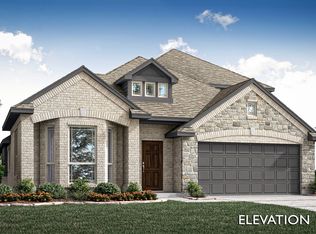
- $--4 bd3 ba2.4k sqft144 Kingfisher Ln, Aledo, TX 76008Sold
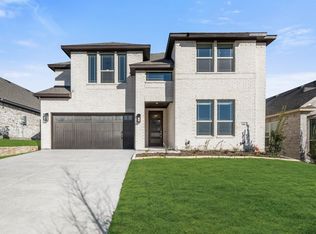
- $--5 bd4 ba2.8k sqft146 Kingfisher Ln, Aledo, TX 76008Sold
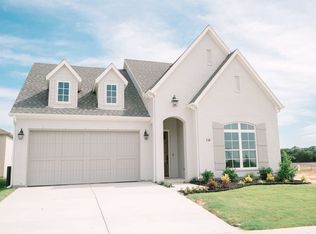
- $--4 bd3 ba2.6k sqft138 Kingfisher Ln, Aledo, TX 76008Sold
- $--3 bd2 ba2.3k sqft140 Kingfisher Ln, Aledo, TX 76008Sold
- $830,200-- bd-- ba4k sqft309 Scissor Tail Dr, Aledo, TX 76008Off Market
- $--4 bd4 ba3.5k sqft417 Wingtail Dr, Aledo, TX 76008Sold
- $--4 bd4 ba3.3k sqft427 Wingtail Dr, Aledo, TX 76008Sold
A local agent can set up tours, give advice and negotiate with sellers.
A local lender can help you make sure your offer is ready when you are.
Similar homes
- $899,0004 bd4 ba3.9k sqft13648 Leatherstem Ln, Aledo, TX 76008For Sale
 MLS ID #21370560, Kati Van Cleave. NTREIS
 - $925,0004 bd3 ba3.7k sqft413 Kestrel Ct, Aledo, TX 76008For Sale
 MLS ID #21331533, Carley Moore. NTREIS
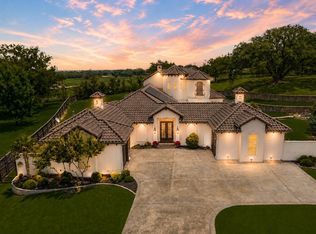
 - $1,399,9005 bd6 ba4.5k sqft203 Links Ct, Aledo, TX 76008For Sale
 MLS ID #21348912, Stephen Reddy. NTREIS
 - $600,0004 bd3 ba2.8k sqft540 Point Vista Dr, Aledo, TX 76008For Sale
 MLS ID #21354697, Teresa Hill. NTREIS
 - $1,149,0005 bd6 ba4.3k sqft14537 Cedar Brook Pl, Aledo, TX 76008For SaleMLS ID #21156524, Mike Edmonds. NTREIS
- $1,085,0004 bd5 ba4.5k sqft1616 Prairie Ridge Rd, Aledo, TX 76008For SaleMLS ID #21206146, John Zimmerman. NTREIS
- $925,0004 bd3 ba3.2k sqft14000 Rozana St, Aledo, TX 76008For SaleMLS ID #21357630, Mark Philpot. NTREIS
- $790,0003 bd5 ba3.9k sqft2009 Prairie Holly Ln, Aledo, TX 76008For SaleMLS ID #21362980, Sandra Gandy. NTREIS
- $775,0004 bd4 ba3.3k sqft109 Harlan Ct, Aledo, TX 76008For SaleMLS ID #21345122, Jennifer Jacocks. NTREIS
- $987,6504 bd5 ba3.5k sqft1713 Prairie Ridge Rd, Aledo, TX 76008For SaleMLS ID #21285388, Jose Ixchu. NTREIS
- $895,0005 bd3 ba3.4k sqft108 Bearclaw Cir, Aledo, TX 76008For SaleMLS ID #21231708, Jamie Adams. NTREIS
- $648,9504 bd3 ba3.4k sqft100 Grey Stone St, Aledo, TX 76008For SaleMLS ID #21106751, Brandon Phillips. NTREIS
- $1,499,9004 bd5 ba4.2k sqft212 Nueces Trl, Aledo, TX 76008For SaleMLS ID #21124406, Piper Pardue. NTREIS
- $875,0004 bd4 ba4.3k sqft163 Oakcrest Hills Dr, Aledo, TX 76008For SaleMLS ID #21188471, Tracey Pritchard. NTREIS
- $1,397,9904 bd5 ba4.4k sqft2005 Meadowlark Ct, Aledo, TX 76008For SaleMLS ID #21205492, Ethan Stone. NTREIS
- $835,0004 bd4 ba3.7k sqft13724 Leatherstem Ln, Aledo, TX 76008For SaleMLS ID #21334073, Shelli Eskue. NTREIS
- $629,0004 bd3 ba2.6k sqft147 Kingfisher Ln, Aledo, TX 76008For SaleMLS ID #11636605, Jessica Suggs, Texas Ranch Sales, LLC. My State MLS
- $885,0004 bd5 ba3.9k sqft1709 Roundtree Cir E, Aledo, TX 76008For SaleMLS ID #21228912, Stacy Lynch. NTREIS
- $1,095,0004 bd4 ba3.7k sqft318 Arapahoe Rdg, Weatherford, TX 76087For SaleMLS ID #21309619, Landen Miller. NTREIS
- $710,0004 bd3 ba3.2k sqft117 Muir Hill Dr, Aledo, TX 76008For SaleMLS ID #21323980, Kathryn Macdonald. NTREIS
