Location, location, location!! This executive ranch offers an exceptional setting with a secluded site and premier views overlooking Cottonmill Lake. The property includes owned shoreline with direct access, a private dock, and a boat lift suitable for small craft. The acreage is heavily treed with multiple mature varieties that are professionally sprayed and trimmed annually. A small grove of Catalpa trees, thoughtful landscaping, and abundant wildlife further enhance the appeal of this unique lake property. The home has received extensive updates and upgrades. The basement was fully remodeled in 2024 and features all new Andersen windows and sliding doors. The main floor was remodeled by Paul Jackson in 2010 and 2012, reflecting quality craftsmanship and cohesive design. Custom window coverings throughout the home were provided by Drapery Den. A 22-kW full-house standby generator, approximately six years old, provides automatic backup power for all major systems. The exterior consists of board-and-batten cedar siding with real stone accents, repainted in 2024. The roof is a 50-year impact-resistant material. Windows and doors on the main level are primarily Pella, with two exceptions. HVAC is a geothermal closed-loop heat pump system with an integrated air-quality component. The home includes two 50-gallon water heaters, two wood-burning fireplaces, and a 1,500-gallon septic system replaced within the last several years. Underground sprinklers serve the area surrounding the home. The custom kitchen features cherry cabinetry with a maple finish, granite countertops, soft-close hardware, and extensive storage. Overall, the property reflects high-quality construction, thoughtful modernization, and exceptional ongoing maintenance consistent with executive-level lakefront homes.
Pending
$789,000
3210 Cottonwood Ln, Kearney, NE 68845
3beds
3baths
3,552sqft
Single Family Residence
Built in 1979
5.79 Acres Lot
$787,300 Zestimate®
$222/sqft
$-- HOA
What's special
Abundant wildlifeSecluded sitePrivate dockThoughtful landscapingGranite countertopsTwo wood-burning fireplacesSoft-close hardware
- 42 days |
- 48 |
- 3 |
Zillow last checked:
Listing updated:
Listed by:
Rhonda Johnson,
HOME Real Estate of Kearney
Source: REALTORS of Greater Mid-Nebraska MLS,MLS#: 20261021
Facts & features
Interior
Bedrooms & bathrooms
- Bedrooms: 3
- Bathrooms: 3
- Main level bathrooms: 2
Rooms
- Room types: Master Bathroom, Workshop, Sunroom
Primary bedroom
- Level: 1
Bedroom 2
- Level: B
Bedroom 3
- Level: B
Dining room
- Features: Kitchen/Dining, Wood
- Level: 1
Family room
- Features: Fireplace, Sliding Glass Door, Carpet
- Level: B
Kitchen
- Features: Wood, Granite Counters
- Level: 1
Living room
- Features: Fireplace, Carpet
- Level: 1
Basement
- Area: 1538
Heating
- Has Heating (Unspecified Type)
Appliances
- Included: Gas Range, Dishwasher, Disposal, Refrigerator, Microwave, Electric Water Heater
- Laundry: Main Level, In Basement
Features
- Mstr Bath, Sunroom
- Windows: Window Treatments
- Basement: Walk-Out Access,Finished
- Number of fireplaces: 2
- Fireplace features: Living Room, Family Room, Two, Wood Burning
Interior area
- Total structure area: 3,706
- Total interior livable area: 3,552 sqft
- Finished area above ground: 2,168
- Finished area below ground: 1,538
Property
Parking
- Total spaces: 3
- Parking features: Attached, Garage Door Opener
- Attached garage spaces: 3
Features
- Patio & porch: Covered Patio, Covered Deck
- On waterfront: Yes
- Waterfront features: Lake Front
Lot
- Size: 5.79 Acres
- Features: Landscaping: Auto Under sprinkler, Good
Details
- Additional structures: Workshop, Shed(s), Shop
- Parcel number: 580159000
- Zoning: RR1
Construction
Type & style
- Home type: SingleFamily
- Architectural style: Ranch
- Property subtype: Single Family Residence
Materials
- Frame, Hard Board, Stone, Cement Board Siding
- Roof: Asphalt
Condition
- Year built: 1979
Utilities & green energy
- Sewer: Septic Tank
- Water: Well
- Utilities for property: Electricity Connected
Community & HOA
Community
- Subdivision: NE
Location
- Region: Kearney
Financial & listing details
- Price per square foot: $222/sqft
- Tax assessed value: $660,845
- Annual tax amount: $7,480
- Price range: $789K - $789K
- Date on market: 7/13/2026
- Cumulative days on market: 42 days
- Electric utility on property: Yes
- Road surface type: Paved, Gravel
Estimated market value
$787,300
$748,000 - $827,000
$2,729/mo
Price history
| Date | Event | Price |
|---|---|---|
| 7/16/2026 | Pending sale | $789,000$222/sqft |
Source: REALTORS of Greater Mid-Nebraska MLS #20261021 Report a problem | ||
| 7/13/2026 | Listed for sale | $789,000$222/sqft |
Source: REALTORS of Greater Mid-Nebraska MLS #20261021 Report a problem | ||
Public tax history
| Year | Property taxes | Tax assessment |
|---|---|---|
| 2025 | $9,976 +2.6% | $660,845 +8.4% |
| 2024 | $9,719 +7.7% | $609,665 +6.9% |
| 2023 | $9,027 +8.6% | $570,375 +12.5% |
| 2022 | $8,313 +10.4% | $507,155 +8.3% |
| 2021 | $7,528 -5.9% | $468,080 +0.2% |
| 2020 | $8,000 +13.5% | $467,250 +12.8% |
| 2018 | $7,047 +8.7% | $414,225 +8% |
| 2017 | $6,484 +5.5% | $383,540 +9.8% |
| 2016 | $6,147 +10.8% | $349,205 +33.3% |
| 2015 | $5,549 +30% | $261,895 +3% |
| 2014 | $4,269 -10.7% | $254,335 +2.8% |
| 2013 | $4,779 +16.6% | $247,410 +19.7% |
| 2012 | $4,100 +7.5% | $206,625 +3.5% |
| 2010 | $3,812 | $199,560 |
Find assessor info on the county website
Monthly payment
Est. payment
Payment breakdown
Explore the cost of this home by adjusting the details. Changes won't be saved.Climate risks
Neighborhood: 68845
Nearby schools
GreatSchools rating
- 9/10Windy Hills Elementary SchoolGrades: PK-5Distance: 2.1 mi
- 7/10Horizon Middle SchoolGrades: 6-8Distance: 2.7 mi
- 6/10Kearney Senior High SchoolGrades: 9-12Distance: 2.3 mi
- $701,4005 bd3 ba4.7k sqft3231 Cedar Pl, Kearney, NE 68845Off Market
- $936,5004 acres3220 Cottonwood Ln, Kearney, NE 68845Off Market
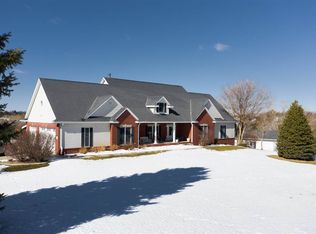
- $22,365-- bd-- ba-- sqft3220 Cottonwood Ln, Kearney, NE 68845Off Market
- $502,300-- bd4 ba1.5k sqft3316 W Cottonwood Rd, Kearney, NE 68845Off Market
- $679,5001.5 acres3230 Cedar Pl, Kearney, NE 68845Off Market
- $500,0003 bd2 ba2.9k sqft3321 E Arbor Ln, Kearney, NE 68845Sold
- $854,700-- bd-- ba1.9k sqft3310 W Cottonwood Rd, Kearney, NE 68845Off Market
- $454,300-- bd2 ba1.3k sqft3420 W Cottonwood Rd, Kearney, NE 68845Off Market
A local agent can set up tours, give advice and negotiate with sellers.
Similar homes
- $769,9005 bd3 ba3.8k sqft28 Mustang Trl, Kearney, NE 68845For Sale
 MLS ID #20261127, Angie O'Brien, C21 Midlands. REALTORS of Greater Mid-Nebraska MLS
 - $679,9005 bd4 ba3.9k sqft4312 Country Club Ln, Kearney, NE 68845For Sale
 MLS ID #20261125, Laurie Riessland, SRS & Company. REALTORS of Greater Mid-Nebraska MLS
 - $689,0006 bd3 ba3.6k sqft4715 28th Ave, Kearney, NE 68845For Sale
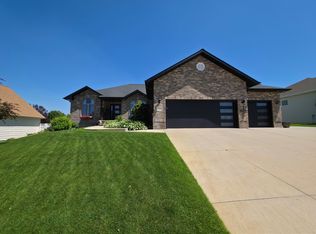 MLS ID #20260876, Steve Linden, Coldwell Banker Town & Country. REALTORS of Greater Mid-Nebraska MLS
 - $584,9004 bd4 ba3.1k sqft1418 10th Ave, Kearney, NE 68845For Sale
 MLS ID #20260888, Rhonda Johnson, HOME Real Estate of Kearney. REALTORS of Greater Mid-Nebraska MLS
 - $499,9005 bd3 ba3.2k sqft4724 29th Ave, Kearney, NE 68845For SaleMLS ID #20260905, Scott Anderson, Coldwell Banker Town & Country. REALTORS of Greater Mid-Nebraska MLS
- $589,0004 bd4 ba3.2k sqft4611 N Regency Pl, Kearney, NE 68847For SaleMLS ID #20260764, Susan Bice, HOME Real Estate of Kearney. REALTORS of Greater Mid-Nebraska MLS
- $639,9006 bd3 ba3k sqft3711 25th Avenue Pl, Kearney, NE 68845New ConstructionMLS ID #20261005, Brandon Yaw, Rooted Realty Group. REALTORS of Greater Mid-Nebraska MLS
- $539,9004 bd4 ba2.5k sqft1365 W 102nd Street Pl, Kearney, NE 68845For SaleMLS ID #20260110, Ben Kinnison, Summit Real Estate. REALTORS of Greater Mid-Nebraska MLS
- $599,0003 bd3 ba2.6k sqft6700 E 39th St, Kearney, NE 68847For SaleMLS ID #20261213, Robert Fitzgerald, HOME Real Estate of Kearney. REALTORS of Greater Mid-Nebraska MLS
- $489,9005 bd3 ba2.7k sqft910 16th Ave, Kearney, NE 68845For SaleMLS ID #20261206, Laci Bentley, NP Realty, Inc.. REALTORS of Greater Mid-Nebraska MLS
- $740,0006 bd3 ba3.6k sqft6304 11th Ave, Kearney, NE 68845New ConstructionMLS ID #20260723, Sawyer Hornung-Scherr, Summit Real Estate. REALTORS of Greater Mid-Nebraska MLS
- $749,0005 bd4 ba3.6k sqft6302 11th Ave, Kearney, NE 68845New ConstructionMLS ID #20260899, Trevor Brown, American Real Estate & Associates. REALTORS of Greater Mid-Nebraska MLS
- $510,0004 bd4 ba2.6k sqft1512 Sherwood Cir, Kearney, NE 68845For SaleMLS ID #20261193, Justin Huber, eXp Realty. REALTORS of Greater Mid-Nebraska MLS
- $629,0005 bd5 ba4k sqft5817 O Avenue Pl, Kearney, NE 68847For SaleMLS ID #20260948, Heidi Narber-Richter, RE/MAX Executives, Inc.. REALTORS of Greater Mid-Nebraska MLS
- $639,9005 bd3 ba3.2k sqft5006 15th Ave, Kearney, NE 68845New ConstructionMLS ID #20260922, Mitchell Coleman, SRS & Company. REALTORS of Greater Mid-Nebraska MLS
- $445,0003 bd3 ba2.9k sqft5107 G Avenue Pl, Kearney, NE 68847For SaleMLS ID #20261165, Jamie Bollwitt, Coldwell Banker Town & Country. REALTORS of Greater Mid-Nebraska MLS
- $614,9005 bd3 ba2.8k sqft6402 11th Ave, Kearney, NE 68845New ConstructionMLS ID #20261006, Brandon Yaw, Rooted Realty Group. REALTORS of Greater Mid-Nebraska MLS
- $579,9003 bd4 ba2.3k sqft1016 17th Ave, Kearney, NE 68847For SaleMLS ID #20260872, Susan Gierhan, Coldwell Banker Town & Country. REALTORS of Greater Mid-Nebraska MLS
- $525,0005 bd3 ba2.8k sqft1308 E 65th Street Pl, Kearney, NE 68847For SaleMLS ID #20260596, Kelli Rucker, Coldwell Banker Town & Country. REALTORS of Greater Mid-Nebraska MLS
- $575,0003 bd3 ba3.4k sqft27 Golfside Dr, Pleasanton, NE 68866For SaleMLS ID #20260732, Laurie Riessland, SRS & Company. REALTORS of Greater Mid-Nebraska MLS
