4 BR 3 BA Home with formal dining room & a study. Sitting on 2 lots totaling almost half an acre, this home is located in a great, country-style, spacious neighborhood. While surrounded by large acreage homesites providing open views, pretty scenery & the feeling of being "out in the country," the neighborhood is minutes away from the town of Waller & 290. Country living close to city amenities. Buccee's is only 6 miles away! The property includes a detached big 3 car garage (2 automatic door openers) w/ample room for storage area or workshop(includes a 220V outlet, cabinets & a sink w/cold & hot water). The back yard has space for a large garden! The home has engineered wood flooring or tile throughout, insulated double-paned windows & pex piping. Spacious rooms, ample closets & storage space, a big "cook's" kitchen, lots of bathrooms, including an en suite for the 4th BR, a beautiful, large yard & an oversized garage & driveway all add up to a great family home to enjoy!
Pending
Price cut: $10K (7/8)
$468,000
32102 Sandwedge Dr, Waller, TX 77484
4beds
2,520sqft
:
Get pre-qualified$4,170/mo
Single Family Residence
Built in 2002
0.44 Acres Lot
$451,600 Zestimate®
$186/sqft
$8/mo HOA
What's special
Formal dining roomBeautiful large yardInsulated double-paned windowsPretty sceneryOversized garage and drivewaySpacious roomsLots of bathrooms
- 114 days |
- 161 |
- 2 |
Zillow last checked:
Listing updated:
Listed by:
Susan Peltier TREC #0486581 832-338-7131,
Century 21 Parisher Properties
Source: HAR,MLS#: 88298865
Facts & features
Interior
Bedrooms & bathrooms
- Bedrooms: 4
- Bathrooms: 3
- Full bathrooms: 3
Rooms
- Room types: Family Room, Utility Room
Primary bathroom
- Features: Full Secondary Bathroom Down, Primary Bath: Shower Only, Secondary Bath(s): Tub/Shower Combo
Kitchen
- Features: Kitchen Island, Kitchen open to Family Room, Pantry, Pots/Pans Drawers
Heating
- Electric
Cooling
- Ceiling Fan(s), Electric
Appliances
- Included: Disposal, Refrigerator, Electric Oven, Microwave, Electric Range, Free-Standing Range, Dishwasher
- Laundry: Electric Dryer Hookup, Washer Hookup
Features
- Formal Entry/Foyer, All Bedrooms Down, Primary Bed - 1st Floor
- Flooring: Engineered Hardwood, Tile
- Windows: Insulated/Low-E windows, Window Coverings
- Has fireplace: No
Interior area
- Total structure area: 2,520
- Total interior livable area: 2,520 sqft
Video & virtual tour
Property
Parking
- Total spaces: 3
- Parking features: Detached, Oversized, Garage Door Opener, Double-Wide Driveway, Workshop in Garage
- Garage spaces: 3
Features
- Stories: 1
- Patio & porch: Patio/Deck
- Exterior features: Sprinkler System
- Fencing: Back Yard
Lot
- Size: 0.44 Acres
- Features: Back Yard, Cleared, Subdivided, 1/4 Up to 1/2 Acre
Details
- Parcel number: 778200010198000
Construction
Type & style
- Home type: SingleFamily
- Architectural style: Traditional
- Property subtype: Single Family Residence
Materials
- Brick, Cement Siding
- Foundation: Slab
- Roof: Composition
Condition
- New construction: No
- Year built: 2002
Utilities & green energy
- Sewer: Septic Tank
- Water: Public
Community & HOA
Community
- Subdivision: Sky Lakes 2
HOA
- Has HOA: Yes
- HOA fee: $100 annually
Location
- Region: Waller
Financial & listing details
- Price per square foot: $186/sqft
- Tax assessed value: $412,280
- Annual tax amount: $7,086
- Date on market: 4/8/2026
- Listing terms: Cash,Conventional,FHA,VA Loan
- Ownership: Full Ownership
- Road surface type: Asphalt
Estimated market value
$451,600
$429,000 - $474,000
$2,456/mo
Price history
| Date | Event | Price |
|---|---|---|
| 7/16/2026 | Pending sale | $468,000$186/sqft |
Source:  HAR #88298865 Report a problem HAR #88298865 Report a problem | ||
| 7/8/2026 | Price change | $468,000-2.1%$186/sqft |
Source: HAR #88298865 Report a problem | ||
| 6/9/2026 | Price change | $478,000-1.2%$190/sqft |
Source: HAR #88298865 Report a problem | ||
| 4/8/2026 | Listed for sale | $484,000$192/sqft |
Source: HAR #88298865 Report a problem | ||
Public tax history
| Year | Property taxes | Tax assessment |
|---|---|---|
| 2025 | $2,246 | $412,280 -0.2% |
| 2024 | -- | $413,280 +4.4% |
| 2023 | $1,996 +2.8% | $395,712 +9.3% |
| 2022 | $1,941 | $362,200 +4.2% |
| 2021 | -- | $347,610 +5.6% |
| 2020 | $1,930 +2.5% | $329,043 +10% |
| 2019 | $1,883 -62.8% | $299,130 +4.1% |
| 2018 | $5,060 | $287,330 +7.8% |
| 2017 | $5,060 +10.4% | $266,580 -0.7% |
| 2016 | $4,584 | $268,460 +7.7% |
| 2015 | $4,584 | $249,380 +8.5% |
| 2014 | $4,584 | $229,800 |
| 2002 | -- | -- |
| 2001 | -- | -- |
| 2000 | -- | -- |
| 1999 | -- | -- |
Find assessor info on the county website
Monthly payment
Est. payment
Payment breakdown
Explore the cost of this home by adjusting the details. Changes won't be saved.Climate risks
Neighborhood: 77484
Nearby schools
GreatSchools rating
- 5/10I T Holleman Elementary SchoolGrades: PK-5Distance: 3.8 mi
- 5/10Waller Junior High SchoolGrades: 6-8Distance: 4 mi
- 4/10Waller High SchoolGrades: 9-12Distance: 5 mi
Schools provided by the listing agent
- Elementary: I T Holleman Elementary
- Middle: Waller Junior High School
- High: Waller High School
Source: HAR. This data may not be complete. We recommend contacting the local school district to confirm school assignments for this home.
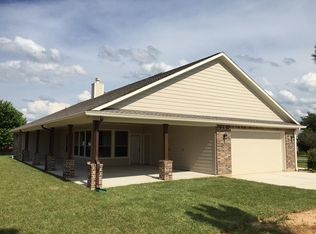
- $473,9004 bd3 ba2.3k sqft32110 Sandwedge Dr, Waller, TX 77484Off Market
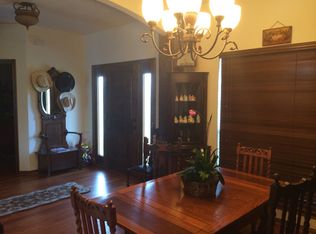
- $551,2004 bd3 ba2.5k sqft32103 Sandwedge Dr, Waller, TX 77484Off Market
- $549,300-- bd-- ba2.2k sqft32026 Sandwedge Dr, Waller, TX 77484Off Market
- $377,7003 bd2 ba1.9k sqft32077 Sandwedge Dr, Waller, TX 77484Off Market
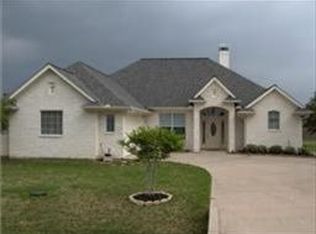
- $605,6004 bd4 ba2.9k sqft32284 Baethe Rd, Waller, TX 77484Off Market
- $310,300-- bd-- ba800 sqft5 Baethe Rd, Waller, TX 77484Off Market
- $422,500-- bd-- ba2.1k sqft32065 Sandwedge Dr, Waller, TX 77484Off Market
- $338,8003 bd2 ba1.9k sqft32222 Sandwedge Dr, Waller, TX 77484Off Market
A local agent can set up tours, give advice and negotiate with sellers.
Similar homes
- $479,0004 bd4 ba3.4k sqft15515 Amber Hollow Ln, Cypress, TX 77429For Sale
 MLS ID #27761386, Pamela Post, Origin Realty Group. HAR
 - $460,0004 bd2 ba1.9k sqft605 Pelican St, Magnolia, TX 77355For Sale
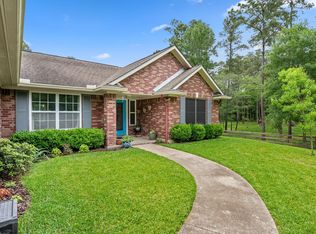 MLS ID #73454540, Sandra Marconi, Keller Williams Realty Metropolitan. HAR
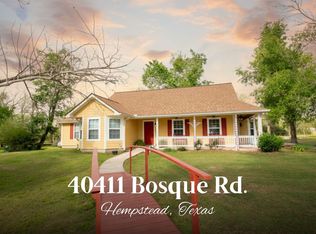
 - $479,0003 bd2 ba1.5k sqft40411 Bosque Rd, Hempstead, TX 77445For Sale
 MLS ID #22894611, Crystal Krivacka, Crystal Fife Realty, LLC. HAR
 - $465,0003 bd2 ba1.9k sqft3203 Eula Morgan Rd, Katy, TX 77493For Sale
 MLS ID #87701989, Claire Jane, RE/MAX Genesis. HAR
 - $625,0004 bd2 ba2.1k sqft32811 S Red Leaf Ln, Brookshire, TX 77423For SaleMLS ID #42138897, Linda Walker, The Sears Group. HAR
- $489,9004 bd4 ba2.9k sqft13926 Wessex Park Dr, Cypress, TX 77429For SaleMLS ID #25810138, Katy Walston, Keller Williams Realty Professionals. HAR
- $320,0004 bd3 ba2.7k sqft16135 Cypress Trace Dr, Cypress, TX 77429For SaleMLS ID #39212531, Jonathan Metcalf, RE/MAX Prestige. HAR
- $420,0004 bd4 ba2.5k sqft24501 Donegal St, Hempstead, TX 77445For SaleMLS ID #28788278, Crystal Krivacka, Crystal Fife Realty, LLC. HAR
- $475,0004 bd3 ba3.1k sqft14506 Farrawood Dr, Cypress, TX 77429For SaleMLS ID #75393694, Kristen Ruiz, RE/MAX Universal. HAR
- $489,0004 bd3 ba3k sqft20107 Stanton Lake Dr, Cypress, TX 77433For SaleMLS ID #35049411, Kelly Stewart, Compass RE Texas, LLC - Houston. HAR
- $442,0003 bd2 ba2.5k sqft20818 Autumn Redwood Way, Cypress, TX 77433For SaleMLS ID #56730341, Helen Nguyen, 5th Stream Realty. HAR
- $427,9004 bd3 ba2.6k sqft15602 Chapel Lake Dr, Cypress, TX 77429For SaleMLS ID #63509413, Whitney Snow, CB&A, Realtors. HAR
- $499,9003 bd2 ba2.3k sqft19826 Alford Rd, Magnolia, TX 77355For SaleMLS ID #45060717, LaRae Whorley, eXp Realty LLC. HAR
- $299,9993 bd2 ba1.6k sqft31702 Ironwood Dr, Waller, TX 77484For SaleMLS ID #69137612, Ann Kulhanek, Re/MAX Universal. HAR
- $425,0003 bd3 ba1.8k sqft31610 Debbi Ln, Magnolia, TX 77355For SaleMLS ID #85539966, Caren Hotchkiss, Weichert, Realtors - The Murray Group. HAR
- $549,9903 bd3 ba2.4k sqft20227 Kentucky Trce, Hockley, TX 77447For SaleMLS ID #33977821, Monica Herring, RE/MAX Elite Properties. HAR
- $385,0004 bd3 ba2.8k sqft15330 Turning Limb Ct, Cypress, TX 77433For SaleMLS ID #881359, Corey Guerrero, Acadia Realty. HAR
- $415,0004 bd3 ba2.4k sqft18707 Agua Vista Dr, Houston, TX 77084For SaleMLS ID #81770065, David Smith, Compass RE Texas, LLC - Memorial. HAR
- $370,0004 bd3 ba2.3k sqft14403 Chestnut Falls Dr, Cypress, TX 77433For SaleMLS ID #88449880, Corey Guerrero, Acadia Realty. HAR
- $649,0003 bd3 ba1.5k sqft10191A Bonner Rd, Brookshire, TX 77423For SaleMLS ID #81643923, Joel Lopez, Waller County Land Co.. HAR
