There's so much to love about this home - sunny and bright, it's set up ideally for entertaining friends and family both indoors and outdoors. Finished on four levels, there's lots of space for everyone. You can enjoy gathering in the Living Room or Dining Room or perhaps you'd rather sit under the Pergola in the gorgeous back yard or maybe you'd rather sit on the Front Porch - there's lots of options. The lower level is finished with both a Family Room and a Half Bathroom (and has tons of storage, too). Looking for privacy? There are four Bedrooms on the second floor, and the fifth Bedroom is upstairs on the third floor. The third floor also features a kitchenette and a Sitting Room, perfect for family or guests. Radiator heat and multiple mini splits for AC blends old school and new. You'll love the hardwood and the built-in buffet! A really convenient bonus is the double parking pad next to the garage, providing ample off street parking. Well maintained and in move in condition, the house is ready for you to call it home with the spaces you want for modern living. Wow! Is this the one you've been waiting for?
Pending
$600,000
3212 Dupont Ave S, Minneapolis, MN 55408
5beds
2,660sqft
Single Family
Built in 1911
5,227 Square Feet Lot
$-- Zestimate®
$226/sqft
$-- HOA
What's special
Tons of storageFront porchAmple off street parkingDining roomHalf bathroomRadiator heatFinished on four levels
- 38 days |
- 178 |
- 2 |
Likely to sell faster than
Zillow last checked:
Listing updated:
Listed by:
Bradley E. Pihlstrom 612-747-5071,
Edina Realty, Inc.
Source: NorthstarMLS as distributed by MLS GRID,MLS#: 7098857
Facts & features
Interior
Bedrooms & bathrooms
- Bedrooms: 5
- Bathrooms: 3
- Full bathrooms: 2
- 1/2 bathrooms: 1
Bedroom
- Level: Upper
- Area: 130 Square Feet
- Dimensions: 13x10
Bedroom 2
- Level: Upper
- Area: 144 Square Feet
- Dimensions: 12x12
Bedroom 3
- Level: Upper
- Area: 132 Square Feet
- Dimensions: 12x11
Bedroom 4
- Level: Upper
- Area: 110 Square Feet
- Dimensions: 11x10
Bedroom 5
- Level: Third
- Area: 132 Square Feet
- Dimensions: 12x11
Den
- Level: Main
- Area: 99 Square Feet
- Dimensions: 11x9
Dining room
- Level: Main
- Area: 169 Square Feet
- Dimensions: 13x13
Family room
- Level: Lower
- Area: 208 Square Feet
- Dimensions: 16x13
Other
- Level: Upper
- Area: 72 Square Feet
- Dimensions: 12x6
Kitchen
- Level: Main
- Area: 169 Square Feet
- Dimensions: 13x13
Kitchen 2nd
- Level: Third
- Area: 40 Square Feet
- Dimensions: 8x5
Living room
- Level: Main
- Area: 210 Square Feet
- Dimensions: 14x15
Porch
- Level: Main
- Area: 162 Square Feet
- Dimensions: 27x6
Sitting room
- Level: Third
- Area: 154 Square Feet
- Dimensions: 14x11
Heating
- Hot Water, Radiator
Cooling
- Ductless Mini-Split
Appliances
- Included: Dishwasher, Dryer, Range, Refrigerator, Stainless Steel Appliance(s), Washer
- Laundry: Lower Level, Laundry Room
Features
- Basement: Egress Window(s),Finished,Full
- Number of fireplaces: 1
- Fireplace features: Gas, Living Room
Interior area
- Total structure area: 3,444
- Total interior livable area: 2,660 sqft
- Finished area above ground: 2,452
- Finished area below ground: 208
Property
Parking
- Total spaces: 1
- Parking features: Detached Garage, Garage Door Opener
- Garage spaces: 1
- Has uncovered spaces: Yes
Accessibility
- Accessibility features: None
Features
- Levels: More Than 2 Stories
- Patio & porch: Front Porch, Patio
- Fencing: Full
Lot
- Size: 5,227 Square Feet
- Dimensions: 42 x 129 x 41 x 129
Details
- Foundation area: 992
- Parcel number: 0402824130010
- Zoning description: Residential-Single Family
Construction
Type & style
- Home type: SingleFamily
- Property subtype: Single Family
Condition
- New construction: No
- Year built: 1911
Utilities & green energy
- Gas: Natural Gas
- Sewer: City Sewer/Connected
- Water: City Water/Connected
Community & HOA
Community
- Subdivision: Remingtons 2nd Add
HOA
- Has HOA: No
Location
- Region: Minneapolis
Financial & listing details
- Price per square foot: $226/sqft
- Tax assessed value: $554,100
- Annual tax amount: $8,733
- Date on market: 7/9/2026
- Cumulative days on market: 39 days
Estimated market value
Not available
Estimated sales range
Not available
Not available
Price history
| Date | Event | Price |
|---|---|---|
| 7/11/2026 | Pending sale | $600,000$226/sqft |
Source:  NorthstarMLS as distributed by MLS GRID #7098857 Report a problem NorthstarMLS as distributed by MLS GRID #7098857 Report a problem | ||
| 7/9/2026 | Listed for sale | $600,000$226/sqft |
Source: NorthstarMLS as distributed by MLS GRID #7098857 Report a problem | ||
| 6/29/2026 | Listing removed | $600,000$226/sqft |
Source: NorthstarMLS as distributed by MLS GRID #7098857 Report a problem | ||
| 6/26/2026 | Listed for sale | $600,000+24.7%$226/sqft |
Source: NorthstarMLS as distributed by MLS GRID #7098857 Report a problem | ||
| 4/14/2008 | Sold | $481,000$181/sqft |
Source:  Lake Superior Area Realtors as distributed by MLS GRID #1531611 Report a problem Lake Superior Area Realtors as distributed by MLS GRID #1531611 Report a problem | ||
| 2/4/2008 | Sold | $481,000+6.9%$181/sqft |
Source: Agent Provided Report a problem | ||
| 5/30/2003 | Sold | $450,000$169/sqft |
Source: Public Record Report a problem | ||
Public tax history
| Year | Property taxes | Tax assessment |
|---|---|---|
| 2025 | $7,603 +6.8% | $554,100 +8.4% |
| 2024 | $7,120 +11.5% | $511,000 -5% |
| 2023 | $6,386 +3.1% | $538,000 +10.7% |
| 2022 | $6,194 -7.5% | $486,000 +8.7% |
| 2021 | $6,696 -7.7% | $447,000 -10.6% |
| 2020 | $7,251 +8.3% | $500,000 |
| 2019 | $6,696 -7.7% | $500,000 +3% |
| 2018 | $7,251 +14.4% | $485,500 +18.6% |
| 2017 | $6,341 +0.7% | $409,500 +7.8% |
| 2016 | $6,298 +5.1% | $380,000 |
| 2015 | $5,994 -4.7% | $380,000 +8.9% |
| 2014 | $6,287 +1.9% | $349,000 |
| 2013 | $6,172 -6.3% | $349,000 -8% |
| 2012 | $6,586 -6.3% | $379,500 -10% |
| 2011 | $7,027 +8.8% | $421,500 -5% |
| 2010 | $6,462 -6.1% | $443,500 -5% |
| 2009 | $6,880 +46.3% | $467,000 +38.2% |
| 2006 | $4,702 +10.5% | $337,800 +15% |
| 2005 | $4,256 +33.7% | $293,800 +38.7% |
| 2004 | $3,183 +17.2% | $211,800 +16.8% |
| 2002 | $2,716 -56% | $181,300 |
| 2001 | $6,172 | -- |
Find assessor info on the county website
Monthly payment
Est. payment
Payment breakdown
Explore the cost of this home by adjusting the details. Changes won't be saved.Climate risks
Neighborhood: South Uptown
Nearby schools
GreatSchools rating
- 6/10Kenwood Elementary SchoolGrades: K-5Distance: 1.4 mi
- 1/10Anwatin Middle Com & Spanish D IGrades: 6-8Distance: 2.4 mi
- 3/10North Academy Senior HighGrades: 9-12Distance: 3.5 mi
- $452,6004 bd2 ba1.9k sqft3208 Dupont Ave S, Minneapolis, MN 55408Off Market
- $497,4004 bd1 ba1.7k sqft3216 Dupont Ave S, Minneapolis, MN 55408Off Market
- $605,8005 bd4 ba2.4k sqft3204 Dupont Ave S, Minneapolis, MN 55408Off Market
- $565,0044 bd2 ba2.3k sqft3220 Dupont Ave S, Minneapolis, MN 55408Sold

- $310,0004 bd1 ba1.6k sqft4205 2nd Ave S, Minneapolis, MN 55408Off Market
- $114,4001 bd1 ba630 sqft440 Ridgewood Ave #104, Minneapolis, MN 55408Off Market
- $108,7001 bd1 ba545 sqft440 Ridgewood Ave APT 3, Minneapolis, MN 55408Off Market
- $14,40014 acresArmstrong Crk, Minneapolis, MN 55408Off Market
A local agent can set up tours, give advice and negotiate with sellers.
Similar homes
- $675,0004 bd4 ba3.3k sqft1470 35th St W, Minneapolis, MN 55408For Sale
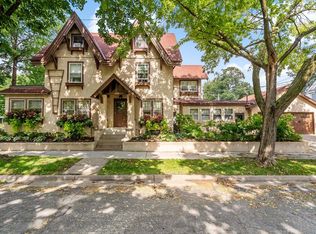
 MLS ID #7021737, Kate Wall, Coldwell Banker Realty - Lakes. NorthstarMLS as distributed by MLS GRID
 - $600,0004 bd2 ba2.3k sqft147 W 48th St, Minneapolis, MN 55419For Sale
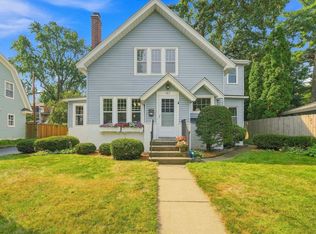 MLS ID #7119795, Jane M Oelfke, Edina Realty, Inc.. NorthstarMLS as distributed by MLS GRID
 - $635,0004 bd3 ba1.9k sqft3017 James Ave S, Minneapolis, MN 55408For Sale
 MLS ID #7014962, Aaron Goldstein, Gold Group Realty, LLC. NorthstarMLS as distributed by MLS GRID
 - $650,0004 bd3 ba2.6k sqft3407 Fremont Ave S, Minneapolis, MN 55408For Sale
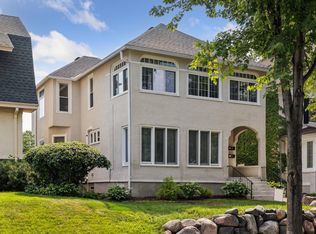 MLS ID #7108171, Michael J Tracy, Doro Real Estate. NorthstarMLS as distributed by MLS GRID
 - $624,9994 bd3 ba3.1k sqft4348 Lyndale Ave S, Minneapolis, MN 55409For SaleMLS ID #7078396, Greg Winegarden, Coldwell Banker Realty. NorthstarMLS as distributed by MLS GRID
- $544,4004 bd3 ba2.1k sqft4454 Blaisdell Ave, Minneapolis, MN 55419For SaleMLS ID #7123200, Todd A Shipman, Lakes Sotheby's International Realty. NorthstarMLS as distributed by MLS GRID
- $595,0003 bd2 ba2k sqft2410 35th Ave S, Minneapolis, MN 55406For SaleMLS ID #7117339, Susan Lindstrom, Edina Realty, Inc.. NorthstarMLS as distributed by MLS GRID
- $599,9004 bd2 ba2.4k sqft2848 Webster Ave S, Saint Louis Park, MN 55416For SaleMLS ID #7065393, Bridgette L Prew, Redfin Corporation. NorthstarMLS as distributed by MLS GRID
- $574,9003 bd3 ba2.3k sqft3801 Lyndale Ave S, Minneapolis, MN 55409For SaleMLS ID #7031370, Thomas Sandelands, Sandelands Realty. NorthstarMLS as distributed by MLS GRID
- $549,9005 bd3 ba2.5k sqft2921 Yosemite Ave S, Saint Louis Park, MN 55416For SaleMLS ID #7111292, Thom Miller, Keller Williams Realty Integrity. NorthstarMLS as distributed by MLS GRID
- $575,0003 bd2 ba2.3k sqft3957 44th Ave S, Minneapolis, MN 55406For SaleMLS ID #7096234, Judith A Shields, Coldwell Banker Realty - Lakes. NorthstarMLS as distributed by MLS GRID
- $599,0002 bd2 ba1.4k sqft5110 Emerson Ave S, Minneapolis, MN 55419For SaleMLS ID #7115521, Christopher J Carrow, Coldwell Banker Realty - Lakes. NorthstarMLS as distributed by MLS GRID
- $699,9004 bd2 ba2.3k sqft5348 Russell Ave S, Minneapolis, MN 55410For SaleMLS ID #7055930, Calise Inman, Pemberton RE. NorthstarMLS as distributed by MLS GRID
- $435,0004 bd3 ba1.8k sqft4133 5th Ave S, Minneapolis, MN 55409For SaleMLS ID #7096770, Kari Wolfe, RE/MAX Results. NorthstarMLS as distributed by MLS GRID
- $525,0004 bd2 ba2.5k sqft3827 Blaisdell Ave, Minneapolis, MN 55409For SaleMLS ID #7086461, Jodine M Williams, Keller Williams Realty Integrity Lakes. NorthstarMLS as distributed by MLS GRID
- $695,0004 bd2 ba2k sqft5013 Queen Ave S, Minneapolis, MN 55410For SaleMLS ID #7096790, Daren M Jensen, Edina Realty, Inc.. NorthstarMLS as distributed by MLS GRID
- $595,0004 bd3 ba2.3k sqft1260 Saint Clair Ave, Saint Paul, MN 55105For SaleMLS ID #7101278, Sara Anderson, Keller Williams Preferred Rlty. NorthstarMLS as distributed by MLS GRID
- $559,0004 bd3 ba2.6k sqft1222 Douglas Ave, Minneapolis, MN 55403For SaleMLS ID #6784451, Paul E Kaminski, Coldwell Banker Realty - Lakes. NorthstarMLS as distributed by MLS GRID
- $685,0003 bd2 ba2k sqft5336 Ewing Ave S, Minneapolis, MN 55410For SaleMLS ID #7121605, Susan M Hewitson, Compass. NorthstarMLS as distributed by MLS GRID
- $625,0003 bd2 ba2.3k sqft3147 Webster Ave S, Saint Louis Park, MN 55416For SaleMLS ID #7097316, AJ Pettersen, Pemberton RE. NorthstarMLS as distributed by MLS GRID
