Luxury living meets comfort and functionality in this stunning two-story stone and stucco home featuring 5 bedrooms, 4 bathrooms, a private study, huge game room/loft, separate media room, and 3-car garage. Backing to a greenbelt with no neighbors behind, this light-filled home offers privacy and exceptional entertaining spaces throughout. The open-concept floorplan showcases soaring ceilings, a cozy fireplace, and a chef's kitchen complete with a massive breakfast bar island, stainless steel GE appliances, 5-burner gas cooktop, built-in microwave and oven, dishwasher, and abundant prep and gathering space. The kitchen flows seamlessly into the spacious family room and breakfast area, making it ideal for entertaining. The luxurious primary suite is a true retreat featuring gorgeous bay windows, decorative tray ceiling, and a spa-inspired ensuite bath. Downstairs also includes an additional bedroom with a full bath, perfect for guests or multi-generational living. Upstairs you'll find oversized secondary bedrooms, a huge loft/game room, separate movie room, and brand-new high-end carpeting throughout. Additional highlights include granite countertops in all bathrooms, mud area, flexible study/playroom space, abundant natural light, and beautiful architectural details throughout. Located in the highly rated Comal ISD and conveniently close to shopping, dining, and everyday conveniences, this exceptional Johnson Ranch home also offers access to outstanding neighborhood amenities including a resort-style pool, playground, walking trails, and community recreation areas. Luxury finishes, versatile living spaces, and a premium greenbelt lot make this home an incredible opportunity!
Pending
$625,000
32167 Mustang Hl, Bulverde, TX 78163
5beds
3,761sqft
:
Get pre-qualified$4,330/mo
Single Family Residence
Built in 2015
7,710 Square Feet Lot
$607,400 Zestimate®
$166/sqft
$75/mo HOA
What's special
Cozy fireplaceBrand-new high-end carpeting throughoutLuxury finishesResort-style poolOpen-concept floorplanGorgeous bay windowsAbundant natural light
- 76 days |
- 336 |
- 28 |
Zillow last checked:
Listing updated:
Listed by:
Susan Brand TREC #635039 (210) 422-3606,
Coldwell Banker D'Ann Harper
Source: LERA MLS,MLS#: 1966166
Facts & features
Interior
Bedrooms & bathrooms
- Bedrooms: 5
- Bathrooms: 4
- Full bathrooms: 4
Primary bedroom
- Area: 240
- Dimensions: 16 x 15
Bedroom 2
- Area: 160
- Dimensions: 16 x 10
Bedroom 3
- Area: 130
- Dimensions: 13 x 10
Bedroom 4
- Area: 156
- Dimensions: 13 x 12
Bedroom 5
- Area: 156
- Dimensions: 13 x 12
Primary bathroom
- Features: Tub/Shower Separate, Separate Vanity, Double Vanity, Soaking Tub
- Area: 100
- Dimensions: 10 x 10
Kitchen
- Area: 190
- Dimensions: 19 x 10
Living room
- Area: 156
- Dimensions: 12 x 13
Heating
- Central, Heat Pump, Natural Gas
Cooling
- Ceiling Fan(s), Two Central
Appliances
- Included: Cooktop, Built-In Oven, Self Cleaning Oven, Gas Cooktop, Disposal, Dishwasher, Plumbed For Ice Maker, Water Softener Owned, Vented Exhaust Fan
- Laundry: Main Level, Washer Hookup, Dryer Connection
Features
- Two Living Area, Separate Dining Room, Two Eating Areas, Kitchen Island, Breakfast Bar, Pantry, Study/Library, Media Room, Loft, Utility Room Inside, Secondary Bedroom Down, High Ceilings, Open Floorplan, High Speed Internet, Telephone, Walk-In Closet(s), Master Downstairs, Ceiling Fan(s), Chandelier, Solid Counter Tops, Custom Cabinets, Programmable Thermostat
- Flooring: Carpet, Ceramic Tile, Wood
- Windows: Double Pane Windows, Low Emissivity Windows
- Has basement: No
- Attic: Pull Down Storage
- Number of fireplaces: 1
- Fireplace features: One
Interior area
- Total interior livable area: 3,761 sqft
Property
Parking
- Total spaces: 3
- Parking features: Three Car Garage, Garage Door Opener
- Garage spaces: 3
Features
- Levels: Two
- Stories: 2
- Patio & porch: Covered
- Exterior features: Sprinkler System, Rain Gutters
- Pool features: None, Community
- Fencing: Privacy
Lot
- Size: 7,710 Square Feet
- Features: Greenbelt, Level, Curbs, Street Gutters, Sidewalks, Streetlights
- Residential vegetation: Mature Trees, Mature Trees (ext feat)
Details
- Parcel number: 250305020400
Construction
Type & style
- Home type: SingleFamily
- Property subtype: Single Family Residence
Materials
- Brick, Stone
- Foundation: Slab
- Roof: Heavy Composition
Condition
- Pre-Owned
- New construction: No
- Year built: 2015
Details
- Builder name: Village Builders
Utilities & green energy
- Utilities for property: Cable Available
Green energy
- Water conservation: Water-Smart Landscaping
Community & HOA
Community
- Features: Tennis Court(s), Clubhouse, Playground, Jogging Trails, Sports Court
- Security: Controlled Access
- Subdivision: Johnson Ranch - Comal
HOA
- Has HOA: Yes
- HOA fee: $900 annually
- HOA name: JOHNSON RANCH HOA
Location
- Region: Bulverde
Financial & listing details
- Price per square foot: $166/sqft
- Tax assessed value: $546,110
- Annual tax amount: $13,117
- Price range: $625K - $625K
- Date on market: 5/13/2026
- Cumulative days on market: 77 days
- Listing terms: Conventional,FHA,VA Loan,Cash
- Road surface type: Paved
Estimated market value
$607,400
$577,000 - $638,000
$3,567/mo
Price history
| Date | Event | Price |
|---|---|---|
| 7/22/2026 | Pending sale | $625,000$166/sqft |
Source:  LERA MLS #1966166 Report a problem LERA MLS #1966166 Report a problem | ||
| 7/13/2026 | Contingent | $625,000$166/sqft |
Source: LERA MLS #1966166 Report a problem | ||
| 5/13/2026 | Listed for sale | $625,000+51%$166/sqft |
Source: LERA MLS #1966166 Report a problem | ||
| 8/27/2019 | Sold | -- |
Source:  Central Texas MLS #382062 Report a problem Central Texas MLS #382062 Report a problem | ||
| 8/11/2019 | Pending sale | $414,000$110/sqft |
Source: Atlas Residential Realty, LLC #382062 Report a problem | ||
| 7/5/2019 | Price change | $414,000-2.6%$110/sqft |
Source: Atlas Residential Realty, LLC #382062 Report a problem | ||
| 6/24/2019 | Price change | $425,000-0.9%$113/sqft |
Source: Atlas Residential Realty, LLC #382062 Report a problem | ||
| 6/17/2019 | Listed for sale | $429,000+7.3%$114/sqft |
Source: Atlas Residential Realty, LLC #382062 Report a problem | ||
| 5/30/2017 | Listing removed | $399,900$106/sqft |
Source: Heritage #1224242 Report a problem | ||
| 4/13/2017 | Price change | $399,900-4.3%$106/sqft |
Source: Keller Williams - Heritage #1224242 Report a problem | ||
| 3/27/2017 | Price change | $417,999-0.5%$111/sqft |
Source: Keller Williams - Heritage #1224242 Report a problem | ||
| 2/10/2017 | Listed for sale | $419,999$112/sqft |
Source: Keller Williams Realty/Heritage San Antonio #307842 Report a problem | ||
Public tax history
| Year | Property taxes | Tax assessment |
|---|---|---|
| 2025 | -- | $546,110 -3.3% |
| 2024 | $10,691 -20.6% | $564,460 -2.3% |
| 2023 | $13,472 +1.1% | $577,830 +9.8% |
| 2022 | $13,324 +6.3% | $526,210 +11.9% |
| 2021 | $12,535 +11.9% | $470,260 +11.9% |
| 2020 | $11,201 -8% | $420,080 -5.5% |
| 2019 | $12,171 +7.9% | $444,550 +9.7% |
| 2018 | $11,275 | $405,140 -5.6% |
| 2017 | -- | $429,340 +6.6% |
| 2016 | $11,151 | $402,840 +1643.9% |
| 2015 | -- | $23,100 |
Find assessor info on the county website
Monthly payment
Est. payment
Payment breakdown
Explore the cost of this home by adjusting the details. Changes won't be saved.Climate risks
Neighborhood: 78163
Getting around
1 / 100
Car-DependentNearby schools
GreatSchools rating
- 8/10Johnson Ranch Elementary SchoolGrades: PK-5Distance: 1.5 mi
- 9/10Smithson Valley Middle SchoolGrades: 6-8Distance: 5.6 mi
- 8/10Smithson Valley High SchoolGrades: 9-12Distance: 4.4 mi
Schools provided by the listing agent
- Elementary: Johnson Ranch
- Middle: Spring Branch
- High: Smithson Valley
- District: Comal
Source: LERA MLS. This data may not be complete. We recommend contacting the local school district to confirm school assignments for this home.
- $441,700-- bd3 ba2.4k sqft32161 Mustang Hl, Bulverde, TX 78163Off Market
- $484,000-- bd3 ba2.4k sqft32171 Mustang Hl, Bulverde, TX 78163Off Market
- $479,2004 bd4 ba2.8k sqft32176 Mustang Hl, Bulverde, TX 78163Off Market
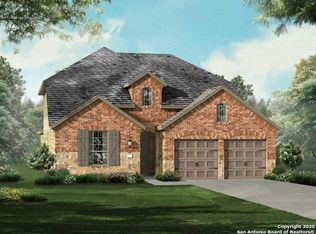
- $454,2004 bd2 ba2.4k sqft32157 Mustang Hl, Bulverde, TX 78163Off Market
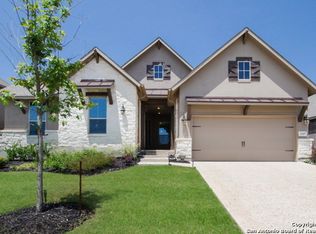
- $471,0004 bd3 ba2.5k sqft32175 Mustang Hl, Bulverde, TX 78163Off Market
- $561,8005 bd6 ba3.6k sqft32168 Mustang Hl, Bulverde, TX 78163Off Market
- $536,9005 bd4 ba3.4k sqft32164 Mustang Hl, Bulverde, TX 78163Off Market
- $520,7004 bd4 ba3.3k sqft32153 Mustang Hl, Bulverde, TX 78163Off Market
A local agent can set up tours, give advice and negotiate with sellers.
Similar homes
- $495,0004 bd4 ba2.9k sqft32224 Tamarind Bend, Bulverde, TX 78163For Sale

 MLS ID #1996144, Janie Perry TREC #638329, M. Stagers Realty Partners. LERA MLS
 - $850,0004 bd4 ba3.8k sqft30512 Saddleridge Dr., Bulverde, TX 78163For Sale
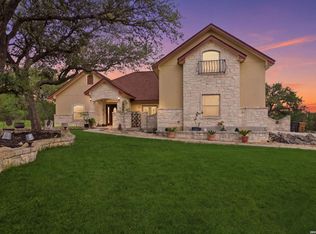 MLS ID #1965364, Gabriela Shirley TREC #692154, Connect Realty.com. LERA MLS
 - $850,0004 bd5 ba2.9k sqft30559 SADDLERIDGE DR, Bulverde, TX 78163For Sale
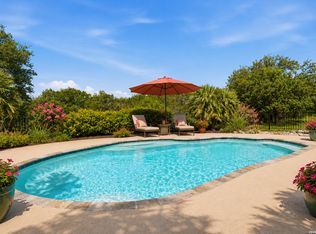 MLS ID #1992499, Teresita Arenivar-Garcia TREC #611559, JB Goodwin, REALTORS. LERA MLS
 - $625,0004 bd3 ba2.6k sqft28555 Tristant Ridge, San Antonio, TX 78260For Sale
 MLS ID #1940267, Yvonne Kall TREC #521599, RE/MAX Preferred, REALTORS. LERA MLS
 - $674,9004 bd3 ba3k sqft28807 Sopris Ln, San Antonio, TX 78260For SaleMLS ID #1966400, Kristen Schramme TREC #568432, Keller Williams Legacy. LERA MLS
- $620,0005 bd4 ba3.6k sqft3838 Cordoba Crk, San Antonio, TX 78259For SaleMLS ID #1998838, Robin Brocker TREC #583884, Keller Williams Legacy. LERA MLS
- $675,0003 bd3 ba2.9k sqft1926 Estin Crossing, San Antonio, TX 78260For SaleMLS ID #1993315, Casey Solari TREC #606364, Porch Swing Properties. LERA MLS
- $625,0004 bd4 ba3.9k sqft71 Sable HTS, San Antonio, TX 78258For SaleMLS ID #1957228, Lorraine Warhurst TREC #601675, Keller Williams Heritage. LERA MLS
- $650,0005 bd4 ba3.5k sqft814 Artisan Way, San Antonio, TX 78260For SaleMLS ID #1893028, Jennifer Anderson TREC #782339, Compass RE Texas, LLC - SA. LERA MLS
- $599,9904 bd4 ba3.1k sqft250 Gazelle Leap, San Antonio, TX 78258For SaleMLS ID #1997044, Stefanie McCarty TREC #688984, Keller Williams Heritage. LERA MLS
- $659,9004 bd4 ba3.2k sqft210 Bushbuck Path, San Antonio, TX 78258For SaleMLS ID #1991300, Arthur Meister TREC #665481, Coldwell Banker D'Ann Harper. LERA MLS
- $569,8004 bd4 ba3k sqft26022 DESTINY RDG, San Antonio, TX 78260For SaleMLS ID #1962799, Sebastiano Formica TREC #693859, eXp Realty. LERA MLS
- $639,9004 bd3 ba2.4k sqft24066 Sidehill Lie, San Antonio, TX 78261For SaleMLS ID #1959736, Amanda Alingod TREC #718833, San Antonio Portfolio KW RE. LERA MLS
- $639,0005 bd4 ba3.3k sqft109 Alder Woods, Boerne, TX 78006For SaleMLS ID #1991394, Robert Elder TREC #436622, Phyllis Browning Company. LERA MLS
- $599,9004 bd3 ba3.3k sqft23330 Bison Cyn, San Antonio, TX 78261For SaleMLS ID #1914487, Ruben Singleterry TREC #226809, Real Estate 210. LERA MLS
- $599,0005 bd3 ba4k sqft831 Queens Oak, San Antonio, TX 78258For SaleMLS ID #1956677, Lindsay Erhardt TREC #679893, SERHANT.. LERA MLS
- $650,0004 bd4 ba3.1k sqft431 Tranquil Oak, San Antonio, TX 78260For SaleMLS ID #1991265, Kasondra Aguilar TREC #750908, Keller Williams Heritage. LERA MLS
- $710,0004 bd4 ba3.1k sqft919 Scenic Stroll, San Antonio, TX 78260For SaleMLS ID #1962523, Isabel Rodriguez TREC #718912, Resi Realty, LLC. LERA MLS
- $850,0004 bd3 ba3k sqft1976 River Way, Spring Branch, TX 78070For SaleMLS ID #1998388, Kathy Huddleston TREC #469120, Keller Williams Legacy. LERA MLS
- $699,0004 bd3 ba3.4k sqft25215 ESTANCIA CIR, San Antonio, TX 78260For SaleMLS ID #1999507, Nathan Young TREC #699396, Devora Realty. LERA MLS
