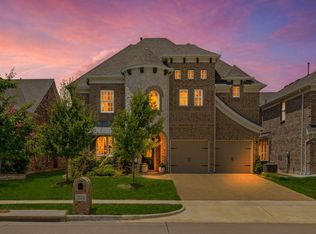
Welcome to 3220 Wedgewood Way — a beautifully fully upgraded 4-bedroom, 3-bathroom showstopper in the heart of Wylie's most beloved master-planned community, Woodbridge. From the moment you walk in, it's clear — no detail was overlooked and no upgrade was skipped.
Inside you'll find a modern open-concept layout loaded with high-end finishes — think designer fixtures, quartz countertops, a gourmet kitchen with premium appliances, luxury flooring throughout, spa-inspired bathrooms, and beautiful home features that make everyday living effortless. This home is truly move-in ready and built to impress. The Woodbridge community offers an 18-hole public golf course, scenic creeks and lakes, wooded trails, parks, and swimming pools, with a trail system that winds through the woods, creeks, and along the golf course. Zoned to the highly acclaimed Wylie ISD, with Lake Lavon and Lake Ray Hubbard just minutes away for fishing, boating, and outdoor recreation.
And here's the cherry on top — a brand new 122,000 sq ft HEB is currently under construction at FM 544 and McCreary Road, expected to open in 2026 — complete with a True Texas BBQ restaurant, deli, bakery, pharmacy, sushi bar, and curbside pickup. Groceries, brisket, and sushi — all minutes from your front door. Quick access to Central Expressway, the Dallas North Tollway, and the George Bush Turnpike makes commuting a breeze. Shopping and dining at Firewheel Town Center and Woodbridge Crossing are right around the corner.
This is upgraded Wylie living at its absolute finest. Homes like this don't last.
For sale
$685,000
3220 Wedgewood Way, Wylie, TX 75098
4beds
2,821sqft
:
Get pre-qualified$4,812/mo
Single Family Residence
Built in 2022
7,100 Square Feet Lot
$668,900 Zestimate®
$243/sqft
$46/mo HOA
What's special
High-end finishesLuxury flooring throughoutQuartz countertopsFully upgradedSpa-inspired bathroomsModern open-concept layoutDesigner fixtures
- 2 days |
- 71 |
- 2 |
Zillow last checked:
Listing updated:
Listed by:
Oluwaseun Omojola 0830953 469-823-1886,
DHS Realty 972-979-8413
Source: NTREIS,MLS#: 21336764
Facts & features
Interior
Bedrooms & bathrooms
- Bedrooms: 4
- Bathrooms: 3
- Full bathrooms: 3
Primary bedroom
- Features: Built-in Features, Dual Sinks, Double Vanity, En Suite Bathroom, Sitting Area in Primary, Walk-In Closet(s)
- Level: First
- Dimensions: 20 x 14
Game room
- Level: Second
- Dimensions: 18 x 17
Living room
- Features: Built-in Features, Fireplace
- Level: First
- Dimensions: 20 x 14
Heating
- Central
Cooling
- Central Air
Appliances
- Included: Built-In Gas Range, Double Oven, Dryer, Dishwasher, Electric Oven, Gas Cooktop, Microwave, Refrigerator, Washer
- Laundry: Electric Dryer Hookup
Features
- Built-in Features, Kitchen Island, Open Floorplan, Pantry, Cable TV, Vaulted Ceiling(s), Walk-In Closet(s)
- Flooring: Carpet, Tile
- Has basement: No
- Number of fireplaces: 1
- Fireplace features: Electric, Family Room, Living Room
Interior area
- Total interior livable area: 2,821 sqft
Video & virtual tour
Property
Parking
- Total spaces: 4
- Parking features: Additional Parking, Garage, Garage Door Opener
- Attached garage spaces: 2
- Carport spaces: 2
Features
- Levels: Two
- Stories: 2
- Patio & porch: Covered
- Pool features: None, Community
- Fencing: Back Yard
Lot
- Size: 7,100 Square Feet
Details
- Parcel number: R1244900D01701
Construction
Type & style
- Home type: SingleFamily
- Architectural style: Detached
- Property subtype: Single Family Residence
Materials
- Foundation: Slab
- Roof: Asphalt,Composition,Shingle
Condition
- Year built: 2022
Utilities & green energy
- Sewer: Public Sewer
- Utilities for property: Electricity Connected, Sewer Available, Cable Available
Community & HOA
Community
- Features: Playground, Park, Pool, Sidewalks, Trails/Paths
- Security: Carbon Monoxide Detector(s), Fire Alarm
- Subdivision: Woodbridge Ph 22b
HOA
- Has HOA: Yes
- Services included: All Facilities
- HOA fee: $550 annually
- HOA name: First Service Residential
- HOA phone: 214-871-9700
Location
- Region: Wylie
Financial & listing details
- Price per square foot: $243/sqft
- Tax assessed value: $595,497
- Annual tax amount: $9,821
- Date on market: 7/21/2026
- Cumulative days on market: 57 days
- Listing terms: Cash,Conventional,FHA,USDA Loan,VA Loan
Estimated market value
$668,900
$635,000 - $702,000
$3,267/mo
Price history
| Date | Event | Price |
|---|---|---|
| 7/23/2026 | Listed for sale | $685,000-0.7%$243/sqft |
Source: NTREIS #21336764 Report a problem | ||
| 7/21/2026 | Listing removed | $3,850$1/sqft |
Source: Zillow Rentals Report a problem | ||
| 6/30/2026 | Listed for rent | $3,850-11.5%$1/sqft |
Source: Zillow Rentals Report a problem | ||
| 6/30/2026 | Listing removed | $690,000$245/sqft |
Source: NTREIS #21259918 Report a problem | ||
| 6/8/2026 | Price change | $690,000-3.5%$245/sqft |
Source: NTREIS #21259918 Report a problem | ||
| 6/1/2026 | Listing removed | $4,350$2/sqft |
Source: Zillow Rentals Report a problem | ||
| 5/5/2026 | Listed for sale | $715,000+5.9%$253/sqft |
Source: NTREIS #21259918 Report a problem | ||
| 5/4/2026 | Listed for rent | $4,350+9%$2/sqft |
Source: Zillow Rentals Report a problem | ||
| 4/8/2026 | Listing removed | $3,990$1/sqft |
Source: Zillow Rentals Report a problem | ||
| 4/7/2026 | Listed for rent | $3,990$1/sqft |
Source: Zillow Rentals Report a problem | ||
| 12/2/2022 | Sold | -- |
Source: NTREIS #20070350 Report a problem | ||
| 10/21/2022 | Pending sale | $675,000$239/sqft |
Source: NTREIS #20070350 Report a problem | ||
| 8/4/2022 | Price change | $675,000-4.3%$239/sqft |
Source: NTREIS #20070350 Report a problem | ||
| 7/23/2022 | Price change | $705,000-5.4%$250/sqft |
Source: NTREIS #20070350 Report a problem | ||
| 5/28/2022 | Listed for sale | $745,000$264/sqft |
Source: NTREIS #20070350 Report a problem | ||
Public tax history
| Year | Property taxes | Tax assessment |
|---|---|---|
| 2025 | $9,821 -11.9% | $595,497 -6% |
| 2024 | $11,154 -1.5% | $633,609 -1% |
| 2023 | $11,320 +285.5% | $640,010 +378.1% |
| 2022 | $2,937 | $133,861 |
Find assessor info on the county website
Monthly payment
Est. payment
Payment breakdown
Explore the cost of this home by adjusting the details. Changes won't be saved.Climate risks
Neighborhood: 75098
Nearby schools
GreatSchools rating
- 9/10Dr Al Draper Intermediate SchoolGrades: 5-6Distance: 0.9 mi
- 9/10Raymond B Cooper J High SchoolGrades: 7-8Distance: 0.9 mi
- 9/10Wylie High SchoolGrades: 9-12Distance: 1.1 mi
Schools provided by the listing agent
- Elementary: Tibbals
- Middle: Dr. Al Draper,Cooper
- High: Wylie
- District: Wylie ISD
Source: NTREIS. This data may not be complete. We recommend contacting the local school district to confirm school assignments for this home.
- $684,4006 bd3 ba3.9k sqft3222 Wedgewood Way, Wylie, TX 75098Off Market
- $524,0005 bd2 ba-- sqft3218 Wedgewood Way, Wylie, TX 75098Off Market
- $751,8005 bd4 ba3.9k sqft3217 Trailing Vines Bnd, Wylie, TX 75098Off Market
- $722,3006 bd4 ba4k sqft3224 Wedgewood Way, Wylie, TX 75098Off Market
- $537,6004 bd2 ba2.3k sqft3216 Wedgewood Way, Wylie, TX 75098Off Market
- $760,8007 bd4 ba4.3k sqft3219 Trailing Vines Bnd, Wylie, TX 75098Off Market
- $708,5006 bd3 ba3.8k sqft3215 Trailing Vines Bnd, Wylie, TX 75098Off Market
- $786,8005 bd4 ba4.4k sqft3221 Trailing Vines Bnd, Wylie, TX 75098Off Market
A local agent can set up tours, give advice and negotiate with sellers.
A local lender can help you make sure your offer is ready when you are.
Similar homes
- $579,0955 bd3 ba3.2k sqft903 Oak St, Wylie, TX 75098For Sale
 MLS ID #21335291, Kim Reasor. NTREIS
 - $615,0004 bd3 ba2.9k sqft141 Iris Dr, Wylie, TX 75098For Sale
 MLS ID #21316197, Onyewuchi Echefu. NTREIS
 - $798,0005 bd4 ba3.8k sqft3217 Wedgewood Way, Wylie, TX 75098For Sale
 MLS ID #21318066, Elsabet Jember. NTREIS
 - $619,9994 bd3 ba3.2k sqft220 Daylily Dr, Wylie, TX 75098For Sale
 MLS ID #21254690, Thomson Thomas. NTREIS
 - $715,0005 bd4 ba4.1k sqft1509 Devotion Row, Wylie, TX 75098For SaleMLS ID #21242404, Sreenivasa Kaparthi. NTREIS
- $649,9904 bd3 ba3.8k sqft5730 Creek Crossing Ln, Sachse, TX 75048For SaleMLS ID #21308045, Saad Khan. NTREIS
- $660,0004 bd4 ba3.6k sqft523 Buffalo Bend Ct, Murphy, TX 75094For SaleMLS ID #21176990, Paula Merriman. NTREIS
- $740,0005 bd4 ba3.9k sqft1212 Sapphire Ln, Wylie, TX 75098For SaleMLS ID #21314023, Tanya McQueen. NTREIS
- $589,9004 bd3 ba3.2k sqft3915 Compton Dr, Richardson, TX 75082For SaleMLS ID #21325078, Keith Redelsperger. NTREIS
- $625,0004 bd3 ba2.7k sqft2412 Trophy Dr, Plano, TX 75025For SaleMLS ID #21333303, Julie Provenzano. NTREIS
- $539,0006 bd4 ba3.9k sqft2019 Water Fall Way, Wylie, TX 75098For SaleMLS ID #21285434, Bryan Davis. NTREIS
- $599,0004 bd4 ba3.2k sqft1632 Clear Springs Dr, Allen, TX 75002For SaleMLS ID #21332226, Colleen Frost. NTREIS
- $628,0005 bd5 ba3.1k sqft4417 Teal Ct, Sachse, TX 75048For SaleMLS ID #21261807, Rachel Lankri. NTREIS
- $669,0004 bd3 ba2.5k sqft1037 Sarah St, Allen, TX 75013For SaleMLS ID #21301710, Praveen Billa. NTREIS
- $700,0004 bd4 ba3.9k sqft3318 Ridgecross Dr, Rockwall, TX 75087For SaleMLS ID #21333009, Brad Smith. NTREIS
- $647,5004 bd4 ba3.3k sqft1510 Westmont Dr, Allen, TX 75013For SaleMLS ID #21323620, Ginny Laughlin. NTREIS
- $800,0004 bd3 ba3.1k sqft2912 Halverstick Ln, Plano, TX 75074For SaleMLS ID #21291204, Brittany Ribble. NTREIS
- $700,0004 bd4 ba3.6k sqft433 Long Cove Ct, Allen, TX 75002For SaleMLS ID #21255498, Christie Cannon. NTREIS
- $650,0004 bd3 ba2.7k sqft108 Fallen Oak Dr, McKinney, TX 75071For SaleMLS ID #21296456, Lisa Powers. NTREIS
- $519,9953 bd3 ba2.5k sqft2357 Shinnery Oak Dr, Plano, TX 75074For SaleMLS ID #21328915, Hayder Al Zubaidi. NTREIS
