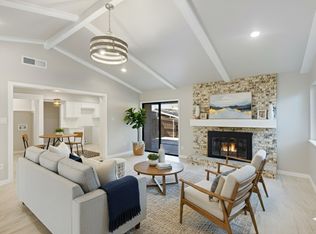
Welcome to 3225 Collins, beautifully situated on an established, tree-lined street and served by Richardson ISD. This home has undergone an extensive remodel, combining fresh designer finishes with significant improvements throughout. Step inside to discover new LVP flooring, fresh interior and exterior paint, decorative lighting, designer cabinetry, quartz countertops, and beautifully updated bathrooms. The remodeled kitchen features new appliances, a gas range, designer cabinetry, and quartz countertops, creating a fresh and functional space for everyday living and entertaining.
The renovation goes beyond what you can see, with all-new PVC plumbing, new windows, new patio sliding doors, an installed sprinkler system, and new sod throughout for beautiful curb appeal. Located within walking distance of the elementary school and conveniently positioned near President George Bush Turnpike and Highway 75, this home offers easy access to Richardson, Plano, Dallas, shopping, dining, and major employment centers.
From the major improvements to the thoughtfully selected finishes, 3225 Collins has been transformed from top to bottom and is ready for its next owner. Enjoy the charm of an established neighborhood with the fresh feel of a beautiful remodeled home.
Pending
$374,999
3225 Collins Blvd, Garland, TX 75044
3beds
1,991sqft
Single Family Residence
Built in 1975
7,361 Square Feet Lot
$374,200 Zestimate®
$188/sqft
$-- HOA
What's special
New windowsBeautifully updated bathroomsNew appliancesNew lvp flooringNew patio sliding doorsQuartz countertopsEstablished tree-lined street
- 36 days
- 123
- 7
Likely to sell faster than
Zillow last checked:
Listing updated:
Listed by:
Cindy Joseph 0626923,
INC Realty, LLC 972-351-1095
Source: NTREIS,MLS#: 21391376
Facts & features
Interior
Bedrooms & bathrooms
- Bedrooms: 3
- Bathrooms: 2
- Full bathrooms: 2
Primary bedroom
- Features: Ceiling Fan(s), Walk-In Closet(s)
- Level: First
- Dimensions: 12 x 12
Kitchen
- Features: Eat-in Kitchen, Granite Counters, Kitchen Island, Pantry
- Level: First
- Dimensions: 10 x 10
Living room
- Features: Ceiling Fan(s), Fireplace
- Level: First
- Dimensions: 13 x 10
Heating
- Central
Cooling
- Central Air, Ceiling Fan(s)
Appliances
- Included: Dishwasher, Disposal, Gas Oven, Gas Range, Gas Water Heater, Microwave, Vented Exhaust Fan
- Laundry: Stacked
Features
- Decorative/Designer Lighting Fixtures, Kitchen Island, Open Floorplan, Pantry, Vaulted Ceiling(s), Natural Woodwork, Walk-In Closet(s)
- Flooring: Luxury Vinyl Plank, Tile
- Has basement: No
- Number of fireplaces: 1
- Fireplace features: Gas
Interior area
- Total interior livable area: 1,991 sqft
Video & virtual tour
Property
Parking
- Total spaces: 2
- Parking features: Driveway, Garage, Garage Door Opener, Garage Faces Rear
- Attached garage spaces: 2
Features
- Levels: One
- Stories: 1
- Patio & porch: Covered
- Pool features: None
- Fencing: Wood
Lot
- Size: 7,361 Square Feet
- Features: Interior Lot, Landscaped, Subdivision, Sprinkler System
Details
- Parcel number: 26578600050150000
Construction
Type & style
- Home type: SingleFamily
- Architectural style: Traditional,Detached
- Property subtype: Single Family Residence
Materials
- Brick
- Roof: Composition
Condition
- Year built: 1975
Utilities & green energy
- Sewer: Public Sewer
- Water: Public
- Utilities for property: Sewer Available, Water Available
Community & HOA
Community
- Security: Smoke Detector(s)
- Subdivision: Spring Meadows
HOA
- Has HOA: No
Location
- Region: Garland
Financial & listing details
- Price per square foot: $188/sqft
- Tax assessed value: $310,000
- Annual tax amount: $7,220
- Date on market: 9/20/2026
- Cumulative days on market: 5 days
- Listing terms: Cash,Conventional,FHA,VA Loan
Estimated market value
$374,200
$355,000 - $393,000
$2,410/mo
Price history
| Date | Event | Price |
|---|---|---|
| 10/25/2026 | Pending sale | $374,999$188/sqft |
Source: NTREIS #21391376 Report a problem | ||
| 9/25/2026 | Contingent | $374,999$188/sqft |
Source: NTREIS #21391376 Report a problem | ||
| 9/20/2026 | Listed for sale | $374,999+31.6%$188/sqft |
Source: NTREIS #21391376 Report a problem | ||
| 7/20/2026 | Sold | -- |
Source: NTREIS #21228719 Report a problem | ||
| 6/25/2026 | Pending sale | $285,000$143/sqft |
Source: NTREIS #21228719 Report a problem | ||
| 6/19/2026 | Contingent | $285,000$143/sqft |
Source: NTREIS #21228719 Report a problem | ||
| 6/15/2026 | Listed for sale | $285,000$143/sqft |
Source: NTREIS #21228719 Report a problem | ||
| 6/15/2026 | Pending sale | $285,000$143/sqft |
Source: NTREIS #21228719 Report a problem | ||
| 6/7/2026 | Listed for sale | $285,000$143/sqft |
Source: NTREIS #21228719 Report a problem | ||
| 5/28/2026 | Contingent | $285,000$143/sqft |
Source: NTREIS #21228719 Report a problem | ||
| 5/1/2026 | Listed for sale | $285,000$143/sqft |
Source: NTREIS #21228719 Report a problem | ||
| 4/21/2026 | Contingent | $285,000$143/sqft |
Source: NTREIS #21228719 Report a problem | ||
| 4/3/2026 | Listed for sale | $285,000$143/sqft |
Source: NTREIS #21228719 Report a problem | ||
| 4/9/2021 | Listing removed | -- |
Source:  Coldwell Banker Apex, Realtors Report a problem | ||
| 2/2/2021 | Listed for rent | $1,725$1/sqft |
Source: Coldwell Banker Apex, Realtors #14495690 Report a problem | ||
| 1/10/2021 | Listing removed | -- |
Source:  NTREIS Report a problem | ||
| 1/8/2021 | Listed for rent | $1,725+44.4%$1/sqft |
Source: NTREIS #14495690 Report a problem | ||
| 11/30/2013 | Listing removed | $1,195$1/sqft |
Source: APEX REALTY #12056910 Report a problem | ||
| 11/24/2013 | Listed for rent | $1,195+4.4%$1/sqft |
Source: APEX REALTY #12056910 Report a problem | ||
| 3/13/2013 | Listing removed | $1,145$1/sqft |
Source: Apex Realty #11908420 Report a problem | ||
| 3/1/2013 | Listed for rent | $1,145$1/sqft |
Source: Apex Realty #11908420 Report a problem | ||
| 3/7/2012 | Listing removed | $1,145$1/sqft |
Source: Apex Realty #11730486 Report a problem | ||
| 3/3/2012 | Listed for rent | $1,145$1/sqft |
Source: Apex Realty #11730486 Report a problem | ||
| 1/3/1997 | Sold | -- |
Source: Public Record Report a problem | ||
Public tax history
| Year | Property taxes | Tax assessment |
|---|---|---|
| 2025 | $1,656 +10.4% | $310,000 |
| 2024 | $1,500 +17.3% | $310,000 +32.2% |
| 2023 | $1,279 -14.2% | $234,490 -8.8% |
| 2022 | $1,490 +16.6% | $257,000 +24% |
| 2021 | $1,278 -3.7% | $207,270 |
| 2020 | $1,326 -1% | $207,270 |
| 2019 | $1,340 +19.2% | $207,270 +21% |
| 2018 | $1,125 -75.4% | $171,300 +3.3% |
| 2017 | $4,563 +16.5% | $165,830 +16.4% |
| 2016 | $3,917 +14.9% | $142,480 +9% |
| 2015 | $3,411 | $130,730 +3.8% |
| 2014 | $3,411 | $125,920 |
| 2013 | -- | -- |
| 2012 | -- | -- |
| 2011 | -- | -- |
| 2010 | -- | -- |
| 2009 | -- | -- |
| 2008 | -- | -- |
| 2007 | -- | -- |
| 2005 | -- | -- |
| 2004 | -- | -- |
| 2003 | -- | -- |
| 2002 | -- | -- |
| 2001 | -- | -- |
Find assessor info on the county website
Monthly payment
Est. payment
Payment breakdown
Explore the cost of this home by adjusting the details. Changes won't be saved.Climate risks
Neighborhood: Camelot
Nearby schools
Schools provided by the listing agent
- Elementary: Big Springs
- Middle: Apollo
- High: Berkner
- District: Richardson ISD
Source: NTREIS. This data may not be complete. We recommend contacting the local school district to confirm school assignments for this home.

Similar homes
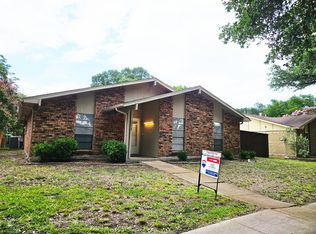
- $390,0004 bd3 ba1.9k sqft5514 Round Rock Rd, Garland, TX 75044For Sale
 MLS ID #21401418, Nora Crosby. NTREIS
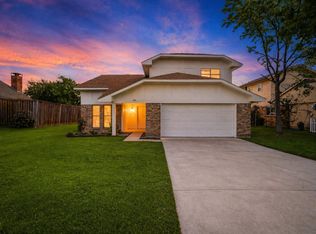
- $370,0004 bd2 ba1.9k sqft1509 Reston Dr, Richardson, TX 75081For Sale
 MLS ID #21339743, Cruz Gonzalez. NTREIS
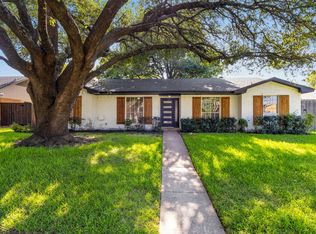
- $385,0004 bd3 ba1.9k sqft3508 Wildwood Cir, Plano, TX 75074For Sale
 MLS ID #21412812, Jenna Ryan. NTREIS
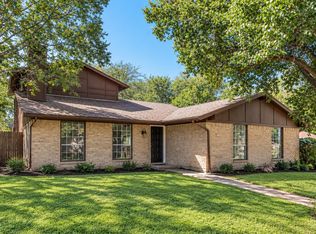
- $374,9994 bd3 ba1.9k sqft3029 Burning Tree Ln, Garland, TX 75042For Sale
 MLS ID #21114438, Yanira Posada. NTREIS
