Welcome to 3229 Center Ridge Drive, a beautifully maintained, one-owner home in Short Pump’s sought-after Wythe Trace neighborhood! From the moment you enter the welcoming foyer, you’ll appreciate the high ceilings, beautiful hardwood floors throughout the first floor, and the care that has gone into maintaining this home. The open kitchen offers generous space for cooking and gathering, along with updated sliding drawers in the pantry and lower cabinets that provide easy access and maximize storage. The spacious family room features a gas fireplace and flows seamlessly into the adjacent living room, which offers wonderful flexibility as a reading room, home office, or quiet retreat. The two car garage will be the perfect place for additional storage and easy access to the kitchen when coming home with groceries and other shopping needs. Upstairs, the spacious primary suite provides a comfortable getaway, while three additional generously sized bedrooms offer plenty of room for family, guests, or work-from-home needs. A convenient walk-up attic provides abundant, easily accessible storage for holiday décor and all the extras of everyday living. Major improvements include a new roof (2020), new water heater (2025), and a two-zone HVAC system, with the upstairs unit replaced in 2016 and the downstairs unit newly replaced in July 2026. (The new HVAC warranty is transferable to the new owner!) This home offers exceptional maintenance, flexible living spaces, and an ideal Short Pump location, this lovingly cared-for home is ready for its next chapter.
Pending
$650,000
3229 Center Ridge Dr, Henrico, VA 23233
4beds
2,790sqft
Single Family Residence
Built in 1996
10,663 Square Feet Lot
$647,400 Zestimate®
$233/sqft
$23/mo HOA
What's special
- 45 days
- 241
- 10
Likely to sell faster than
Zillow last checked:
Listing updated:
Listed by:
Jane Lennon 804-270-2023,
Providence Hill Real Estate 804-512-4999
Source: CVRMLS,MLS#: 2621595 Originating MLS: Central Virginia Regional MLS
Originating MLS: Central Virginia Regional MLSFacts & features
Interior
Bedrooms & bathrooms
- Bedrooms: 4
- Bathrooms: 3
- Full bathrooms: 2
- 1/2 bathrooms: 1
Primary bedroom
- Description: Primary bedroom
- Level: Second
- Dimensions: 14.3 x 19.3
Bedroom 2
- Level: Second
- Dimensions: 12.8 x 18.9
Bedroom 4
- Level: Second
- Dimensions: 12.8 x 11.4
Additional room
- Level: Second
- Dimensions: 12.1 x 12.5
Additional room
- Description: Breakfast nook
- Level: First
- Dimensions: 11.8 x 9.6
Dining room
- Level: First
- Dimensions: 12.1 x 15.1
Family room
- Level: First
- Dimensions: 12.9 x 23.3
Foyer
- Level: First
- Dimensions: 8.5 x 12.5
Other
- Description: Tub & Shower
- Level: Second
Half bath
- Level: First
Kitchen
- Level: First
- Dimensions: 19.8 x 17.0
Living room
- Level: First
- Dimensions: 12.9 x 12.5
Heating
- Natural Gas, Zoned
Cooling
- Electric, Zoned
Appliances
- Included: Gas Water Heater
- Laundry: Dryer Hookup
Features
- Balcony, Breakfast Area, Ceiling Fan(s), Dining Area, Separate/Formal Dining Room, Double Vanity, Eat-in Kitchen, Fireplace, Jetted Tub, Laminate Counters, Pantry, Cable TV, Walk-In Closet(s)
- Flooring: Partially Carpeted, Wood
- Windows: Palladian Window(s), Screens
- Basement: Crawl Space
- Attic: Floored,Walk-up
- Number of fireplaces: 1
- Fireplace features: Gas
Interior area
- Total interior livable area: 2,790 sqft
- Finished area above ground: 2,790
- Finished area below ground: 0
Property
Parking
- Total spaces: 2
- Parking features: Attached, Direct Access, Driveway, Garage, Paved
- Attached garage spaces: 2
- Has uncovered spaces: Yes
Features
- Levels: Two
- Stories: 2
- Patio & porch: Front Porch, Deck, Porch
- Exterior features: Deck, Sprinkler/Irrigation, Porch, Paved Driveway
- Pool features: None
- Has spa: Yes
- Fencing: Fenced,Partial
Lot
- Size: 10,663 Square Feet
Details
- Parcel number: 7397583591
- Zoning description: R3AC
Construction
Type & style
- Home type: SingleFamily
- Architectural style: Colonial,Two Story
- Property subtype: Single Family Residence
Materials
- Brick, Drywall, Frame, Vinyl Siding, Wood Siding
- Roof: Composition,Shingle
Condition
- Resale
- New construction: No
- Year built: 1996
Utilities & green energy
- Sewer: Public Sewer
- Water: Public
Community & HOA
Community
- Subdivision: Wythe Trace
HOA
- Has HOA: Yes
- HOA fee: $280 annually
Location
- Region: Henrico
Financial & listing details
- Price per square foot: $233/sqft
- Tax assessed value: $601,300
- Annual tax amount: $4,990
- Date on market: 9/2/2026
- Ownership: Individuals
- Ownership type: Sole Proprietor
Estimated market value
$647,400
$615,000 - $680,000
$3,354/mo
Price history
| Date | Event | Price |
|---|---|---|
| 9/17/2026 | Pending sale | $650,000$233/sqft |
Source:  CVRMLS #2621595 Report a problem CVRMLS #2621595 Report a problem | ||
| 9/3/2026 | Listed for sale | $650,000+176%$233/sqft |
Source: CVRMLS #2621595 Report a problem | ||
| 11/12/1996 | Sold | $235,500$84/sqft |
Source: Public Record Report a problem | ||
Public tax history
| Year | Property taxes | Tax assessment |
|---|---|---|
| 2025 | $4,991 -2.4% | $601,300 |
| 2024 | $5,111 +14.6% | $601,300 +14.6% |
| 2023 | $4,459 +11.1% | $524,600 +11.1% |
| 2022 | $4,013 +10.3% | $472,100 +12.9% |
| 2021 | $3,639 +0.3% | $418,300 |
| 2020 | $3,627 | $418,300 +0.3% |
| 2019 | $3,627 | $416,900 |
| 2018 | $3,627 +120.8% | $416,900 +10.4% |
| 2017 | $1,643 -49.3% | $377,600 +1.3% |
| 2016 | $3,243 | $372,700 |
| 2015 | $3,243 | $372,700 |
| 2014 | $3,243 | $372,700 +7% |
| 2013 | -- | $348,200 |
| 2012 | -- | $348,200 |
| 2011 | -- | $348,200 -4.8% |
| 2010 | -- | $365,800 -3.3% |
| 2009 | -- | $378,300 |
Find assessor info on the county website
Monthly payment
Est. payment
Payment breakdown
Explore the cost of this home by adjusting the details. Changes won't be saved.Climate risks
Neighborhood: Wythe Trace
Nearby schools
Schools provided by the listing agent
- Elementary: Short Pump
- Middle: Pocahontas
- High: Godwin
Source: CVRMLS. This data may not be complete. We recommend contacting the local school district to confirm school assignments for this home.
Similar homes
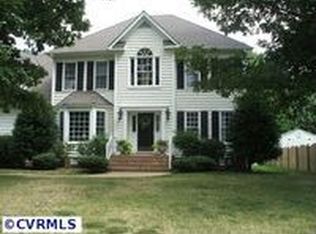
- $659,0005 bd4 ba2.9k sqft3700 Bremerton Dr, Henrico, VA 23233For Sale
 MLS ID #2624904, Matthew Sugg, J&H Capital LLC. CVRMLS
 - $599,9504 bd3 ba2.1k sqft2204 Persimmon Trek, Henrico, VA 23233For Sale
 MLS ID #2627309, Derek Greene, The Greene Realty Group. CVRMLS
 - $550,0004 bd3 ba2k sqft13004 Ridgemere Ct, Henrico, VA 23233For Sale
 MLS ID #2623688, Sheilah Grant, EXP Realty LLC. CVRMLS
 - $618,0005 bd2 ba2.5k sqft10105 Hearthrock Ct, Richmond, VA 23233For Sale
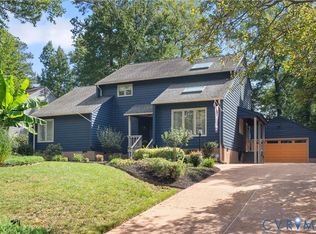 MLS ID #2624416, Edward Smith, Iron Valley Real Estate Hampton. CVRMLS
