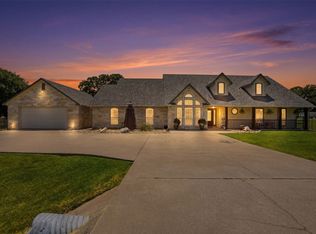
Life is better when your home keeps up with you — and this one does it all. Tucked in the Stoney Creek community of Acton with no HOA, this 4-bedroom, 3-full-bath showstopper features a versatile fourth bedroom that’s ideal as a home office, guest room, or flex space.
Step outside to a backyard built for making memories — sparkling pool with built in hot tub, both of which can be heated and lights up at night with lighting. Fully equipped outdoor kitchen, 2 outdoor seating areas, 2 separate fire pit areas one propane and the other wood-burning, rocked corn hole court, cactus garden, playground, and full privacy fence. Lush landscaping, mature trees front and back, and manicured grounds give incredible curb appeal and a peaceful, established feel. A convenient half bath outside keeps the party going without anyone tracking water through the house.
Pull into a large driveway with a spacious 3-car garage with a built-in workbench — ready for anyone who wants serious storage and workspace.
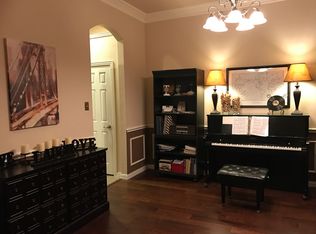
Inside, new windows, flooring, and paint throughout give it a clean, move-in-ready feel. The pool table conveys if desired, so the good times start from day one. Pub table with chairs can be negotiated. Gathering spaces flow beautifully with room for everyone and every occasion. A discreet, alarm-equipped safe room provides dedicated secure storage for your firearms — tucked away and completely out of sight.
Location? Unbeatable. Five minutes to HEB and ten minutes to Granbury's iconic historic square — home to award-winning restaurants, one-of-a-kind boutiques, and the charm of a city voted most historical city in America. This one won't last long!
Pending
$699,900
3236 Golden Oaks Cir, Granbury, TX 76049
4beds
2,856sqft
:
Get pre-qualified$4,760/mo
Single Family Residence
Built in 2001
0.67 Acres Lot
$684,500 Zestimate®
$245/sqft
$-- HOA
What's special
Full privacy fenceFully equipped outdoor kitchenRocked corn hole courtCactus gardenConvenient half bath outside
- 28 days |
- 1,457 |
- 132 |
Likely to sell faster than
Zillow last checked:
Listing updated:
Listed by:
Sabrina Long 0839012,
BLVD Group 817-578-1327
Source: NTREIS,MLS#: 21301856
Facts & features
Interior
Bedrooms & bathrooms
- Bedrooms: 4
- Bathrooms: 4
- Full bathrooms: 3
- 1/2 bathrooms: 1
Primary bedroom
- Features: Built-in Features, Closet Cabinetry, Ceiling Fan(s), Double Vanity, En Suite Bathroom, Garden Tub/Roman Tub, Jetted Tub, Linen Closet, Sitting Area in Primary, Separate Shower
- Level: First
- Dimensions: 1 x 1
Bedroom
- Features: Built-in Features, Ceiling Fan(s), Fireplace
- Level: First
- Dimensions: 1 x 1
Bedroom
- Level: First
- Dimensions: 1 x 1
Office
- Level: First
- Dimensions: 1 x 1
Heating
- Central, Fireplace(s)
Cooling
- Central Air, Ceiling Fan(s)
Appliances
- Included: Double Oven, Dishwasher, Electric Cooktop, Electric Oven, Electric Range, Electric Water Heater, Disposal, Microwave, Vented Exhaust Fan
- Laundry: Washer Hookup, Dryer Hookup, ElectricDryer Hookup, Laundry in Utility Room
Features
- Decorative/Designer Lighting Fixtures, Granite Counters, High Speed Internet, Kitchen Island, Pantry, Walk-In Closet(s)
- Flooring: Carpet, Combination, Laminate, Tile
- Has basement: No
- Number of fireplaces: 1
- Fireplace features: Electric, Living Room, Stone
Interior area
- Total interior livable area: 2,856 sqft
Video & virtual tour
Property
Parking
- Total spaces: 3
- Parking features: Additional Parking, Door-Multi, Driveway, Garage, Garage Door Opener, Oversized, Garage Faces Side, Boat, RV Access/Parking
- Attached garage spaces: 3
Features
- Levels: One
- Stories: 1
- Patio & porch: Deck, Covered
- Exterior features: Fire Pit, Garden, Gas Grill, Lighting, Outdoor Grill, Outdoor Kitchen, Playground, Private Yard, Rain Gutters
- Has private pool: Yes
- Pool features: Heated, In Ground, Pool, Private, Pool/Spa Combo, Water Feature
- Fencing: Fenced,Gate,Privacy,Wood
Lot
- Size: 0.67 Acres
Details
- Additional structures: Cabana, Garage(s), Outdoor Kitchen, Other
- Parcel number: R000091698
Construction
Type & style
- Home type: SingleFamily
- Architectural style: Detached
- Property subtype: Single Family Residence
Materials
- Brick
- Foundation: Slab
Condition
- Year built: 2001
Utilities & green energy
- Utilities for property: Electricity Available, Municipal Utilities, Sewer Available, Water Available
Green energy
- Indoor air quality: Ventilation
Community & HOA
Community
- Security: Carbon Monoxide Detector(s), Smoke Detector(s), Security Lights
- Subdivision: Stoney Creek
HOA
- Has HOA: No
Location
- Region: Granbury
Financial & listing details
- Price per square foot: $245/sqft
- Tax assessed value: $543,430
- Annual tax amount: $6,245
- Date on market: 6/27/2026
- Cumulative days on market: 17 days
- Listing terms: Cash,Conventional,FHA,VA Loan
- Exclusions: Furniture and Decor
Estimated market value
$684,500
$650,000 - $719,000
$4,439/mo
Price history
| Date | Event | Price |
|---|---|---|
| 7/24/2026 | Pending sale | $699,900$245/sqft |
Source: NTREIS #21301856 Report a problem | ||
| 7/14/2026 | Contingent | $699,900$245/sqft |
Source: NTREIS #21301856 Report a problem | ||
| 6/27/2026 | Listed for sale | $699,900+155.4%$245/sqft |
Source: NTREIS #21301856 Report a problem | ||
| 4/14/2012 | Listing removed | $274,000$96/sqft |
Source: KNIEPER REALTY, INC #11665658 Report a problem | ||
| 9/30/2011 | Listed for sale | $274,000-5.2%$96/sqft |
Source: Knieper Realty Inc. #11665658 Report a problem | ||
| 11/13/2010 | Listing removed | $289,000$101/sqft |
Source: KNIEPER REALTY, INC #11453396 Report a problem | ||
| 9/18/2010 | Price change | $289,000-3.6%$101/sqft |
Source: KNIEPER REALTY, INC #11453396 Report a problem | ||
| 8/7/2010 | Price change | $299,900-2.9%$105/sqft |
Source: KNIEPER REALTY, INC #11453396 Report a problem | ||
| 6/3/2010 | Listed for sale | $309,000$108/sqft |
Source: Creekview Realty #11413598 Report a problem | ||
Public tax history
| Year | Property taxes | Tax assessment |
|---|---|---|
| 2025 | $1,583 -34.1% | $543,430 +15.8% |
| 2024 | $2,401 -5% | $469,430 -1.1% |
| 2023 | $2,528 -44.1% | $474,600 +3.7% |
| 2022 | $4,522 -0.3% | $457,740 +23.7% |
| 2021 | $4,536 -0.1% | $369,960 +10.1% |
| 2020 | $4,538 | $335,990 +4.5% |
| 2019 | $4,538 +3.8% | $321,410 +9.1% |
| 2018 | $4,373 | $294,550 +2.4% |
| 2017 | $4,373 +2.1% | $287,680 +4.7% |
| 2016 | $4,281 -2.9% | $274,790 -1% |
| 2015 | $4,409 | $277,690 |
| 2014 | $4,409 | $277,690 +10.9% |
| 2013 | -- | $250,500 |
| 2012 | -- | $250,500 -4.9% |
| 2011 | -- | $263,490 +6.1% |
| 2010 | -- | $248,230 -0.2% |
| 2009 | -- | $248,670 -5.2% |
| 2008 | -- | $262,240 |
| 2007 | -- | $262,240 +4% |
| 2006 | -- | $252,240 +2.8% |
| 2005 | -- | $245,280 +7.2% |
| 2004 | -- | $228,790 +2.9% |
| 2003 | -- | $222,310 +4.6% |
| 2002 | -- | $212,580 |
Find assessor info on the county website
Monthly payment
Est. payment
Payment breakdown
Explore the cost of this home by adjusting the details. Changes won't be saved.Climate risks
Neighborhood: 76049
Nearby schools
GreatSchools rating
- 8/10Acton Elementary SchoolGrades: PK-5Distance: 1.6 mi
- 8/10Acton Middle SchoolGrades: 6-8Distance: 1.2 mi
- 6/10Granbury High SchoolGrades: 9-12Distance: 5.8 mi
Schools provided by the listing agent
- Elementary: Acton
- Middle: Acton
- High: Granbury
- District: Granbury ISD
Source: NTREIS. This data may not be complete. We recommend contacting the local school district to confirm school assignments for this home.
- $466,4003 bd2 ba2.2k sqft3238 Golden Oaks Cir, Granbury, TX 76049Off Market

- $523,3004 bd4 ba3k sqft3234 Golden Oaks Cir, Granbury, TX 76049Off Market
- $448,2003 bd2 ba2.2k sqft3208 Golden Oaks Cir, Granbury, TX 76049Off Market
- $471,200-- bd-- ba2.3k sqft3206 Golden Oaks Cir, Granbury, TX 76049Off Market
- $489,400-- bd-- ba2.2k sqft3210 Golden Oaks Cir, Granbury, TX 76049Off Market
- $461,3003 bd2 ba2.3k sqft3204 Golden Oaks Cir, Granbury, TX 76049Off Market
- $540,6004 bd4 ba2.9k sqft3240 Golden Oaks Cir, Granbury, TX 76049Off Market
- $460,700-- bd-- ba2.4k sqft3235 Golden Oaks Cir, Granbury, TX 76049Off Market
A local agent can set up tours, give advice and negotiate with sellers.
A local lender can help you make sure your offer is ready when you are.
Similar homes
- $699,0004 bd3 ba3.1k sqft3913 Homestead Ct, Granbury, TX 76049For Sale
 MLS ID #21266740, Eric Wilkins. NTREIS
 - $765,0004 bd3 ba2.8k sqft3503 Grand Harbor Ct, Granbury, TX 76049For Sale
 MLS ID #21315286, Pierson Daub. NTREIS
 - $649,0004 bd3 ba3.1k sqft3714 Cove Timber Ave, Granbury, TX 76049For Sale
 MLS ID #21203210, Meg Moore. NTREIS
 - $619,9004 bd3 ba2.9k sqft3102 Walnut Creek Pkwy, Granbury, TX 76049For Sale
 MLS ID #21328713, Daniel Murphy. NTREIS
 - $825,0004 bd3 ba2.8k sqft3832 Legend Trl, Granbury, TX 76049For SaleMLS ID #21326160, Susan Mitchell May. NTREIS
- $599,0003 bd2 ba2.7k sqft3119 Bob White Dr, Granbury, TX 76049For SaleMLS ID #21036082, Stephanie Cornwall. NTREIS
- $599,5004 bd4 ba3.4k sqft5014 Largo Dr, Granbury, TX 76049For SaleMLS ID #21186516, Kacey Huggins. NTREIS
- $745,0004 bd4 ba2.6k sqft6506 Colonial Dr, Granbury, TX 76049For SaleMLS ID #21150315, Theresa Craddock. NTREIS
- $639,0004 bd4 ba3k sqft9121 Bontura Rd, Granbury, TX 76049For SaleMLS ID #21287442, Michael Roop. NTREIS
- $675,0003 bd3 ba2.7k sqft5612 Equestrian Ct, Granbury, TX 76049For SaleMLS ID #21319444, Lana Robinson. NTREIS
- $749,0004 bd2 ba2.2k sqft1104 Catalina Bay Blvd, Granbury, TX 76048For SaleMLS ID #21319829, Randall Luna. NTREIS
- $567,5003 bd2 ba2.5k sqft2105 Wood Duck Ln, Granbury, TX 76049For SaleMLS ID #21282809, Jenilee Harwell. NTREIS
- $650,0005 bd4 ba3.8k sqft6000 Justine Ct, Granbury, TX 76049For SaleMLS ID #21163764, Misty Leatherwood. NTREIS
- $737,6003 bd2 ba2.3k sqft1009 Summerlin Dr, Granbury, TX 76048For SaleMLS ID #21320455, Terri Marsh. NTREIS
- $575,0003 bd3 ba2.9k sqft4027 Fairway Dr, Granbury, TX 76049For SaleMLS ID #21300647, Elizabeth Lane. NTREIS
- $750,0004 bd4 ba3.7k sqft1820 Long Creek Ct, Granbury, TX 76049For SaleMLS ID #21267410, Sarah Hamilton. NTREIS
- $595,0004 bd3 ba2.6k sqft10106 Ravenswood Rd, Granbury, TX 76049For SaleMLS ID #21268532, Piper Pardue. NTREIS
- $680,0004 bd3 ba2.6k sqft10224 Mustang Wells Dr, Fort Worth, TX 76126For SaleMLS ID #21316648, Christina Boyett. NTREIS
- $475,0004 bd3 ba2.4k sqft4111 Cimmaron Trl, Granbury, TX 76049For SaleMLS ID #21311292, Michelle Rawls. NTREIS
- $612,5004 bd2 ba2.5k sqft1136 Tremont Ln, Granbury, TX 76049For SaleMLS ID #21317138, Matthew Brown. NTREIS
