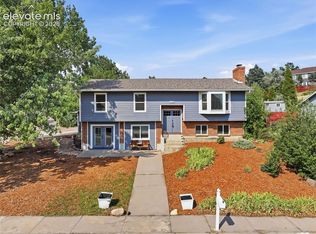
There are addresses in Colorado Springs where the lifestyle does the selling-and this is one of them. Located just 0.3 miles from Quail Lake, this home puts one of the city's most beloved outdoor spaces practically in your backyard. Walk the lake trail with the dogs, spend afternoons at the park, or simply enjoy the mountain views reflected across the water… And that's just the beginning. Downtown Colorado Springs-with local cafes, breweries & nightlife-is less than 10 minutes away. Target, shopping, restaurants, and the movie theater are also only one mile from your front door! Few locations in CoS make it this easy to enjoy the very best the city has to offer. The home itself is every bit as inviting as its location. A covered front patio welcomes you home with beautiful views of Cheyenne Mountain-a favorite spot for morning coffee as the sun wakes up the mountain each day. Step inside to an oversized split-level entry filled with natural light. The main level offers an open living room, dining space, and kitchen with new luxury vinyl plank flooring running throughout the home, creating a clean, cohesive, updated feel. An oversized deck overlooks a remarkably private backyard shaded by mature trees. With virtually no views into neighboring yards, it feels more like a private retreat than a typical suburban backyard & provides the perfect setting for barbecues, outdoor dining, and relaxing evenings. The split-level layout offers four bedrooms and three bathrooms, including a private guest suite with its own bedroom & full bath tucked away from the main living areas. Upstairs, you'll find three additional bedrooms, including the primary suite. Practical Colorado living is built in as well. A spacious two-car garage, paved RV pull-in, fully paid-off solar panels, and a new roof installed in 2023 provide peace of mind and everyday convenience. Meticulously maintained and ideally located, this is a home that makes the Springs’ lifestyle part of your everyday routine.
Under contract
$510,000
3237 Breckenridge Dr E, Colorado Springs, CO 80906
4beds
2,183sqft
:
Get pre-qualified$3,127/mo
Single Family Residence
Built in 1973
8,049 Square Feet Lot
$-- Zestimate®
$234/sqft
$-- HOA
What's special
Dining spacePrimary suiteSpacious two-car garageCovered front patioPaved rv pull-in
- 20 days |
- 921 |
- 88 |
Likely to sell faster than
Zillow last checked:
Listing updated:
Listed by:
Josiah Whitten 719-433-1448,
Real Broker, LLC DBA Real
Source: elevateMLS,MLS#: 1090267
Facts & features
Interior
Bedrooms & bathrooms
- Bedrooms: 4
- Bathrooms: 3
- Full bathrooms: 1
- 3/4 bathrooms: 2
Other
- Level: Upper
- Area: 180 Square Feet
- Dimensions: 12 x 15
Heating
- Forced Air
Cooling
- Central Air
Appliances
- Included: 220v in Kitchen, Dishwasher, Disposal, Dryer, Microwave, Oven, Range, Refrigerator, Washer
- Laundry: Lower Level
Features
- French Doors, Great Room, High Speed Internet, Pantry
- Flooring: Carpet, Ceramic Tile, Luxury Vinyl
- Windows: Window Coverings
- Has fireplace: Yes
- Fireplace features: Basement
Interior area
- Total structure area: 2,183
- Total interior livable area: 2,183 sqft
- Finished area above ground: 2,183
Property
Parking
- Total spaces: 2
- Parking features: Attached, Even with Main Level, Garage Door Opener, Oversized, Concrete Driveway, RV Access/Parking
- Attached garage spaces: 2
Features
- Levels: Tri-Level
- Patio & porch: Wood Deck
- Fencing: Back Yard
- Has view: Yes
- View description: Mountain(s)
- Waterfront features: Spring/Pond/Lake
Lot
- Size: 8,049 Square Feet
- Features: Wooded, Hiking Trail, Near Fire Station, Near Hospital, Near Park, Near Public Transit, Near Schools, Near Shopping Center, Landscaped
Details
- Parcel number: 6431408005
Construction
Type & style
- Home type: SingleFamily
- Property subtype: Single Family Residence
Materials
- Brick, Masonite, Frame
- Foundation: Garden Level
- Roof: Composite Shingle
Condition
- Existing Home
- New construction: No
- Year built: 1973
Utilities & green energy
- Water: Municipal
- Utilities for property: Electricity Connected, Natural Gas Connected, Solar
Green energy
- Energy generation: Solar Photovoltaic
Community & HOA
Location
- Region: Colorado Springs
Financial & listing details
- Price per square foot: $234/sqft
- Tax assessed value: $497,480
- Annual tax amount: $1,651
- Date on market: 7/9/2026
- Listing terms: Cash,Conventional,FHA,VA Loan
- Electric utility on property: Yes
Estimated market value
Not available
Estimated sales range
Not available
Not available
Price history
| Date | Event | Price |
|---|---|---|
| 7/21/2026 | Contingent | $510,000$234/sqft |
Source:  elevateMLS #1090267 Report a problem elevateMLS #1090267 Report a problem | ||
| 7/9/2026 | Listed for sale | $510,000+82.1%$234/sqft |
Source: elevateMLS #1090267 Report a problem | ||
| 8/6/2016 | Listing removed | $280,000$128/sqft |
Source: Keller Williams - KW Client's Choice Realty, 719-535-0355 #9124034 Report a problem | ||
| 8/5/2016 | Pending sale | $280,000+2.6%$128/sqft |
Source: Keller Williams - KW Client's Choice Realty, 719-535-0355 #9124034 Report a problem | ||
| 8/2/2016 | Sold | $273,000-2.5%$125/sqft |
Source: Public Record Report a problem | ||
| 6/25/2016 | Listed for sale | $280,000+35.3%$128/sqft |
Source: Keller Williams - KW Client's Choice Realty, 719-535-0355 #9124034 Report a problem | ||
| 4/20/2016 | Listing removed | -- |
Source: Auction.com Report a problem | ||
| 4/7/2016 | Listed for sale | -- |
Source: Auction.com Report a problem | ||
| 6/26/2002 | Sold | $207,000$95/sqft |
Source: Public Record Report a problem | ||
Public tax history
| Year | Property taxes | Tax assessment |
|---|---|---|
| 2024 | $1,388 +6.9% | $33,340 |
| 2023 | $1,299 -6.3% | $33,340 +38.5% |
| 2022 | $1,387 | $24,080 -2.8% |
| 2021 | -- | $24,770 +13% |
| 2020 | $1,428 +3.1% | $21,920 |
| 2019 | $1,385 +61.5% | $21,920 +28.1% |
| 2018 | $857 -23.6% | $17,110 |
| 2017 | $1,123 +31% | $17,110 +0.2% |
| 2016 | $857 +76.3% | $17,070 |
| 2015 | $486 +11.7% | $17,070 +6.6% |
| 2014 | $435 | $16,020 |
| 2013 | -- | -- |
| 2012 | -- | $16,020 |
| 2011 | $1,096 | $16,020 -16.7% |
| 2010 | -- | $19,240 |
| 2009 | -- | $19,240 +2% |
| 2008 | -- | $18,860 |
| 2006 | -- | $18,860 +19.1% |
| 2004 | -- | $15,830 |
| 2003 | $782 +8.3% | $15,830 +12.5% |
| 2002 | $722 +1.5% | $14,070 +2.3% |
| 2001 | $712 | $13,760 |
Find assessor info on the county website
Monthly payment
Est. payment
Payment breakdown
Explore the cost of this home by adjusting the details. Changes won't be saved.Climate risks
Neighborhood: Broadmoor
Nearby schools
GreatSchools rating
- 4/10Oak Creek Elementary SchoolGrades: PK-5Distance: 0.1 mi
- 4/10Fox Meadow Middle SchoolGrades: 6-8Distance: 0.8 mi
- 2/10Harrison High SchoolGrades: 9-12Distance: 1.4 mi
Schools provided by the listing agent
- District: Harrison-2
Source: elevateMLS. This data may not be complete. We recommend contacting the local school district to confirm school assignments for this home.
- $486,9004 bd3 ba3.1k sqft3245 Breckenridge Dr E, Colorado Springs, CO 80906Off Market

- $424,8003 bd3 ba1.7k sqft3229 Breckenridge Dr E, Colorado Springs, CO 80906Off Market
- $485,2006 bd2 ba2.9k sqft3250 Gilcrest Ter, Colorado Springs, CO 80906Off Market

- $532,3004 bd3 ba2.8k sqft3260 Gilcrest Ter, Colorado Springs, CO 80906Off Market
- $452,0005 bd2 ba1.5k sqft3221 Breckenridge Dr E, Colorado Springs, CO 80906Off Market
- $476,7004 bd2 ba1.6k sqft3253 Breckenridge Dr E, Colorado Springs, CO 80906Off Market
- $440,4003 bd2 ba1.6k sqft3240 Gilcrest Ter, Colorado Springs, CO 80906Off Market
- $409,5003 bd2 ba1.3k sqft3238 Breckenridge Dr E, Colorado Springs, CO 80906Off Market
A local agent can set up tours, give advice and negotiate with sellers.
Similar homes
- $510,0004 bd3 ba2.5k sqft1239 Suncrest Way, Colorado Springs, CO 80906For Sale
 MLS ID #5377258, Brett Weldon CMLXV MRP , The Springs Team Real Estate Company. elevateMLS
 - $495,0005 bd4 ba2.7k sqft526 Loomis Ave, Colorado Springs, CO 80906For Sale
 MLS ID #3199313, Frank Griffin ABR AHWD CRETS EPRO GRI MRP PSA RENE RSPS SFR SRES SRS , Flat Rate Realty Group LLC. elevateMLS
 - $615,0004 bd4 ba2.5k sqft970 Royal Crown Ln, Colorado Springs, CO 80906For Sale
 MLS ID #4571715, Michelle Carmona, Broadmoor Bluffs Realty. elevateMLS
 - $449,9005 bd4 ba2.5k sqft1377 Grass Valley Dr, Colorado Springs, CO 80906For Sale
 MLS ID #1326675, Jed Johnson, Exp Realty LLC. elevateMLS
 - $464,9004 bd2 ba2k sqft655 Skyline Ave, Colorado Springs, CO 80905For SaleMLS ID #9532995, Raphael Shattenkirk, HomeSmart. elevateMLS
- $425,0004 bd3 ba2.7k sqft180 Cobblestone Dr, Colorado Springs, CO 80906For SaleMLS ID #9544678, Tamara Whalen SRES , HomeSmart. elevateMLS
- $485,0004 bd3 ba2.4k sqft1407 Swope Ave, Colorado Springs, CO 80909For SaleMLS ID #8489054, Austin Collins PSA SFR , Venterra Real Estate LLC. elevateMLS
- $499,9004 bd3 ba2.3k sqft1121 E Willamette Ave, Colorado Springs, CO 80903For SaleMLS ID #2185226, Rebecca Raven, Homesmart Realty. elevateMLS
- $509,9004 bd3 ba2.2k sqft4856 Chaparral Rd, Colorado Springs, CO 80917For SaleMLS ID #8656865, Shari Hall SRES , Fathom Realty Colorado LLC. elevateMLS
- $490,0003 bd3 ba2k sqft627 Skyline Ave, Colorado Springs, CO 80905For SaleMLS ID #1683192, Stephen Meyer, Realty One Group Apex. elevateMLS
- $510,0004 bd4 ba2.2k sqft3752 Pony Tracks Dr, Colorado Springs, CO 80922For SaleMLS ID #4184762, Maria Theresa Cordova SRS , Real Broker, LLC DBA Real. elevateMLS
- $475,0004 bd2 ba1.7k sqft4140 Tulip Way, Colorado Springs, CO 80907For SaleMLS ID #2470888, Tamara Whalen SRES , HomeSmart. elevateMLS
- $499,0004 bd3 ba2.1k sqft4821 Ranch Dr, Colorado Springs, CO 80918For SaleMLS ID #4393765, Lana Rodriguez, Real Broker, LLC DBA Real. elevateMLS
- $445,0002 bd2 ba1.3k sqft819 Cheyenne Blvd, Colorado Springs, CO 80905For SaleMLS ID #8075017, Meagan Kroeze, Curtis Ryan Properties, LLC. elevateMLS
- $455,0004 bd2 ba2.2k sqft2724 Penacho Cir, Colorado Springs, CO 80917For SaleMLS ID #8081598, Janel Fisher, LPT Realty LLC. elevateMLS
- $560,0004 bd3 ba2.3k sqft202 Blanca Ct, Colorado Springs, CO 80919For SaleMLS ID #4162553, Erin Bergen, Price & Co. Real Estate. elevateMLS
- $435,0004 bd3 ba1.8k sqft2207 Wold Ave, Colorado Springs, CO 80909For SaleMLS ID #7990693, Jerry Clark ABR AHWD C2EX CDPE CLP CNE CNHS MRP SFR , REMAX PROPERTIES. elevateMLS
- $650,0003 bd4 ba2.3k sqft16 Woodbridge Dr, Colorado Springs, CO 80906For SaleMLS ID #9381179, Stephen Kenney, Better Homes and Gardens Real Estate Kenney & Company. elevateMLS
- $489,0006 bd3 ba2.5k sqft910 Lindstrom Dr, Colorado Springs, CO 80911For SaleMLS ID #7538404, Nathan Johnson MRP GRI CRS ABR , RE/MAX Real Estate Group LLC. elevateMLS
- $476,0003 bd2 ba2.2k sqft3440 Oro Blanco Dr, Colorado Springs, CO 80917For SaleMLS ID #9253849, Rebekah Gunderson, Realty One Group Apex. elevateMLS
