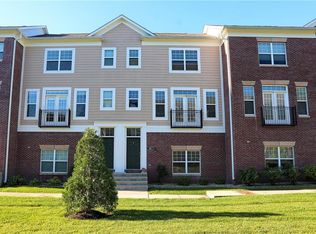
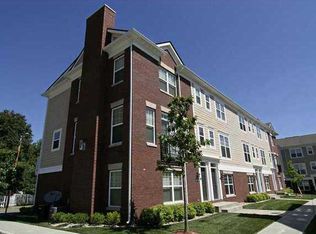
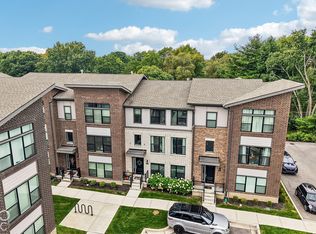
Move-in ready and beautifully updated condo in the heart of Carmel's Arts & Design District! This remodeled 2-bedroom, 2.5-bath home is just 500 feet from the Monon Trail and a short walk from Main Street's restaurants, bars, shopping, and entertainment. Professionally updated from top to bottom, the interior features a brand-new kitchen with quartz countertops, renovated bathrooms, custom closet built-ins, stylish lighting, and accent walls and trim throughout. Just outside the front door, a large greenspace provides a beautiful open setting and added outdoor space to enjoy. Leave the car at home and walk or bike to 1933 Lounge, Anthony's Chophouse, Sun King, and countless other local favorites. With the Monon practically outside your door, enjoy all that Carmel has to offer. With a fresh, thoughtfully designed interior and an unbeatable location just off Main Street, 324 Neuman feels like home from the moment you arrive!
Pending
$524,900
324 Neuman Way, Carmel, IN 46032
2beds
1,946sqft
Residential, Condominium
Built in 2012
-- sqft lot
$-- Zestimate®
$270/sqft
$286/mo HOA
What's special
Stylish lightingBeautiful open settingCustom closet built-insRenovated bathrooms
- 13 days
- 628
- 44
Likely to sell faster than
Zillow last checked:
Listing updated:
Listed by:
Stephen Ball sball@bedrockbuilders.com,
Bedrock Realty, LLC,
Laurel Ball,
Bedrock Realty, LLC
Source: MIBOR as distributed by MLS GRID,MLS#: 22129125
Facts & features
Interior
Bedrooms & bathrooms
- Bedrooms: 2
- Bathrooms: 3
- Full bathrooms: 2
- 1/2 bathrooms: 1
- Main level bathrooms: 1
Primary bedroom
- Level: Upper
- Area: 208 Square Feet
- Dimensions: 16x13
Bedroom 2
- Level: Upper
- Area: 120 Square Feet
- Dimensions: 12x10
Breakfast room
- Level: Main
- Area: 88 Square Feet
- Dimensions: 11x08
Family room
- Level: Main
- Area: 289 Square Feet
- Dimensions: 17x17
Kitchen
- Level: Main
- Area: 104 Square Feet
- Dimensions: 13x08
Play room
- Level: Main
- Area: 176 Square Feet
- Dimensions: 16x11
Heating
- Forced Air
Cooling
- Central Air
Appliances
- Included: Electric Cooktop, Dishwasher, Dryer, Microwave, Refrigerator, Washer, Water Heater, Gas Water Heater
- Laundry: Laundry Closet, Upper Level
Features
- Breakfast Bar, Cathedral Ceiling(s), High Ceilings, Kitchen Island, High Speed Internet, Eat-in Kitchen, Wired for Data, Pantry, Walk-In Closet(s), Double Vanity, Vaulted Ceiling(s)
- Has basement: No
- Common walls with other units/homes: 2+ Common Walls,No One Above,No One Below
Interior area
- Total structure area: 1,946
- Total interior livable area: 1,946 sqft
Property
Parking
- Total spaces: 2
- Parking features: Attached, Garage Door Opener
- Attached garage spaces: 2
- Details: Garage Parking Other(Garage Door Opener, Guest Street Parking)
Features
- Levels: Three Or More
- Entry location: Building Private Entry
- Patio & porch: Porch
- Exterior features: Balcony
Lot
- Size: 871 Square Feet
- Features: Access, Sidewalks, Street Lights, Suburb
Details
- Parcel number: 290925209020000018
- Horse amenities: None
Construction
Type & style
- Home type: Condo
- Property subtype: Residential, Condominium
- Attached to another structure: Yes
Materials
- Brick, Wood Siding
- Foundation: Slab
Condition
- Updated/Remodeled
- New construction: No
- Year built: 2012
Utilities & green energy
- Water: Public
Community & HOA
Community
- Features: Low Maintenance Lifestyle, Curbs, Sidewalks, Street Lights, Suburban
- Subdivision: Monon & Main
HOA
- Has HOA: Yes
- Amenities included: Landscaping, Maintenance Grounds, Management, Snow Removal
- Services included: Association Home Owners, Maintenance Grounds, Maintenance Structure
- HOA fee: $286 monthly
- HOA phone: 317-570-4358
Location
- Region: Carmel
Financial & listing details
- Price per square foot: $270/sqft
- Tax assessed value: $422,800
- Annual tax amount: $4,236
- Date on market: 10/1/2026
- Cumulative days on market: 14 days
Estimated market value
Not available
Estimated sales range
Not available
Not available
Price history
| Date | Event | Price |
|---|---|---|
| 10/7/2026 | Pending sale | $524,900$270/sqft |
Source:  MIBOR as distributed by MLS GRID #22129125 Report a problem MIBOR as distributed by MLS GRID #22129125 Report a problem | ||
| 10/1/2026 | Listed for sale | $524,900+10.5%$270/sqft |
Source: MIBOR as distributed by MLS GRID #22129125 Report a problem | ||
| 6/29/2023 | Sold | $475,000$244/sqft |
Source: MIBOR as distributed by MLS GRID #21927260 Report a problem | ||
| 6/17/2023 | Pending sale | $475,000$244/sqft |
Source: MIBOR as distributed by MLS GRID #21927260 Report a problem | ||
| 6/15/2023 | Listed for sale | $475,000$244/sqft |
Source: MIBOR as distributed by MLS GRID #21927260 Report a problem | ||
| 12/4/2019 | Listing removed | $2,000$1/sqft |
Source: Triple E Realty, LLC #21673744 Report a problem | ||
| 10/8/2019 | Listed for rent | $2,000$1/sqft |
Source: Triple E Realty, LLC #21673744 Report a problem | ||
Public tax history
| Year | Property taxes | Tax assessment |
|---|---|---|
| 2025 | $4,753 +59.8% | $422,800 -1.4% |
| 2024 | $2,974 -50.3% | $428,700 +45.9% |
| 2023 | $5,979 +12.9% | $293,900 +1.4% |
| 2022 | $5,295 +12.5% | $289,900 +13.5% |
| 2021 | $4,705 +2.4% | $255,500 +12.6% |
| 2020 | $4,597 +6.9% | $227,000 +1.5% |
| 2019 | $4,299 +1.5% | $223,700 +5.9% |
| 2018 | $4,234 +105.1% | $211,200 -0.2% |
| 2017 | $2,064 -15.6% | $211,700 +3.5% |
| 2016 | $2,447 +49.9% | $204,600 +15% |
| 2014 | $1,632 +13452.8% | $177,900 +29550% |
| 2013 | $12 | $600 |
Find assessor info on the county website
Monthly payment
Est. payment
Payment breakdown
Explore the cost of this home by adjusting the details. Changes won't be saved.Climate risks
Neighborhood: 46032
Nearby schools
Schools provided by the listing agent
- High: Carmel High School
Source: MIBOR as distributed by MLS GRID. This data may not be complete. We recommend contacting the local school district to confirm school assignments for this home.

Similar homes
- $525,0004 bd3 ba2.6k sqft897 Joann Ct, Carmel, IN 46032Active
 MLS ID #22130076, Kyle Morris, F.C. Tucker Company. MIBOR as distributed by MLS GRID
 - $489,0003 bd4 ba2.1k sqft12906 Grand Blvd, Carmel, IN 46032Active
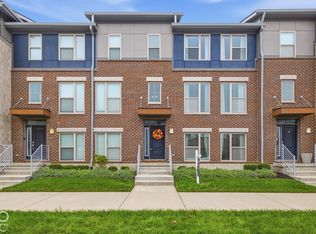 MLS ID #22127716, Eric Forney, Keller Williams Indy Metro Partners. MIBOR as distributed by MLS GRID
 - $549,9994 bd3 ba2.3k sqft13824 Nansemond Dr, Carmel, IN 46032Active
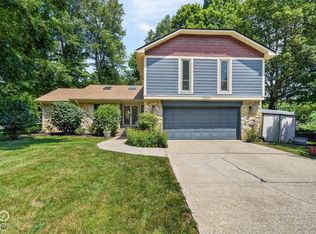 MLS ID #22130126, Steven Koleno, Beycome Brokerage Realty LLC. MIBOR as distributed by MLS GRID
 - $510,0003 bd4 ba2k sqft11566 Fulham St, Carmel, IN 46032Active
 MLS ID #22129310, John Pacilio, eXp Realty, LLC. MIBOR as distributed by MLS GRID
