Reduced Price!!! Must-See Home in the Heart of Ashland City — Welcome to peaceful living in a quiet, tranquil neighborhood nestled in beautiful Ashland City. Perfectly positioned just 30 minutes from Nashville, Springfield, and Clarksville, this home offers the ideal blend of privacy and convenience.
Situated on a stunning 1-acre treed lot, you’ll love relaxing on the back deck while watching local wildlife and enjoying the serene surroundings. This 2,500 sq. ft. home features 3 bedrooms and 2½ baths with soaring ceilings and an open-concept layout designed for comfortable living and effortless entertaining.
Inside, you’ll find gorgeous wood flooring throughout the main living areas, cozy carpeted bedrooms, and a welcoming fireplace — perfect for curling up on cool winter evenings. The kitchen shines with stainless steel appliances, a convenient under-sink reverse osmosis water system, and plenty of space to gather.
Additional highlights include:
Brand new roof
Newer central HVAC unit
Recently had the large crawlspace fully encapsulated!
Spacious 2-car garage with extra work area
Flexible upstairs space that can easily be transformed into a bonus room or additional bedroom
Even better — the seller is including a beautiful large wood dining table with six chairs, a corner office desk, and office bookshelves, making your move-in that much easier.
To top it all off, the seller is offering a 1-year home warranty for added peace of mind.
If you’ve been looking for space, privacy, and modern comforts — all within easy reach of the city — this is the one.
Under contract - not showing
$555,000
324 Pebble Brook Dr, Ashland City, TN 37015
3beds
2,518sqft
Single Family Residence, Residential
Built in 2006
0.75 Acres Lot
$-- Zestimate®
$220/sqft
$70/mo HOA
What's special
Brand new roofCozy carpeted bedroomsSoaring ceilingsWelcoming fireplace
- 359 days |
- 108 |
- 1 |
Zillow last checked:
Listing updated:
Listed by:
Patricia (Pat) Samler 402-212-1562,
Century 21 Landmark Realty 615-746-5102
Source: RealTracs MLS as distributed by MLS GRID,MLS#: 2972586
Facts & features
Interior
Bedrooms & bathrooms
- Bedrooms: 3
- Bathrooms: 3
- Full bathrooms: 2
- 1/2 bathrooms: 1
- Main level bedrooms: 3
Bedroom 1
- Features: Full Bath
- Level: Full Bath
- Area: 288 Square Feet
- Dimensions: 18x16
Bedroom 2
- Features: Bath
- Level: Bath
- Area: 156 Square Feet
- Dimensions: 12x13
Bedroom 3
- Features: Bath
- Level: Bath
- Area: 154 Square Feet
- Dimensions: 11x14
Primary bathroom
- Features: Double Vanity
- Level: Double Vanity
Dining room
- Features: Combination
- Level: Combination
- Area: 144 Square Feet
- Dimensions: 12x12
Kitchen
- Features: Eat-in Kitchen
- Level: Eat-in Kitchen
- Area: 288 Square Feet
- Dimensions: 24x12
Living room
- Features: Combination
- Level: Combination
- Area: 324 Square Feet
- Dimensions: 18x18
Other
- Features: Office
- Level: Office
- Area: 182 Square Feet
- Dimensions: 13x14
Heating
- Central, Heat Pump
Cooling
- Central Air
Appliances
- Included: Built-In Electric Oven, Electric Oven, Cooktop, Dishwasher, Microwave, Refrigerator, Stainless Steel Appliance(s)
- Laundry: Electric Dryer Hookup, Washer Hookup
Features
- Flooring: Carpet, Wood
- Basement: Crawl Space
- Number of fireplaces: 1
Interior area
- Total structure area: 2,518
- Total interior livable area: 2,518 sqft
- Finished area above ground: 2,518
Property
Parking
- Total spaces: 2
- Parking features: Garage Faces Side
- Garage spaces: 2
Features
- Levels: One
- Stories: 1
- Patio & porch: Deck
Lot
- Size: 0.75 Acres
- Dimensions: 212.3 x 285.95 IRR
- Features: Private, Sloped, Wooded
- Topography: Private,Sloped,Wooded
Details
- Parcel number: 049M C 04400 000
- Special conditions: Standard
Construction
Type & style
- Home type: SingleFamily
- Architectural style: Ranch
- Property subtype: Single Family Residence, Residential
Materials
- Brick
- Roof: Asphalt
Condition
- New construction: No
- Year built: 2006
Utilities & green energy
- Sewer: Public Sewer
- Water: Public
- Utilities for property: Water Available
Community & HOA
Community
- Subdivision: Hidden Lake Resorts Ph 2
HOA
- Has HOA: Yes
- HOA fee: $70 monthly
Location
- Region: Ashland City
Financial & listing details
- Price per square foot: $220/sqft
- Tax assessed value: $539,900
- Annual tax amount: $2,641
- Date on market: 8/31/2025
Estimated market value
Not available
Estimated sales range
Not available
Not available
Price history
| Date | Event | Price |
|---|---|---|
| 7/30/2026 | Pending sale | $555,000$220/sqft |
Source:  RealTracs MLS as distributed by MLS GRID #2972586 Report a problem RealTracs MLS as distributed by MLS GRID #2972586 Report a problem | ||
| 5/5/2026 | Price change | $555,000-3.5%$220/sqft |
Source: RealTracs MLS as distributed by MLS GRID #2972586 Report a problem | ||
| 11/18/2025 | Listed for sale | $575,000$228/sqft |
Source: RealTracs MLS as distributed by MLS GRID #2972586 Report a problem | ||
| 11/4/2025 | Contingent | $575,000$228/sqft |
Source: RealTracs MLS as distributed by MLS GRID #2972586 Report a problem | ||
| 10/16/2025 | Price change | $575,000-3.4%$228/sqft |
Source: RealTracs MLS as distributed by MLS GRID #2972586 Report a problem | ||
| 9/30/2025 | Price change | $595,000-0.8%$236/sqft |
Source: RealTracs MLS as distributed by MLS GRID #2972586 Report a problem | ||
| 8/31/2025 | Listed for sale | $599,900+71.4%$238/sqft |
Source: RealTracs MLS as distributed by MLS GRID #2972586 Report a problem | ||
| 1/17/2019 | Sold | $350,000$139/sqft |
Source: RealTracs MLS as distributed by MLS GRID #1983221 Report a problem | ||
| 12/6/2018 | Pending sale | $350,000$139/sqft |
Source: Keller Williams Realty #1983221 Report a problem | ||
| 11/29/2018 | Price change | $350,000-2.8%$139/sqft |
Source: Keller Williams Realty #1983221 Report a problem | ||
| 10/25/2018 | Listed for sale | $360,000+21.6%$143/sqft |
Source: Keller Williams Realty #1983221 Report a problem | ||
| 10/28/2015 | Sold | $296,120+18.8%$118/sqft |
Source: RealTracs MLS as distributed by MLS GRID #1636250 Report a problem | ||
| 10/27/2006 | Sold | $249,200$99/sqft |
Source: Public Record Report a problem | ||
Public tax history
| Year | Property taxes | Tax assessment |
|---|---|---|
| 2025 | $2,993 +13.4% | $134,975 |
| 2024 | $2,641 +12.3% | $134,975 +82.3% |
| 2023 | $2,352 +4% | $74,025 |
| 2022 | $2,263 +1.7% | $74,025 |
| 2021 | $2,226 +0.9% | $74,025 |
| 2020 | $2,206 | $74,025 |
| 2019 | $2,206 -15.3% | $74,025 |
| 2018 | $2,604 0% | $74,025 |
| 2017 | $2,604 +15.3% | $74,025 |
| 2016 | $2,258 -6.7% | $74,025 -0.7% |
| 2015 | $2,419 +16.7% | $74,575 |
| 2014 | $2,073 | $74,575 |
| 2013 | -- | $74,575 +2.4% |
| 2012 | $2,363 +0% | $72,825 |
| 2011 | $2,362 | $72,825 |
| 2010 | $2,362 | $72,825 |
| 2009 | $2,362 | $72,825 |
| 2008 | $2,362 | $72,825 |
| 2007 | $2,362 -13.1% | $72,825 -1.4% |
| 2006 | $2,718 +838.7% | $73,850 +698.4% |
| 2005 | $290 | $9,250 |
Find assessor info on the county website
Monthly payment
Est. payment
Payment breakdown
Explore the cost of this home by adjusting the details. Changes won't be saved.Climate risks
Neighborhood: 37015
Nearby schools
GreatSchools rating
- 3/10Ashland City Elementary SchoolGrades: PK-4Distance: 1.2 mi
- 7/10Cheatham Middle SchoolGrades: 5-8Distance: 2.2 mi
- 4/10Cheatham County Central High SchoolGrades: 9-12Distance: 3.1 mi
Schools provided by the listing agent
- Elementary: Ashland City Elementary
- Middle: Cheatham Middle School
- High: Cheatham Co Central
Source: RealTracs MLS as distributed by MLS GRID. This data may not be complete. We recommend contacting the local school district to confirm school assignments for this home.
- $59,800-- bd-- ba-- sqftPebble Brook Dr, Ashland city, TN 37015Off Market
- $588,4003 bd4 ba3.2k sqft136 Cheyenne Trl, Ashland City, TN 37015Off Market

- $736,800-- bd3 ba4.1k sqft344 Pebble Brook Dr, Ashland City, TN 37015Off Market
- $576,200-- bd3 ba2.7k sqft234 Pebble Brook Dr, Ashland City, TN 37015Off Market
- $587,3004 bd3 ba3.4k sqft343 Pebble Brook Dr, Ashland City, TN 37015Off Market
- $720,0004 bd4 ba4k sqft158 Cheyenne Trl, Ashland City, TN 37015Sold
- $576,400-- bd3 ba2.5k sqft155 Cheyenne Trl, Ashland City, TN 37015Off Market
- $131,400-- bd-- ba-- sqftBell St, Ashland city, TN 37015Off Market
A local agent can set up tours, give advice and negotiate with sellers.
A local lender can help you make sure your offer is ready when you are.
Similar homes
- $515,0003 bd3 ba2k sqft1422 Grassland Dr, Ashland City, TN 37015For Sale
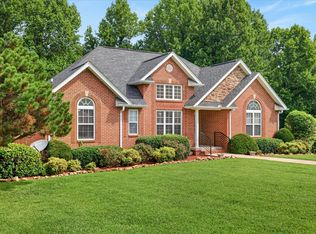
 MLS ID #3286169, Elena Smith. RealTracs MLS as distributed by MLS GRID
 - $559,9503 bd2 ba2.8k sqft5221 Grand View Ln, Pleasant View, TN 37146For Sale
 MLS ID #3306440, Jayne Ann Eden. RealTracs MLS as distributed by MLS GRID
 - $559,0004 bd3 ba2.6k sqft4564 Old Highway 48, Cunningham, TN 37052For Sale
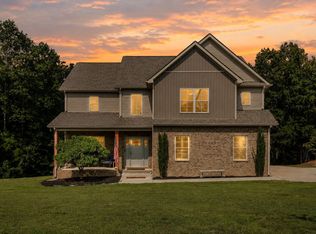 MLS ID #3521009, Tyler Dupont. RealTracs MLS as distributed by MLS GRID
 - $509,9004 bd3 ba3k sqft278 Janet Dr, Pleasant View, TN 37146For Sale
 MLS ID #3218088, Dianne Seeley. RealTracs MLS as distributed by MLS GRID
 - $649,9504 bd3 ba2.9k sqft4410 Tanglewood Rd, Pegram, TN 37143For SaleMLS ID #3525732, DeAnne Cotthoff. RealTracs MLS as distributed by MLS GRID
- $420,0003 bd3 ba1.6k sqft1440 Leaf Ln, Ashland City, TN 37015For SaleMLS ID #3038685, Yolanda Smith. RealTracs MLS as distributed by MLS GRID
- $560,0003 bd3 ba2.6k sqft7313 S Colony Ct, Nashville, TN 37221For SaleMLS ID #3519354, Jodi Totten. RealTracs MLS as distributed by MLS GRID
- $439,9003 bd3 ba2.3k sqft379 Misty Dr, Pleasant View, TN 37146For SaleMLS ID #3220259, Bret Moran. RealTracs MLS as distributed by MLS GRID
- $549,9004 bd3 ba2.7k sqft8408 Indian Hills Dr, Nashville, TN 37221For SaleMLS ID #3514856, Lance Fossick. RealTracs MLS as distributed by MLS GRID
- $510,0003 bd2 ba2k sqft2262 Lock B Rd N, Clarksville, TN 37043For SaleMLS ID #3501460, Valerie Dirks. RealTracs MLS as distributed by MLS GRID
- $565,0004 bd3 ba2.8k sqft396 Solitude Cir, Goodlettsville, TN 37072For SaleMLS ID #3288014, Brian Copeland. RealTracs MLS as distributed by MLS GRID
- $649,9004 bd4 ba2.8k sqft1010 Jacobs Valley Rd, Joelton, TN 37080For SaleMLS ID #3231357, Patty F. Kennedy. RealTracs MLS as distributed by MLS GRID
- $625,0003 bd2 ba1.9k sqft8008 Quail Creek Rd, Nashville, TN 37221For SaleMLS ID #3312366, Steve Frye. RealTracs MLS as distributed by MLS GRID
- $599,9004 bd2 ba2.5k sqft1075 Batson Mill Rd, Charlotte, TN 37036For SaleMLS ID #3255500, Kristie Sullivan. RealTracs MLS as distributed by MLS GRID
- $575,0003 bd3 ba2.9k sqft100 Macintosh Dr, Springfield, TN 37172For SaleMLS ID #3233725, Andy Knifley. RealTracs MLS as distributed by MLS GRID
- $655,0003 bd3 ba2.7k sqft3841 Stevens Ln, Nashville, TN 37218For SaleMLS ID #3223169, Jeanette Nelson. RealTracs MLS as distributed by MLS GRID
- $569,9003 bd3 ba2k sqft100 Eller Ct, Nashville, TN 37221For SaleMLS ID #3260537, Nina Cooper. RealTracs MLS as distributed by MLS GRID
- $525,0003 bd3 ba2.1k sqft1304 Morton Mill Ct, Nashville, TN 37221For SaleMLS ID #3285585, Erin Holloway. RealTracs MLS as distributed by MLS GRID
- $530,0003 bd2 ba2.2k sqft1917 Graceland Dr, Goodlettsville, TN 37072For SaleMLS ID #3193937, McKenzie Schmidt. RealTracs MLS as distributed by MLS GRID
- $625,0003 bd3 ba1.9k sqft7344 Bidwell Rd, Joelton, TN 37080For SaleMLS ID #3225424, William R. Wilson. RealTracs MLS as distributed by MLS GRID
