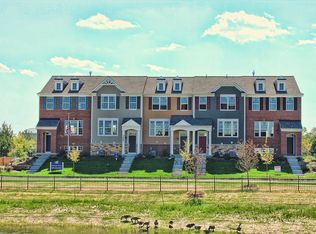
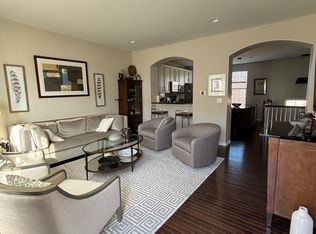
Experience elevated townhome living in this rarely available end-unit residence at Regency at The Glen. Ideally positioned within the community, this sought-after larger floorplan combines the spaciousness of a single-family home with the convenience of low-maintenance living, all just moments from Gallery Park, The Glen Town Center, Metra, dining, shopping, and recreation. Bathed in natural light from windows on multiple exposures, the open-concept main level offers an airy, welcoming feel throughout. Rich hardwood floors flow seamlessly across the main level and continue throughout the upper-level bedrooms-an upgraded feature that enhances both style and functionality. The spacious living and dining areas are ideal for everyday living and entertaining, while the kitchen features white cabinetry, stainless steel appliances, granite countertops, a center island, and an adjacent breakfast area with access to a private balcony. Upstairs, the primary suite serves as a peaceful retreat with a generous walk-in closet and a spa-quality bath with dual vanity. Two additional bedrooms, a full hall bath, and convenient second-floor laundry complete the upper level. The finished lower level offers one of this model's most desirable features-a separate family room providing valuable additional living space for movie nights, a home office, fitness area, playroom, or guest retreat. An attached two-car garage adds everyday convenience. With its premium end-unit location, abundant natural light, hardwood flooring throughout both the main and upper levels, versatile lower-level family room, and exceptional Glen location, this move-in ready home offers the best of Regency at The Glen living.
Contingent
$699,000
3249 Coral Ln, Glenview, IL 60026
3beds
1,835sqft
:
Get pre-qualified$5,528/mo
Townhouse, Single Family Residence
Built in 2014
2,664 Square Feet Lot
$-- Zestimate®
$381/sqft
$264/mo HOA
What's special
Two additional bedroomsFull hall bathCenter islandAttached two-car garageKitchen features white cabinetryLarger floorplanOpen-concept main level
- --
- on Zillow |
- 83
- views |
- 3
- saves |
Likely to sell faster than
Zillow last checked:
Listing updated:
Listed by:
Lisa Finks 847-446-9600,
Compass
Source: MRED as distributed by MLS GRID,MLS#: 12673272
Facts & features
Interior
Bedrooms & bathrooms
- Bedrooms: 3
- Bathrooms: 3
- Full bathrooms: 2
- 1/2 bathrooms: 1
Rooms
- Room types: Walk In Closet, Foyer
Primary bedroom
- Features: Bathroom (Full)
- Level: Second
- Area: 143 Square Feet
- Dimensions: 11X13
Bedroom 2
- Level: Second
- Area: 99 Square Feet
- Dimensions: 11X9
Bedroom 3
- Level: Second
- Area: 110 Square Feet
- Dimensions: 11X10
Dining room
- Features: Flooring (Hardwood)
- Level: Main
- Area: 132 Square Feet
- Dimensions: 12X11
Family room
- Features: Flooring (Carpet)
- Level: Lower
- Area: 165 Square Feet
- Dimensions: 15X11
Foyer
- Level: Main
- Area: 40 Square Feet
- Dimensions: 5X8
Kitchen
- Features: Flooring (Hardwood)
- Level: Main
- Area: 108 Square Feet
- Dimensions: 12X9
Laundry
- Level: Second
- Area: 54 Square Feet
- Dimensions: 9X6
Living room
- Features: Flooring (Hardwood)
- Level: Main
- Area: 204 Square Feet
- Dimensions: 17X12
Walk in closet
- Level: Second
- Area: 30 Square Feet
- Dimensions: 5X6
Heating
- Natural Gas, Forced Air
Cooling
- Central Air
Features
- Basement: Finished,Full
Interior area
- Total structure area: 0
- Total interior livable area: 1,835 sqft
Video & virtual tour
Property
Parking
- Total spaces: 2
- Parking features: Yes, Garage Owned, Attached, Garage
- Attached garage spaces: 2
Accessibility
- Accessibility features: No Disability Access
Lot
- Size: 2,664 Square Feet
- Dimensions: 36x74
- Features: Common Grounds
Details
- Parcel number: 04282031360000
- Special conditions: List Broker Must Accompany
Construction
Type & style
- Home type: Townhouse
- Property subtype: Townhouse, Single Family Residence
Materials
- Vinyl Siding, Brick, Stone
Condition
- New construction: No
- Year built: 2014
Utilities & green energy
- Sewer: Public Sewer
- Water: Public
Community & HOA
HOA
- Has HOA: Yes
- Services included: Insurance, Exterior Maintenance, Lawn Care, Scavenger, Snow Removal
- HOA fee: $264 monthly
Location
- Region: Glenview
Financial & listing details
- Price per square foot: $381/sqft
- Tax assessed value: $450,000
- Annual tax amount: $9,578
- Date on market: 6/10/2026
- Ownership: Fee Simple w/ HO Assn.
Estimated market value
Not available
Estimated sales range
Not available
Not available
Price history
| Date | Event | Price |
|---|---|---|
| 8/29/2016 | Sold | $479,000+4.4%$261/sqft |
Source:  MRED as distributed by MLS GRID #09270239 Report a problem MRED as distributed by MLS GRID #09270239 Report a problem | ||
| 10/7/2014 | Sold | $459,000$250/sqft |
Source: Public Record Report a problem | ||
Public tax history
| Year | Property taxes | Tax assessment |
|---|---|---|
| 2024 | $9,579 +3.8% | $45,000 +0% |
| 2023 | $9,226 +3.2% | $44,998 |
| 2022 | $8,943 -7.8% | $44,998 +6.3% |
| 2021 | $9,704 +0.6% | $42,318 |
| 2020 | $9,645 +7.3% | $42,318 -9% |
| 2019 | $8,985 +12.1% | $46,504 +21.4% |
| 2018 | $8,018 +2.6% | $38,297 |
| 2017 | $7,818 -3.5% | $38,297 |
| 2016 | $8,101 | $38,297 |
Find assessor info on the county website
Monthly payment
Est. payment
Payment breakdown
Explore the cost of this home by adjusting the details. Changes won't be saved.Climate risks
Neighborhood: 60026
Nearby schools
GreatSchools rating
- NAWestbrook Elementary SchoolGrades: PK-2Distance: 1 mi
- 7/10Attea Middle SchoolGrades: 6-8Distance: 0.9 mi
- 9/10Glenbrook South High SchoolGrades: 9-12Distance: 0.8 mi
Schools provided by the listing agent
- Elementary: Glen Grove Elementary School
- Middle: Attea Middle School
- High: Glenbrook South High School
- District: 34
Source: MRED as distributed by MLS GRID. This data may not be complete. We recommend contacting the local school district to confirm school assignments for this home.
- $650,2003 bd2 ba1.5k sqft3245 Coral Ln, Glenview, IL 60026Off Market
- $257,6823 bd3 ba1.5k sqft3247 Coral Ln, GLENVIEW, IL 60026Off Market
- $581,7003 bd2 ba1.3k sqft3247 Coral Ln, Glenview, IL 60026Off Market
- $660,0003 bd2 ba1.5k sqft3243 Coral Ln, Glenview, IL 60026Off Market
- $534,4003 bd2 ba1.5k sqft3241 Coral Ln, Glenview, IL 60026Off Market
- $575,0003 bd3 ba1.7k sqft3253 Coral Ln, Glenview, IL 60026Sold
- $509,4002 bd3 ba1.5k sqft3255 Coral Ln, Glenview, IL 60026Off Market
- $576,3003 bd2 ba1.5k sqft3257 Coral Ln, Glenview, IL 60026Off Market
A local agent can set up tours, give advice and negotiate with sellers.
Similar homes
- $699,0003 bd3 ba1.8k sqft2116 Saipan Dr, Glenview, IL 60026Active
 MLS ID #12691375, Meredith Pierson, Compass. MRED as distributed by MLS GRID
 - $773,0002 bd4 ba2.3k sqft2634 Violet St, Glenview, IL 60026Active
 MLS ID #12676455, Christos Prappas, @properties Christie's International Real Estate. MRED as distributed by MLS GRID
 - $700,0003 bd3 ba2k sqft811 S Roosevelt Ave, Arlington Heights, IL 60005New
 MLS ID #12714005, Susan Egea, Berkshire Hathaway HomeServices Starck Real Estate. MRED as distributed by MLS GRID
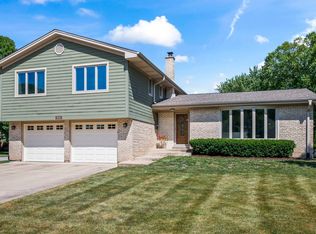
 - $699,0004 bd3 ba2k sqft1621 N Belmont Ave, Arlington Heights, IL 60004New
 MLS ID #12716359, Jen Ortman, Berkshire Hathaway HomeServices Starck Real Estate. MRED as distributed by MLS GRID
 - $679,9003 bd4 ba2.3k sqft82 Prairie Ct, Wheeling, IL 60090NewMLS ID #12716038, Jane Goldman, Gold & Azen Realty. MRED as distributed by MLS GRID
- $669,9004 bd3 ba2k sqft154 Newtown Dr, Buffalo Grove, IL 60089NewMLS ID #12721452, Nader Shahat, Green Equities LLC. MRED as distributed by MLS GRID
- $399,9992 bd2 ba1.2k sqft1116 Kensington Dr #21-A1, Northbrook, IL 60062NewMLS ID #12719841, Anam Hargey, Real Broker LLC. MRED as distributed by MLS GRID
- $659,0005 bd4 ba2.6k sqft410 Thompson Blvd, Buffalo Grove, IL 60089NewMLS ID #12720461, Van Ann Kim, Compass. MRED as distributed by MLS GRID
- $539,9953 bd4 ba2.4k sqft3 Margaret Ct, Schaumburg, IL 60194NewMLS ID #12717944, Catherine Farb, Royal Family Real Estate. MRED as distributed by MLS GRID
- $710,0004 bd3 ba2.5k sqft4030 N Parkside Dr, Hoffman Estates, IL 60192NewMLS ID #12714670, Nayibe Garces, Prello Realty. MRED as distributed by MLS GRID
- $610,0002 bd2 ba1.8k sqft3741 Mission Hills Rd APT 208, Northbrook, IL 60062ActiveMLS ID #12713933, Heidi Michaels, @properties Christie's International Real Estate. MRED as distributed by MLS GRID
- $619,9003 bd2 ba1.4k sqft15W621 Diversey Ave, Elmhurst, IL 60126NewMLS ID #12720449, Tim Schiller, @properties Christie's International Real Estate. MRED as distributed by MLS GRID
- $733,0003 bd2 ba1.8k sqft2446 W Homer St APT 4, Chicago, IL 60647NewMLS ID #12717481, Ryan Huyler, Compass. MRED as distributed by MLS GRID
- $625,0003 bd4 ba2k sqft1 The Court Of Harbinger Fls, Northbrook, IL 60062ActiveMLS ID #12682298, Brian Sheu, Coldwell Banker Realty. MRED as distributed by MLS GRID
- $799,0003 bd4 ba2.5k sqft716 W Junior Ter #A, Chicago, IL 60613NewMLS ID #12712539, Mark Zipperer, RE/MAX Premier. MRED as distributed by MLS GRID
- $849,0005 bd3 ba2.3k sqft818 Bach St, Northbrook, IL 60062Price ChangeMLS ID #12697997, Edyta Morawska, HOMETRADE REALTY LLC. MRED as distributed by MLS GRID
- $638,0003 bd3 ba2.1k sqft847 N Cuyler Ave, Oak Park, IL 60302NewMLS ID #12697240, Stephen Scheuring, Baird & Warner. MRED as distributed by MLS GRID
- $659,0004 bd3 ba2.6k sqft1344 Logsdon Ln, Buffalo Grove, IL 60089NewMLS ID #12712478, Marla Fox, Compass. MRED as distributed by MLS GRID
- $899,0004 bd4 ba2.4k sqft1250 Hazel Ave, Deerfield, IL 60015NewMLS ID #12711102, Marla Fox, Compass. MRED as distributed by MLS GRID
- $799,0003 bd3 ba1.9k sqft2536 McDaniel Ave #402, Evanston, IL 60201ActiveMLS ID #12713901, Meredith Schreiber, @properties Christie's International Real Estate. MRED as distributed by MLS GRID
