Welcome to this beautifully updated single-story retreat. At the heart of the home is a bright white remodeled kitchen with granite countertops, stainless appliances and large kitchen sink. This home offers four bedrooms plus a den that can serve as a home office, gym or flex space. Other interior features include crown molding, built in closet organizers, plantation shutters, wiring for surround sound and beautiful luxury vinyl plank flooring. Step through the back door to your own private oasis. This beautifully landscaped backyard features a large covered patio, dedicated dog yard, fruit trees, chicken coop and garden beds along with two spacious storage sheds perfect for tools, gear, or your very own workshop. This property boasts a large, paved RV parking pad complete with a twelve-foot gate, fifty-amp electrical hookup and water. The three car insulated garage includes a workbench, storage cabinets and full home Pure Water filtration system. Conveniently placed electrical outlets along the roofline allow for effortless festive decorating or custom year round accent lighting. No detail has gone unnoticed. Schedule your private tour today to experience all of these features firsthand.
Active under contract-show
$565,000
325 Hidden Oaks Dr, Dayton, NV 89403
4beds
2,245sqft
:
Get pre-qualified$3,669/mo
Single Family Residence
Built in 2002
0.32 Acres Lot
$-- Zestimate®
$252/sqft
$-- HOA
What's special
Twelve-foot gateChicken coopFifty-amp electrical hookupThree car insulated garageWiring for surround soundFruit treesLarge covered patio
- 28 days |
- 936 |
- 83 |
Likely to sell faster than
Zillow last checked:
Listing updated:
Listed by:
Ashley Flock S.183570 775-830-2448,
Ferrari-Lund R.E. Sparks
Source: NNRMLS,MLS#: 260008149
Facts & features
Interior
Bedrooms & bathrooms
- Bedrooms: 4
- Bathrooms: 2
- Full bathrooms: 2
Heating
- Fireplace(s), Forced Air, Natural Gas
Cooling
- Central Air
Appliances
- Included: Dishwasher, Disposal, Double Oven, ENERGY STAR Qualified Appliances, Gas Cooktop, Microwave
- Laundry: Cabinets, Laundry Room, Sink, Washer Hookup
Features
- Breakfast Bar, Ceiling Fan(s), Entrance Foyer, High Ceilings, Kitchen Island, No Interior Steps, Pantry, Master Downstairs, Smart Thermostat, Walk-In Closet(s)
- Flooring: Carpet, Ceramic Tile, Luxury Vinyl
- Windows: Blinds, Double Pane Windows, Vinyl Frames
- Number of fireplaces: 1
- Fireplace features: Gas
- Common walls with other units/homes: No Common Walls
Interior area
- Total structure area: 2,245
- Total interior livable area: 2,245 sqft
Video & virtual tour
Property
Parking
- Total spaces: 3
- Parking features: Attached, Garage, Garage Door Opener, RV Access/Parking
- Attached garage spaces: 3
Features
- Levels: One
- Stories: 1
- Patio & porch: Covered, Patio
- Exterior features: Dog Run, Rain Gutters, RV Hookup
- Spa features: None
- Fencing: Back Yard
- Has view: Yes
- View description: Mountain(s)
Lot
- Size: 0.32 Acres
- Features: Landscaped, Level, Sprinklers In Front, Sprinklers In Rear
Details
- Additional structures: Shed(s)
- Parcel number: 01986311
- Zoning: E1
Construction
Type & style
- Home type: SingleFamily
- Property subtype: Single Family Residence
Materials
- Foundation: Slab
- Roof: Shingle
Condition
- New construction: No
- Year built: 2002
Utilities & green energy
- Sewer: Public Sewer
- Water: Public
- Utilities for property: Cable Available, Electricity Connected, Internet Connected, Natural Gas Connected, Phone Available, Sewer Connected, Water Connected, Cellular Coverage, Underground Utilities, Water Meter Installed
Community & HOA
Community
- Security: Smoke Detector(s)
- Subdivision: Riverpark Ph 1-2
HOA
- Has HOA: No
Location
- Region: Dayton
Financial & listing details
- Price per square foot: $252/sqft
- Tax assessed value: $180,625
- Annual tax amount: $3,084
- Date on market: 6/25/2026
- Cumulative days on market: 28 days
- Listing terms: 1031 Exchange,Cash,Conventional,FHA,VA Loan
Estimated market value
Not available
Estimated sales range
Not available
Not available
Price history
| Date | Event | Price |
|---|---|---|
| 7/4/2026 | Contingent | $565,000$252/sqft |
Source:  NNRMLS #260008149 Report a problem NNRMLS #260008149 Report a problem | ||
| 6/25/2026 | Listed for sale | $565,000+34.5%$252/sqft |
Source: NNRMLS #260008149 Report a problem | ||
| 7/6/2020 | Sold | $420,000-1.2%$187/sqft |
Source:  NNRMLS #200006405 Report a problem NNRMLS #200006405 Report a problem | ||
| 5/25/2020 | Listed for sale | $424,900$189/sqft |
Source: RCM Realty Group #200006405 Report a problem | ||
Public tax history
| Year | Property taxes | Tax assessment |
|---|---|---|
| 2015 | $1,633 +3.2% | $63,219 +18.9% |
| 2014 | $1,582 +4.2% | $53,166 +8.5% |
| 2013 | $1,518 -2.2% | $48,994 -6.1% |
| 2012 | $1,552 | $52,169 -11.1% |
| 2011 | $1,552 +9.3% | $58,689 +19.6% |
| 2010 | $1,420 -26.3% | $49,053 -32.8% |
| 2009 | $1,925 +37.4% | $73,014 -11.3% |
| 2008 | $1,401 -22.8% | $82,286 +14.7% |
| 2007 | $1,815 +3% | $71,768 +4.8% |
| 2006 | $1,761 +3% | $68,484 +12.9% |
| 2005 | $1,710 | $60,683 +0.4% |
| 2004 | -- | $60,445 |
Find assessor info on the county website
Monthly payment
Est. payment
Payment breakdown
Explore the cost of this home by adjusting the details. Changes won't be saved.Climate risks
Neighborhood: 89403
Nearby schools
GreatSchools rating
- 4/10Riverview Elementary SchoolGrades: PK-6Distance: 1.3 mi
- 2/10Dayton Intermediate SchoolGrades: 7-8Distance: 4.8 mi
- 5/10Dayton High SchoolGrades: 9-12Distance: 4.4 mi
Schools provided by the listing agent
- Elementary: Riverview
- Middle: Dayton
- High: Dayton
Source: NNRMLS. This data may not be complete. We recommend contacting the local school district to confirm school assignments for this home.
- $536,4004 bd2 ba2.2k sqft325 Hidden Oaks Dr, Dayton, NV 89403Off Market
- $417,9003 bd2 ba1.2k sqft323 Hidden Oaks Dr, Dayton, NV 89403Off Market
- $463,3003 bd2 ba1.6k sqft480 Occidental Dr, Dayton, NV 89403Off Market
- $398,9003 bd2 ba1.2k sqft482 Occidental Dr, Dayton, NV 89403Off Market
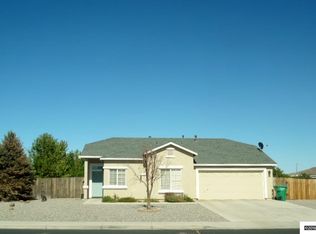
- $554,8003 bd2 ba2.2k sqft478 Occidental Dr, Dayton, NV 89403Off Market
- $423,9003 bd2 ba1.2k sqft321 Hidden Oaks Dr, Dayton, NV 89403Off Market
- $495,5004 bd2 ba2k sqft484 Occidental Dr, Dayton, NV 89403Off Market
- $429,0003 bd2 ba1.2k sqft801 Autumn Ct, Dayton, NV 89403For Sale
A local agent can set up tours, give advice and negotiate with sellers.
Similar homes
- $544,9994 bd3 ba2.3k sqft832 Laca St, Dayton, NV 89403Active
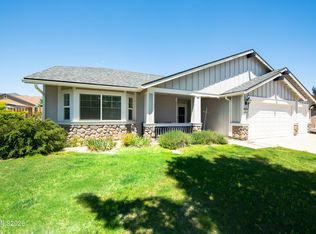
 MLS ID #260007666, Tamara Adamson, eXp Realty, LLC. NNRMLS
 - $559,5004 bd2 ba2k sqft107 June Grass Ct, Dayton, NV 89403Active
 MLS ID #260008141, William Merrill, RE/MAX Realty Affiliates. NNRMLS
 - $545,0003 bd2 ba1.4k sqft810 Brandy Ct, Dayton, NV 89403Active
 MLS ID #260009239, Jody Foley, RE/MAX Professionals-Dayton. NNRMLS
 - $550,0004 bd3 ba2.3k sqft121 Bethpage Dr, Dayton, NV 89403Active
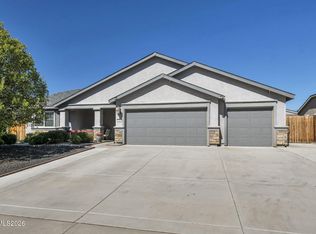 MLS ID #260006403, Lisa Williams, Berkshire Hathaway HomeService. NNRMLS
 - $549,0006 bd3 ba2.4k sqft2072 Lonnie Ln, Dayton, NV 89403ActiveMLS ID #260007236, Diane Abbott, Chase International-Damonte. NNRMLS
- $569,0004 bd2 ba1.9k sqft816 Ballybunion Dr, Dayton, NV 89403ActiveMLS ID #260004262, Jody Foley, RE/MAX Professionals-Dayton. NNRMLS
- $549,0003 bd2 ba2.1k sqft435 La Costa Cir, Dayton, NV 89403ActiveMLS ID #260003972, Kristy Horton, Real Broker LLC. NNRMLS
- $420,0003 bd2 ba1.5k sqft139 Deschutes Dr, Dayton, NV 89403ActiveMLS ID #260008028, Samira Khaled, Engel & Volkers Reno. NNRMLS
- $635,0003 bd3 ba2.4k sqft420 Chianti Way, Dayton, NV 89403ActiveMLS ID #250051613, Terra Maddox, Valley Realty & Management. NNRMLS
- $649,0003 bd2 ba2.2k sqft609 Saint Andrews Dr, Dayton, NV 89403ActiveMLS ID #250054144, Loretta Fagan, Dickson Realty - Carson City. NNRMLS
- $475,0004 bd2 ba2k sqft322 Granite Ct, Dayton, NV 89403ActiveMLS ID #260008132, Jody Foley, RE/MAX Professionals-Dayton. NNRMLS
- $513,0004 bd2 ba1.9k sqft731 Roberts Creek Dr, Dayton, NV 89403ActiveMLS ID #260007484, Paul Dunham, Elevate Realty. NNRMLS
- $495,0004 bd3 ba1.9k sqft334 Granite Ct, Dayton, NV 89403ActiveMLS ID #260006150, Cherae Kepler, RE/MAX Professionals-Reno. NNRMLS
- $475,0003 bd3 ba2.1k sqft932 Lakeview Dr, Dayton, NV 89403ActiveMLS ID #250056496, Tayona Tate, NextHome Yourpickettfence Group. NNRMLS
- $709,0003 bd2 ba2.3k sqft308 San Roma Dr, Dayton, NV 89403ActiveMLS ID #260007039, Lindsey Pena, Chase International-Damonte. NNRMLS
- $459,9003 bd2 ba1.5k sqft237 Glen Vista Dr, Dayton, NV 89403ActiveMLS ID #260008533, Patrick Intemann, Chase International-Damonte. NNRMLS
- $475,0003 bd2 ba1.6k sqft710 Ruby Valley Ct, Dayton, NV 89403ActiveMLS ID #260008498, Brenda Collings, Dickson Realty - Carson City. NNRMLS
- $575,0003 bd3 ba2.4k sqft27 McClellan Peak Dr, Mound House, NV 89706ActiveMLS ID #260008656, Richard Berman, Dickson Realty - Damonte Ranch. NNRMLS
- $439,0003 bd2 ba1.7k sqft907 Sutro Springs Rd, Dayton, NV 89403ActiveMLS ID #260006272, Armando Reyes, Coldwell Banker Select RE M. NNRMLS
- $450,0003 bd2 ba1.6k sqft318 Granite Ct, Dayton, NV 89403ActiveMLS ID #260003449, Michele McCarthy, Dickson Realty - Carson City. NNRMLS
