Completely remodeled home with more than $60,000 in upgrades, that offers first floor living with low maintenance and minimum stairs. Enjoy peace of mind with numerous recent upgrades, including an innovative energy-efficient mini-split heating and cooling system (2022), new water heater (2022), new siding (2023), roof only 2 years old, windows (2023–2025), new shower doors (2024), new sewer lines (2024), new water line and meter (2024) and a new double concrete driveway (2025). The backyard was completely redesigned and leveled in 2025, featuring a spacious concrete patio, new irrigation system, plus abundant additional parking for all your summer and winter toys.
This beautifully updated home blends modern finishes with timeless charm. Located in a peaceful neighborhood just minutes from Denver amenities, it offers style, convenience, and low-maintenance living. Step inside to a bright, inviting interior featuring thoughtful updates throughout. The sleek kitchen includes stainless steel appliances, quartz countertops, and elegant finishes—perfect for everyday living and entertaining. Updated bathrooms provide a spa-like retreat with modern touches. Light laminate flooring pairs beautifully with freshly painted white walls, creating a clean, bright atmosphere throughout the home. One of the standout features of this home is its walkable location in a vibrant neighborhood near parks, top-rated restaurants, breweries, shops, and hospitals. The home is also a rare opportunity to expand, with major infrastructure components already installed—saving significant time and development costs.
ADT security system is installed and can stay with the home.
A move-in-ready property with exceptional upgrades and low maintenance — this is one you don’t want to miss!
SPECIAL INCENTIVES FOR QUALIFIED BUYERS. STEPHANIE VARGAS NMLS #2602912 GRAVITY MORTGAGE SOLUTIONS 970-473-4237 Steph@grav.mortgage
Accepting backups
Price cut: $5K (7/7)
$595,000
3255 S Corona Street, Englewood, CO 80113
3beds
1,368sqft
:
Get pre-qualified$3,714/mo
Single Family Residence
Built in 1942
6,186 Square Feet Lot
$587,000 Zestimate®
$435/sqft
$-- HOA
What's special
- 94 days |
- 356 |
- 15 |
Zillow last checked:
Listing updated:
Listed by:
Delia Szabo 201-993-7832 deliaszahomes@gmail.com,
Priority Realty
Source: REcolorado as distributed by MLS GRID,MLS#: 5888636
Facts & features
Interior
Bedrooms & bathrooms
- Bedrooms: 3
- Bathrooms: 2
- 3/4 bathrooms: 2
- Main level bathrooms: 2
- Main level bedrooms: 3
Bedroom
- Description: Master Bedroom
- Level: Main
- Area: 155.73 Square Feet
- Dimensions: 12.33 x 12.63
Bedroom
- Description: 14.52 X 11.94 Guest Bedroom
- Features: Primary Suite
- Level: Main
- Area: 173.37 Square Feet
- Dimensions: 11.94 x 14.52
Bedroom
- Description: Small Bedroom Or Office
- Level: Main
- Area: 115.15 Square Feet
- Dimensions: 10.11 x 11.39
Bathroom
- Description: Remodeled Primary Bathroom
- Features: En Suite Bathroom
- Level: Main
- Area: 77.43 Square Feet
- Dimensions: 6.84 x 11.32
Bathroom
- Description: Updated, Jack And Jill
- Level: Main
- Area: 41.08 Square Feet
- Dimensions: 4.49 x 9.15
Dining room
- Description: Adjacent To Kitchen
- Level: Main
- Area: 174.84 Square Feet
- Dimensions: 11.42 x 15.31
Kitchen
- Description: Updated
- Level: Main
- Area: 142.14 Square Feet
- Dimensions: 9.63 x 14.76
Laundry
- Description: Washer & Dryer Included
- Level: Main
- Area: 21.07 Square Feet
- Dimensions: 3.73 x 5.65
Living room
- Description: Bright And Open
- Level: Main
- Area: 184.3 Square Feet
- Dimensions: 10.36 x 17.79
Heating
- Electric
Cooling
- Air Conditioning-Room
Appliances
- Included: Dishwasher, Disposal, Dryer, Gas Water Heater, Microwave, Oven, Range, Refrigerator
- Laundry: In Unit
Features
- Ceiling Fan(s), Jack & Jill Bathroom, No Stairs, Quartz Counters, Smart Thermostat
- Flooring: Laminate, Tile
- Windows: Double Pane Windows, Window Coverings
- Basement: Crawl Space
Interior area
- Total structure area: 1,368
- Total interior livable area: 1,368 sqft
- Finished area above ground: 1,368
Video & virtual tour
Property
Parking
- Total spaces: 1
- Parking features: Concrete, Oversized
- Carport spaces: 1
Features
- Levels: One
- Stories: 1
- Entry location: Stairs
- Patio & porch: Patio
- Exterior features: Garden, Lighting, Private Yard
- Fencing: Full
Lot
- Size: 6,186 Square Feet
- Features: Irrigated, Landscaped, Level
Details
- Parcel number: 031042623
- Special conditions: Standard
Construction
Type & style
- Home type: SingleFamily
- Architectural style: Traditional
- Property subtype: Single Family Residence
Materials
- Concrete, Wood Siding
- Foundation: Concrete Perimeter
- Roof: Composition
Condition
- Updated/Remodeled
- Year built: 1942
Utilities & green energy
- Electric: 110V
- Sewer: Public Sewer
- Water: Public
- Utilities for property: Cable Available, Electricity Connected, Natural Gas Available, Natural Gas Connected
Green energy
- Energy efficient items: HVAC
Community & HOA
Community
- Security: Carbon Monoxide Detector(s), Security System, Smoke Detector(s), Video Doorbell
- Subdivision: Evanston Bdwy Add
HOA
- Has HOA: No
Location
- Region: Englewood
Financial & listing details
- Price per square foot: $435/sqft
- Tax assessed value: $611,600
- Annual tax amount: $3,261
- Date on market: 5/1/2026
- Listing terms: 1031 Exchange,Cash,Conventional,FHA,VA Loan
- Exclusions: Seller Personal Property, Adt Security System
- Ownership: Individual
- Electric utility on property: Yes
- Road surface type: Paved
Estimated market value
$587,000
$558,000 - $616,000
$3,159/mo
Price history
| Date | Event | Price |
|---|---|---|
| 7/17/2026 | Pending sale | $595,000$435/sqft |
Source:  REcolorado as distributed by MLS GRID #5888636 Report a problem REcolorado as distributed by MLS GRID #5888636 Report a problem | ||
| 7/7/2026 | Price change | $595,000-0.8%$435/sqft |
Source: REcolorado as distributed by MLS GRID #5888636 Report a problem | ||
| 6/1/2026 | Listed for sale | $599,995$439/sqft |
Source: REcolorado as distributed by MLS GRID #5888636 Report a problem | ||
| 5/29/2026 | Pending sale | $599,995$439/sqft |
Source: REcolorado as distributed by MLS GRID #5888636 Report a problem | ||
| 5/1/2026 | Listed for sale | $599,995+5.3%$439/sqft |
Source: REcolorado as distributed by MLS GRID #5888636 Report a problem | ||
| 8/1/2024 | Sold | $570,000-1.7%$417/sqft |
Source: REcolorado as distributed by MLS GRID #4348413 Report a problem | ||
| 7/2/2024 | Pending sale | $580,000$424/sqft |
Source: REcolorado as distributed by MLS GRID #4348413 Report a problem | ||
| 6/18/2024 | Listed for sale | $580,000$424/sqft |
Source: REcolorado as distributed by MLS GRID #4348413 Report a problem | ||
| 6/11/2024 | Pending sale | $580,000$424/sqft |
Source: REcolorado as distributed by MLS GRID #4348413 Report a problem | ||
| 5/22/2024 | Price change | $580,000-1.7%$424/sqft |
Source: REcolorado as distributed by MLS GRID #4348413 Report a problem | ||
| 5/11/2024 | Listed for sale | $590,000+51.3%$431/sqft |
Source: REcolorado as distributed by MLS GRID #4348413 Report a problem | ||
| 5/10/2019 | Sold | $390,000+116.7%$285/sqft |
Source: Public Record Report a problem | ||
| 12/5/2010 | Listing removed | $180,000$132/sqft |
Source: Perry & Co. #949721 Report a problem | ||
| 11/20/2010 | Listed for sale | $180,000$132/sqft |
Source: Perry & Co. #949721 Report a problem | ||
Public tax history
| Year | Property taxes | Tax assessment |
|---|---|---|
| 2025 | $3,112 +13.4% | $38,226 -2% |
| 2024 | $2,745 +17.4% | $39,021 -9.5% |
| 2023 | $2,339 +12.3% | $43,121 +34.3% |
| 2022 | $2,083 | $32,110 +8.7% |
| 2021 | -- | $29,537 +9.7% |
| 2020 | $1,977 -2.1% | $26,913 |
| 2019 | $2,019 | $26,913 +4.2% |
| 2018 | $2,019 +0.9% | $25,819 |
| 2017 | $2,001 | $25,819 +21.3% |
| 2016 | -- | $21,285 |
| 2015 | -- | $21,285 +41.6% |
| 2014 | $1,438 +31.3% | $15,037 -5.7% |
| 2013 | $1,095 | $15,950 |
| 2012 | -- | $15,950 |
| 2011 | $1,073 +1.1% | $15,950 -7.8% |
| 2010 | $1,061 -3.1% | $17,290 |
| 2009 | $1,095 | $17,290 -3.3% |
| 2008 | -- | $17,878 |
| 2007 | -- | $17,878 +9.1% |
| 2006 | -- | $16,382 |
| 2005 | -- | $16,382 +0.5% |
| 2002 | $1,056 +20.8% | $16,300 +29.7% |
| 2001 | $874 | $12,570 |
Find assessor info on the county website
Monthly payment
Est. payment
Payment breakdown
Explore the cost of this home by adjusting the details. Changes won't be saved.Climate risks
Neighborhood: Bates-Logan Park
Nearby schools
GreatSchools rating
- 6/10Charles Hay World SchoolGrades: K-6Distance: 0.2 mi
- 1/10Englewood Middle SchoolGrades: 7-8Distance: 0.8 mi
- 4/10Englewood High SchoolGrades: 9-12Distance: 0.9 mi
Schools provided by the listing agent
- Elementary: Charles Hay
- Middle: Englewood
- High: Englewood
- District: Englewood 1
Source: REcolorado as distributed by MLS GRID. This data may not be complete. We recommend contacting the local school district to confirm school assignments for this home.
- $372,8001 bd1 ba720 sqft3257 S Corona St, Englewood, CO 80113Off Market
- $521,6002 bd2 ba1k sqft3235 S Corona St, Englewood, CO 80113Off Market
- $427,1002 bd1 ba702 sqft3259 S Corona St, Englewood, CO 80113Off Market
- $573,4004 bd2 ba1.6k sqft3229 S Corona St, Englewood, CO 80113Off Market

- $511,1003 bd1 ba1.9k sqft3230 S Ogden St, Englewood, CO 80113Sold
- $3,4003 bd3 ba2.1k sqft3244 S Ogden St, Englewood, CO 80113For Rent
- $560,7003 bd2 ba1.8k sqft3265 S Corona St, Englewood, CO 80113Off Market
- $463,8001 bd1 ba425 sqft3223 S Corona St, Englewood, CO 80113Off Market
A local agent can set up tours, give advice and negotiate with sellers.
Similar homes
- $519,9003 bd1 ba1k sqft3000 S Corona Street, Englewood, CO 80113For Sale
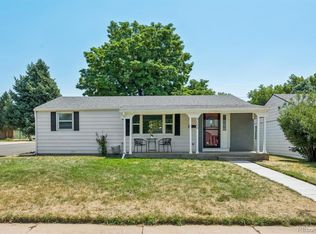
 MLS ID #5717386, Holly Walker, RE/MAX Professionals. REcolorado as distributed by MLS GRID
 - $594,9004 bd2 ba1.5k sqft4151 S Cherokee Street, Englewood, CO 80110For Sale
 MLS ID #7958623, Mitch Gilbert, RE/MAX Professionals. REcolorado as distributed by MLS GRID
 - $559,0003 bd2 ba1.2k sqft3791 S Huron Street, Englewood, CO 80110For Sale
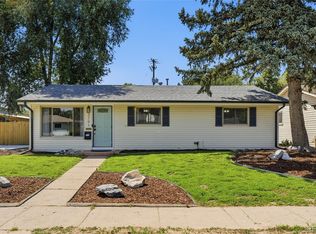 MLS ID #5618041, Tyler Bulmer, Compass - Denver. REcolorado as distributed by MLS GRID
 - $575,0003 bd2 ba1.2k sqft4595 S Fox Street, Englewood, CO 80110For Sale
 MLS ID #9408200, Christina Martinez, Key Team Real Estate Corp.. REcolorado as distributed by MLS GRID
 - $575,0003 bd2 ba1.6k sqft3009 S Elati Street, Englewood, CO 80110For SaleMLS ID #4778952, Sheila Gossen, HomeSmart. REcolorado as distributed by MLS GRID
- $660,0003 bd2 ba1.7k sqft3022 S Acoma Street, Englewood, CO 80110For SaleMLS ID #2399951, Cynthia Halley, Stratera Partners LLC. REcolorado as distributed by MLS GRID
- $569,9004 bd2 ba1.6k sqft2131 W Gill Place, Denver, CO 80223For SaleMLS ID #4019494, Briseida Hernandez, Megastar Realty. REcolorado as distributed by MLS GRID
- $699,9003 bd2 ba1.7k sqft2336 S Franklin Street, Denver, CO 80210For SaleMLS ID #9985271, Scott Barker, Barker Real Estate Company. REcolorado as distributed by MLS GRID
- $465,0002 bd2 ba870 sqft4737 S Pennsylvania Street, Englewood, CO 80113For SaleMLS ID #3629986, Greg Livingston, Keller Williams DTC. REcolorado as distributed by MLS GRID
- $509,9002 bd2 ba947 sqft1819 S Madison Street, Denver, CO 80210For SaleMLS ID #4911295, Rebecca Atencio, Keller Williams Realty Downtown LLC. REcolorado as distributed by MLS GRID
- $885,0003 bd2 ba1.9k sqft2743 S Jackson Street, Denver, CO 80210For SaleMLS ID #8505987, Rachel Caliga, The Urban Mountain Team. REcolorado as distributed by MLS GRID
- $779,0004 bd2 ba1.9k sqft2266 S Humboldt Street, Denver, CO 80210For SaleMLS ID #2758415, Jessica Thomas, Compass - Denver. REcolorado as distributed by MLS GRID
- $550,0003 bd1 ba1k sqft1474 W Lake Avenue, Littleton, CO 80120For SaleMLS ID #3222394, Mary Anschutz, Compass - Denver. REcolorado as distributed by MLS GRID
- $550,0002 bd2 ba1k sqft901 S Locust Street, Denver, CO 80224For SaleMLS ID #9834623, Jill Svenson, Coldwell Banker Realty 24. REcolorado as distributed by MLS GRID
- $595,0004 bd3 ba1.9k sqft9055 Estes Street, Broomfield, CO 80021For SaleMLS ID #8917009, Brooks Carveth, Perch Real Estate. REcolorado as distributed by MLS GRID
- $500,0004 bd2 ba1.7k sqft2020 W 73rd Place, Denver, CO 80221For SaleMLS ID #2442644, Travis Cottle, Stoney Creek Properties. REcolorado as distributed by MLS GRID
- $699,0003 bd3 ba1.3k sqft1320 S Hudson Street, Denver, CO 80222For SaleMLS ID #9092152, Aimee Brayman, West and Main Homes Inc. REcolorado as distributed by MLS GRID
- $630,0003 bd2 ba1.3k sqft1870 W Beekman Place, Denver, CO 80221For SaleMLS ID #2166575, Robert Tait, Engel & Volkers Denver. REcolorado as distributed by MLS GRID
- $599,0004 bd2 ba1.8k sqft7217 W 79th Drive, Arvada, CO 80003For SaleMLS ID #8044672, Claudia Romero, Megastar Realty. REcolorado as distributed by MLS GRID
- $600,0003 bd3 ba1.2k sqft4827 Meade Street, Denver, CO 80221For SaleMLS ID #7451167, Conor Soop, SMART Property Management LLC. REcolorado as distributed by MLS GRID
