Move-in ready and refreshed - this 3-bed, 2.5-bath paired townhome lives like a single-family home with a private back deck and fenced yard backing to a greenbelt with no direct rear neighbors, and a covered front porch made for slow mornings. The outer garage wall is the only shared wall, ideal for privacy. There is ample parking with a one car attached garage plus an extra-long driveway that can accommodate two vehicles. Recent updates include a new roof in 2025, all-new interior paint, new blinds, a new refrigerator, microwave, washer and dryer, and a new garage door - just unpack and enjoy. The open main level features a living room with a fireplace and an eat-in kitchen with bar seating that opens to the living room, while upstairs a primary suite with walk-in closet and primary bathroom offer room to recharge. Two additional bedrooms and a full bathroom are located upstairs. Set in a tranquil neighborhood with trails, bike paths, schools, and shopping nearby, and quick access to I-25, this home truly maximizes convenience without sacrificing a quiet and relaxing lifestyle.
Accepting backups
Price cut: $8K (6/11)
$435,000
3265 E 123rd Dr, Thornton, CO 80241
3beds
1,536sqft
:
Get pre-qualified$2,882/mo
Townhouse
Built in 2003
3,990 Square Feet Lot
$433,300 Zestimate®
$283/sqft
$225/mo HOA
What's special
Private back deckNew garage doorOpen main levelNew blindsAll-new interior paintOne car attached garageNew refrigerator
- 55 days |
- 64 |
- 1 |
Likely to sell faster than
Zillow last checked:
Listing updated:
Listed by:
Ben Gyrath 970-226-3990,
RE/MAX Alliance-FTC South
Source: IRES as distributed by MLS GRID,MLS#: 1060438
Facts & features
Interior
Bedrooms & bathrooms
- Bedrooms: 3
- Bathrooms: 3
- Full bathrooms: 2
- 1/2 bathrooms: 1
- Main level bathrooms: 1
Primary bedroom
- Description: Carpet
- Features: Full Primary Bath
- Level: Upper
- Area: 182 Square Feet
- Dimensions: 13 x 14
Bedroom 2
- Description: Carpet
- Level: Upper
- Area: 120 Square Feet
- Dimensions: 10 x 12
Bedroom 3
- Description: Carpet
- Level: Upper
- Area: 110 Square Feet
- Dimensions: 10 x 11
Dining room
- Description: Laminate
- Level: Main
- Area: 104 Square Feet
- Dimensions: 8 x 13
Kitchen
- Description: Laminate
- Level: Main
- Area: 198 Square Feet
- Dimensions: 11 x 18
Laundry
- Level: Upper
Living room
- Description: Carpet
- Level: Main
- Area: 391 Square Feet
- Dimensions: 17 x 23
Heating
- Forced Air
Cooling
- Central Air, Ceiling Fan(s)
Appliances
- Included: Gas Range, Dishwasher, Refrigerator, Washer, Dryer, Microwave
Features
- Eat-in Kitchen, Pantry, Walk-In Closet(s)
- Windows: Window Coverings
- Basement: None
- Has fireplace: Yes
- Fireplace features: Gas, Living Room
Interior area
- Total structure area: 1,536
- Total interior livable area: 1,536 sqft
- Finished area above ground: 1,536
Property
Parking
- Total spaces: 1
- Parking features: Attached
- Attached garage spaces: 1
- Details: Attached
Features
- Levels: Two
- Stories: 2
- Patio & porch: Patio, Deck
- Exterior features: Private Yard
- Fencing: Fenced
Lot
- Size: 3,990 Square Feet
- Features: Level, Paved, Curbs, Gutters, Sidewalks
Details
- Parcel number: R0133921
- Zoning: Res
- Special conditions: Private Owner
Construction
Type & style
- Home type: Townhouse
- Architectural style: Contemporary
- Property subtype: Townhouse
- Attached to another structure: Yes
Materials
- Frame
- Roof: Composition
Condition
- New construction: No
- Year built: 2003
Utilities & green energy
- Electric: Xcel
- Gas: Xcel
- Sewer: Public Sewer
- Water: City
- Utilities for property: Natural Gas Available, Electricity Available, Cable Available
Green energy
- Energy efficient items: Windows
Community & HOA
Community
- Features: Trail(s)
- Subdivision: Eastlake Village
HOA
- Has HOA: Yes
- Services included: Snow Removal, Management, Exterior Maintenance, Insurance
- HOA fee: $225 monthly
- HOA name: Eastlake Village III
- HOA phone: 303-369-0800
Location
- Region: Thornton
Financial & listing details
- Price per square foot: $283/sqft
- Tax assessed value: $434,000
- Annual tax amount: $3,321
- Date on market: 5/29/2026
- Listing terms: Cash,Conventional,FHA,VA Loan
- Electric utility on property: Yes
- Road surface type: Asphalt
Estimated market value
$433,300
$412,000 - $455,000
$2,657/mo
Price history
| Date | Event | Price |
|---|---|---|
| 6/24/2026 | Pending sale | $435,000$283/sqft |
Source:  REcolorado as distributed by MLS GRID #IR1060438 Report a problem REcolorado as distributed by MLS GRID #IR1060438 Report a problem | ||
| 6/11/2026 | Price change | $435,000-1.8%$283/sqft |
Source:  IRES as distributed by MLS GRID #1060438 Report a problem IRES as distributed by MLS GRID #1060438 Report a problem | ||
| 5/29/2026 | Listed for sale | $443,000$288/sqft |
Source: REcolorado as distributed by MLS GRID #IR1060438 Report a problem | ||
| 12/18/2024 | Sold | $443,000-0.4%$288/sqft |
Source: REcolorado as distributed by MLS GRID #2972052 Report a problem | ||
| 11/19/2024 | Pending sale | $445,000$290/sqft |
Source: REcolorado as distributed by MLS GRID #2972052 Report a problem | ||
| 11/16/2024 | Listed for sale | $445,000+55.6%$290/sqft |
Source: REcolorado as distributed by MLS GRID #2972052 Report a problem | ||
| 9/16/2016 | Sold | $286,000+2.5%$186/sqft |
Source: Public Record Report a problem | ||
| 8/11/2016 | Listed for sale | $279,000+69%$182/sqft |
Source: Metro Brokers Kassel and Associates #eps-1313177999-1470764199 Report a problem | ||
| 7/23/2008 | Sold | $165,100-16.3%$107/sqft |
Source: Public Record Report a problem | ||
| 7/21/2003 | Sold | $197,187$128/sqft |
Source: Public Record Report a problem | ||
Public tax history
| Year | Property taxes | Tax assessment |
|---|---|---|
| 2025 | $2,766 +1% | $27,120 -10.9% |
| 2024 | $2,738 +7.6% | $30,450 |
| 2023 | $2,545 -3.2% | $30,450 +31.8% |
| 2022 | $2,629 | $23,100 -2.8% |
| 2021 | -- | $23,760 +7.5% |
| 2020 | $2,456 | $22,100 -0.1% |
| 2019 | $2,456 +10.4% | $22,130 +14.4% |
| 2018 | $2,225 | $19,340 |
| 2017 | $2,225 | $19,340 +28.1% |
| 2016 | -- | $15,100 |
| 2015 | $1,623 | $15,100 +33% |
| 2014 | -- | $11,350 |
| 2013 | -- | $11,350 -5.6% |
| 2012 | -- | $12,020 |
| 2011 | -- | $12,020 -9.1% |
| 2010 | -- | $13,220 |
| 2009 | -- | $13,220 -16% |
| 2008 | -- | $15,730 |
| 2007 | -- | $15,730 -3.6% |
| 2006 | -- | $16,320 |
| 2005 | -- | $16,320 +7.1% |
| 2004 | -- | $15,240 +113.1% |
| 2003 | $279 +7.3% | $7,150 +161.9% |
| 2002 | $260 | $2,730 |
Find assessor info on the county website
Monthly payment
Est. payment
Payment breakdown
Explore the cost of this home by adjusting the details. Changes won't be saved.Climate risks
Neighborhood: Eastlake
Nearby schools
GreatSchools rating
- 6/10Stellar Elementary SchoolGrades: K-5Distance: 0.4 mi
- 4/10Century Middle SchoolGrades: 6-8Distance: 1.2 mi
- 6/10Mountain Range High SchoolGrades: 9-12Distance: 2.5 mi
Schools provided by the listing agent
- Elementary: Stellar
- Middle: Century
- High: Mountain Range
Source: IRES as distributed by MLS GRID. This data may not be complete. We recommend contacting the local school district to confirm school assignments for this home.
- $407,100-- bd-- ba-- sqft3265 E 123rd Dr, Denver, CO 80241Off Market
- $401,5003 bd3 ba1.3k sqft3271 E 123rd Dr, Thornton, CO 80241Off Market
- $393,7003 bd2 ba1.3k sqft3261 E 123rd Dr, Thornton, CO 80241Off Market
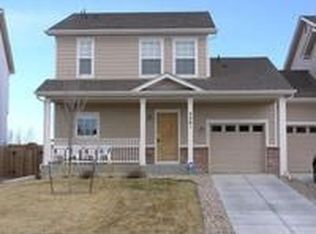
- $441,0003 bd3 ba1.4k sqft3275 E 123rd Dr, Thornton, CO 80241Off Market

- $431,8003 bd2 ba1.5k sqft3255 E 123rd Dr, Thornton, CO 80241Off Market
- $401,3003 bd2 ba1.3k sqft3281 E 123rd Dr, Thornton, CO 80241Off Market
- $360,1003 bd2 ba1.2k sqft3251 E 123rd Dr, Thornton, CO 80241Off Market
- $423,1003 bd3 ba1.5k sqft3285 E 123rd Dr, Thornton, CO 80241Off Market
A local agent can set up tours, give advice and negotiate with sellers.
Similar homes
- $425,0004 bd3 ba1.8k sqft12756 Forest Street, Thornton, CO 80241For Sale

 MLS ID #2235087, Austin Hurt, Gold Compass Real Estate, LLC. REcolorado as distributed by MLS GRID
 - $480,0003 bd3 ba1.8k sqft4051 E 126th Place, Thornton, CO 80241For Sale
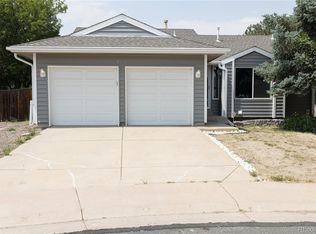 MLS ID #9190421, Rachel Palko, Priority Realty. REcolorado as distributed by MLS GRID
 - $499,0002 bd2 ba1.4k sqft12571 Madison Way, Thornton, CO 80241For Sale
 MLS ID #8901012, Marshall Emerson, Emerson Real Estate. REcolorado as distributed by MLS GRID
 - $445,0003 bd4 ba2.1k sqft2351 Ranch Drive, Denver, CO 80234For Sale
 MLS ID #2969136, Jeri A Adams, Camelot Brokers LLC. REcolorado as distributed by MLS GRID
 - $389,0002 bd2 ba1k sqft12506 Forest Dr, Thornton, CO 80241For Sale
 MLS ID #1063344, Robbin Merta, RE/MAX Elevate. IRES as distributed by MLS GRID
 - $364,9002 bd3 ba1.4k sqft9767 Cherry Lane, Thornton, CO 80229For SaleMLS ID #3698945, Vanessa Guzman, Telos Real Estate Advisors, LLC. REcolorado as distributed by MLS GRID
- $385,0003 bd3 ba1.5k sqft3000 E 112th Avenue #13, Northglenn, CO 80233For SaleMLS ID #1896116, Jill Ishmael, Fathom Realty Colorado LLC. REcolorado as distributed by MLS GRID
- $369,9003 bd4 ba1.8k sqftRiverdale Park, Thornton, CO 80602For SaleMLS ID #9055954, Josiah Gallegos, JPAR Modern Real Estate. REcolorado as distributed by MLS GRID
- $559,0004 bd3 ba2k sqft13102 Saint Paul Drive, Thornton, CO 80241For SaleMLS ID #8577254, Shirley Jenkins, Keller Williams DTC. REcolorado as distributed by MLS GRID
- $370,0002 bd3 ba1.4k sqft12794 Ivy Street, Thornton, CO 80602For SaleMLS ID #2154743, Katrin Spadafora, Navigate Realty. REcolorado as distributed by MLS GRID
- $425,0003 bd3 ba1.8k sqft9687 Eagle Creek Parkway, Commerce City, CO 80022For SaleMLS ID #6831822, Kimberly Beauprez, Keller Williams Preferred Realty. REcolorado as distributed by MLS GRID
- $364,9002 bd3 ba1.3k sqft9721 Dahlia Ln, Thornton, CO 80229For SaleMLS ID #1057741, Neelam Shrestha, RE/MAX Northwest. IRES as distributed by MLS GRID
- $349,0003 bd3 ba1.2k sqftAutumn Creek, Denver, CO 80260For SaleMLS ID #5309337, Russell Gellman, Guide Real Estate. REcolorado as distributed by MLS GRID
- $340,0002 bd3 ba1.1k sqft2147 E 103rd Avenue, Thornton, CO 80229For SaleMLS ID #5407309, Cody Walker, eXp Realty, LLC. REcolorado as distributed by MLS GRID
- $410,0003 bd3 ba1.7k sqft19007 E 64th Avenue, Denver, CO 80249For SaleMLS ID #6124031, Kevin Nydam, Compass - Denver. REcolorado as distributed by MLS GRID
- $424,9002 bd2 ba1.2k sqft753 Casper Dr, Lafayette, CO 80026For SaleMLS ID #1062912, The Bernardi Group, Coldwell Banker Realty-Boulder. IRES as distributed by MLS GRID
- $397,4002 bd3 ba1.9k sqft9930 Grove Street #A, Westminster, CO 80031For SaleMLS ID #7401744, Jody Bennigsdorf, RE/MAX Alliance. REcolorado as distributed by MLS GRID
- $399,9003 bd3 ba1.9k sqft6108 Kochia Court #108, Erie, CO 80516For SaleMLS ID #6811637, Tiana Estrada, Estrada Real Estate Group. REcolorado as distributed by MLS GRID
- $449,0003 bd2 ba1.5k sqft1508 Sidon Cir, Lafayette, CO 80026For SaleMLS ID #1063723, James Thomas, RE/MAX Alliance-Boulder. IRES as distributed by MLS GRID
- $412,0002 bd2 ba1k sqft745 Rawlins Way, Lafayette, CO 80026For SaleMLS ID #3251501, Christina Ray, Live.Laugh.Colorado. Real Estate Group. REcolorado as distributed by MLS GRID
