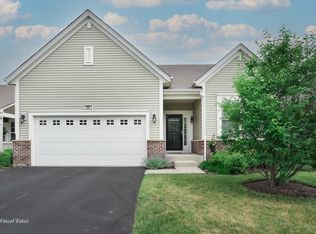
Charming ranch home with an open, airy floor plan just steps from downtown Hampshire, offering easy access to restaurants, shopping, the library, and a cozy coffee shop and no HOA. In a prime spot within walking distance to the park district daycare, parks, and playgrounds, this stunning home boasts gleaming hardwood floors, three bedrooms, two full baths, and a convenient main-floor laundry. The expansive great room features a beautiful gas fireplace with a granite surround, while the spacious kitchen is equipped with black stainless-steel appliances, granite countertops, and a breakfast bar overlooking a flexible living area. Sliding glass doors lead to a gorgeous backyard with lush, tiered landscaping, a fenced yard, and a huge stamped concrete patio. The primary suite offers a private bath with dual vanity, a generous walk-in closet, and its own sliding doors to the backyard retreat. A large unfinished basement with a bath rough-in provides the perfect opportunity for creating additional living space.
Contingent
$394,500
328 Panama Ave, Hampshire, IL 60140
3beds
1,541sqft
:
Get pre-qualified$2,757/mo
Single Family Residence
Built in 2002
8,372 Square Feet Lot
$394,400 Zestimate®
$256/sqft
$-- HOA
What's special
Fenced yardSpacious kitchenConvenient main-floor laundryOpen airy floor planGleaming hardwood floorsSliding glass doorsGranite countertops
- 37 days |
- 218 |
- 2 |
Likely to sell faster than
Zillow last checked:
Listing updated:
Listed by:
Kelly West 847-962-4656,
Century 21 New Heritage - Hampshire
Source: MRED as distributed by MLS GRID,MLS#: 12698572
Facts & features
Interior
Bedrooms & bathrooms
- Bedrooms: 3
- Bathrooms: 2
- Full bathrooms: 2
Rooms
- Room types: Great Room
Primary bedroom
- Features: Flooring (Carpet), Bathroom (Full)
- Level: Main
- Area: 225 Square Feet
- Dimensions: 15X15
Bedroom 2
- Features: Flooring (Carpet)
- Level: Main
- Area: 132 Square Feet
- Dimensions: 12X11
Bedroom 3
- Features: Flooring (Carpet)
- Level: Main
- Area: 110 Square Feet
- Dimensions: 11X10
Dining room
- Features: Flooring (Hardwood)
- Level: Main
- Dimensions: COMBO
Great room
- Features: Flooring (Hardwood)
- Level: Main
- Area: 256 Square Feet
- Dimensions: 16X16
Kitchen
- Features: Kitchen (Eating Area-Breakfast Bar, Eating Area-Table Space, Granite Counters), Flooring (Hardwood)
- Level: Main
- Area: 144 Square Feet
- Dimensions: 12X12
Laundry
- Level: Main
- Area: 28 Square Feet
- Dimensions: 7X4
Heating
- Natural Gas, Forced Air
Cooling
- Central Air
Appliances
- Included: Range, Microwave, Dishwasher, Refrigerator, Washer, Dryer, Stainless Steel Appliance(s)
- Laundry: Main Level
Features
- 1st Floor Bedroom, 1st Floor Full Bath, Walk-In Closet(s), Open Floorplan
- Flooring: Hardwood
- Basement: Unfinished,Full
- Number of fireplaces: 1
- Fireplace features: Gas Log, Gas Starter, Great Room
Interior area
- Total structure area: 3,082
- Total interior livable area: 1,541 sqft
Property
Parking
- Total spaces: 2
- Parking features: Garage Door Opener, Heated Garage, Yes, Garage Owned, Attached, Garage
- Attached garage spaces: 2
- Has uncovered spaces: Yes
Accessibility
- Accessibility features: No Disability Access
Features
- Stories: 1
- Patio & porch: Patio
- Fencing: Fenced
Lot
- Size: 8,372 Square Feet
- Dimensions: 68X122X69X122
Details
- Additional structures: Shed(s)
- Parcel number: 0127128025
- Special conditions: None
- Other equipment: Ceiling Fan(s)
Construction
Type & style
- Home type: SingleFamily
- Architectural style: Ranch
- Property subtype: Single Family Residence
Materials
- Vinyl Siding
Condition
- New construction: No
- Year built: 2002
Utilities & green energy
- Sewer: Public Sewer
- Water: Public
Community & HOA
Community
- Security: Carbon Monoxide Detector(s)
HOA
- Services included: None
Location
- Region: Hampshire
Financial & listing details
- Price per square foot: $256/sqft
- Tax assessed value: $301,272
- Annual tax amount: $6,438
- Date on market: 7/8/2026
- Ownership: Fee Simple
Estimated market value
$394,400
$375,000 - $414,000
$2,507/mo
Price history
| Date | Event | Price |
|---|---|---|
| 7/15/2026 | Contingent | $394,500$256/sqft |
Source:  MRED as distributed by MLS GRID #12698572 Report a problem MRED as distributed by MLS GRID #12698572 Report a problem | ||
| 7/8/2026 | Listed for sale | $394,500+70%$256/sqft |
Source: MRED as distributed by MLS GRID #12698572 Report a problem | ||
| 10/15/2019 | Sold | $232,000-1.2%$151/sqft |
Source: MRED as distributed by MLS GRID #10506385 Report a problem | ||
| 10/15/2019 | Listed for sale | $234,900$152/sqft |
Source: Baird & Warner - Geneva #10506385 Report a problem | ||
| 10/3/2019 | Pending sale | $234,900$152/sqft |
Source: Baird & Warner - Geneva #10506385 Report a problem | ||
| 10/3/2019 | Listed for sale | $234,900+20.8%$152/sqft |
Source: Baird & Warner - Geneva #10506385 Report a problem | ||
| 7/18/2002 | Sold | $194,500$126/sqft |
Source: Public Record Report a problem | ||
Public tax history
| Year | Property taxes | Tax assessment |
|---|---|---|
| 2024 | $6,193 +6.3% | $100,424 +11.2% |
| 2023 | $5,827 -5.9% | $90,334 +8.8% |
| 2022 | $6,191 +4.7% | $83,020 +5.4% |
| 2021 | $5,912 +3.1% | $78,785 +4.1% |
| 2020 | $5,733 +5.1% | $75,659 +7% |
| 2019 | $5,457 +2.5% | $70,729 +5.8% |
| 2018 | $5,325 +3.3% | $66,827 +4.1% |
| 2017 | $5,157 -8% | $64,183 +6.4% |
| 2016 | $5,606 | $60,334 +7.6% |
| 2015 | -- | $56,078 +3.4% |
| 2014 | -- | $54,229 -6% |
| 2013 | -- | $57,697 -7.6% |
| 2012 | -- | $62,456 -7.5% |
| 2011 | -- | $67,534 -5.9% |
| 2010 | -- | $71,745 -8.2% |
| 2009 | -- | $78,179 -2.1% |
| 2008 | -- | $79,864 +3.1% |
| 2007 | -- | $77,440 +6% |
| 2006 | -- | $73,071 +7.7% |
| 2005 | -- | $67,834 +0.9% |
| 2004 | -- | $67,208 +2.6% |
| 2003 | -- | $65,517 +346.5% |
| 2002 | -- | $14,675 +2.7% |
| 2001 | -- | $14,284 +11% |
| 2000 | -- | $12,872 |
Find assessor info on the county website
Monthly payment
Est. payment
Payment breakdown
Explore the cost of this home by adjusting the details. Changes won't be saved.Climate risks
Neighborhood: 60140
Nearby schools
GreatSchools rating
- 8/10Hampshire Elementary SchoolGrades: K-5Distance: 0.7 mi
- 5/10Hampshire Middle SchoolGrades: 6-8Distance: 0.5 mi
- 8/10Hampshire High SchoolGrades: 9-12Distance: 2.3 mi
Schools provided by the listing agent
- Elementary: Hampshire Elementary School
- Middle: Hampshire Middle School
- High: Hampshire High School
- District: 300
Source: MRED as distributed by MLS GRID. This data may not be complete. We recommend contacting the local school district to confirm school assignments for this home.
- $415,8004 bd4 ba1.9k sqft326 Panama Ave, Hampshire, IL 60140Off Market
- $345,3002 bd3 ba1.2k sqft330 Panama Ave, Hampshire, IL 60140Off Market
- $257,7002 bd2 ba880 sqft365 South Ave, Hampshire, IL 60140Off Market
- $278,8002 bd1 ba1.1k sqft324 Panama Ave, Hampshire, IL 60140Off Market

- $251,9002 bd2 ba880 sqft345 South Ave, Hampshire, IL 60140Off Market
- $333,5003 bd2 ba1.5k sqft369 South Ave, Hampshire, IL 60140Off Market
- $393,0003 bd3 ba1.9k sqft329 Panama Ave, Hampshire, IL 60140Off Market
- $335,8003 bd2 ba1.3k sqft332 Panama St, Hampshire, IL 60140Off Market
A local agent can set up tours, give advice and negotiate with sellers.
Similar homes
- $449,0004 bd3 ba2.2k sqft460 E Meadowdale Cir, Hampshire, IL 60140Price Change
 MLS ID #12721153, Justin Hooks, @properties Christie's International Real Estate. MRED as distributed by MLS GRID
 - $449,9002 bd2 ba1.8k sqft980 Prescott Ln, Pingree Grove, IL 60140Active
 MLS ID #12711545, Rebecca Sampson, Brokerocity Inc. MRED as distributed by MLS GRID
 - $388,0003 bd2 ba1.3k sqft10499 Fleetwood St, Huntley, IL 60142Active
 MLS ID #12675965, Leticia Andrade, Fulton Grace Realty. MRED as distributed by MLS GRID
 - $364,0003 bd3 ba1.8k sqft673 Anchorage Ct, Pingree Grove, IL 60140Active
 MLS ID #12716493, Ginny Leamy, Compass. MRED as distributed by MLS GRID
 - $415,0002 bd2 ba1.7k sqft12415 Copper Ln, Huntley, IL 60142ActiveMLS ID #12715088, Beth Bellantuono, Keller Williams Success Realty. MRED as distributed by MLS GRID
- $315,0003 bd3 ba1.4k sqft2540 Carlisle Ln, Hampshire, IL 60140Re-activatedMLS ID #12692061, Swapnil Patel, Real People Realty. MRED as distributed by MLS GRID
- $424,9003 bd3 ba1.8k sqft2346 Woodside Ct, Carpentersville, IL 60110Price ChangeMLS ID #12711555, Beth Bellantuono, Keller Williams Success Realty. MRED as distributed by MLS GRID
- $419,9005 bd3 ba2k sqft6006 Breezeland Ct, Carpentersville, IL 60110NewMLS ID #12693823, Brent Wilk, Wilk Real Estate. MRED as distributed by MLS GRID
- $399,9003 bd4 ba1.8k sqft2835 Waterfront Ave, Algonquin, IL 60102NewMLS ID #12732986, Lisa Wolf, Keller Williams North Shore West. MRED as distributed by MLS GRID
- $399,0004 bd3 ba1.7k sqft8 Raintree Ct, Cary, IL 60013ActiveMLS ID #12719649, Daniel Bryan, Flatland Homes, LTD. MRED as distributed by MLS GRID
- $429,9003 bd2 ba2.2k sqft13263 Stonebridge Ln, Huntley, IL 60142ActiveMLS ID #12642662, Joseph Render, Huntley Realty. MRED as distributed by MLS GRID
- $400,0003 bd3 ba1.9k sqft771 Red Barn Ln, Elgin, IL 60124ActiveMLS ID #12723232, Sarah Leonard, E-PRO, Legacy Properties, A Sarah Leonard Company, LLC. MRED as distributed by MLS GRID
- $354,9002 bd2 ba1.5k sqft12472 Wedgemere Dr, Huntley, IL 60142ActiveMLS ID #12687077, Dana Gallagher, Berkshire Hathaway HomeServices Starck Real Estate. MRED as distributed by MLS GRID
- $404,9005 bd3 ba1.5k sqft823 Greenwood Ave, Carpentersville, IL 60110ActiveMLS ID #12684282, Samantha Collins, EXIT Real Estate Partners. MRED as distributed by MLS GRID
- $396,0003 bd4 ba1.7k sqft1419 Ridge Rd, South Elgin, IL 60177Price ChangeMLS ID #12703210, Tyreeta McMahan, Charles Rutenberg Realty. MRED as distributed by MLS GRID
- $428,9003 bd3 ba1.8k sqft1011 Woodbridge Dr, Cary, IL 60013ActiveMLS ID #12657457, Michael Rein, GRI, Baird & Warner. MRED as distributed by MLS GRID
- $415,0004 bd2 ba2.2k sqft22 Plum Ct, Dundee, IL 60118Price ChangeMLS ID #12684580, Samantha Swaney, GC Realty and Development. MRED as distributed by MLS GRID
- $398,0002 bd2 ba1k sqft319 N Lord Ave, Carpentersville, IL 60110ActiveMLS ID #12698860, Dee Gamble, CRS, Berkshire Hathaway HomeServices Starck Real Estate. MRED as distributed by MLS GRID
- $425,0003 bd2 ba1.6k sqft336 E Cloverlane Dr, Sycamore, IL 60178ActiveMLS ID #12683246, Melissa Mobile, Hometown Realty Group. MRED as distributed by MLS GRID
- $375,0003 bd3 ba1.9k sqft32 Asbury Ln, Cary, IL 60013ActiveMLS ID #12714605, Barbara Roman, ABR,SRES, Barbara D Roman. MRED as distributed by MLS GRID
